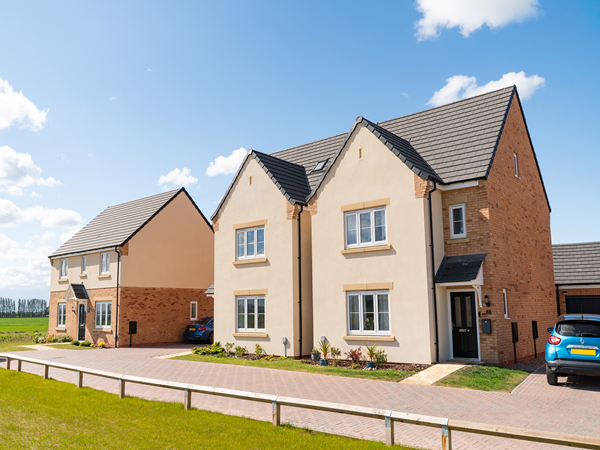
Flexibility and room to grow are probably on your wish list if you’re looking for a family home. The Kielder could well be the answer. This new home offers multi-tasking living space that can easily adapt to your lifestyle. It offers four bedrooms and two bathrooms to meet a growing family’s needs. This is a family home that can be just what you want it to be.
| Monday | 10am - 5pm |
| Tuesday | Closed |
| Wednesday | Closed |
| Thursday | 10am - 5pm |
| Friday | 10am - 5pm |
| Saturday | 10am - 5pm |
| Sunday | 10am - 5pm |
Call Maddie to book an appointment to view now! | |
| Price | £420,000 | |
| Status | Available | |
| Bedrooms | 5 | |
| Bathrooms | - | |
| Parking | Single Garage | |
| Freehold or Leasehold | Freehold | |
| Predicted Energy Assessment Rating | B | |
| Address | - | |
Further information about additional costs payable (in addition to any advertised headline price for a Persimmon new home) can be found by clicking here. |
||

| Room | Metres | Feet & Inches |
|---|---|---|
| Kitchen/Family room | 8.1m x 3.14m | 26' 7" x 10' 4" |
| Living room | 3.21m x 4.92m | 10' 7" x 16' 2" |
| Dining room | 2.55m x 2.8m | 8' 4" x 9' 2" |

Chatteris Leisure Centre – 0.8 miles
Chatteris Park – 0.9 miles
Chatteris Museum – 1.0 miles
Chatteris Town Football Club – 1.2 miles
Kingsfield Primary School – 0.8 miles
Glebelands Primary School – 0.9 miles
Cromwell Community College – 1.2 miles
Chatteris Community Primary School – 1.3 miles
George Clare Surgery – 1.0 miles
Wellbeing Pharmacy - Chatteris – 1.0 miles
Chatteris Community Hospital – 1.2 miles
Cromwell Road Surgery – 1.3 miles
Little Curf Drove Bus Stop – 0.1 miles
Doddington Road Bus Stop – 0.2 miles
March Railway Station – 8.0 miles
Manea Railway Station – 8.3 miles
ALDI – 0.3 miles
Tesco Superstore – 0.7 miles
Chatteris Town Centre – 0.9 miles
Chatteris Market – 1.0 miles