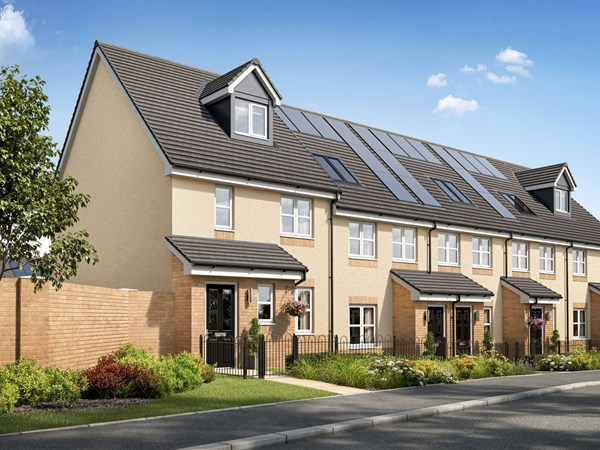
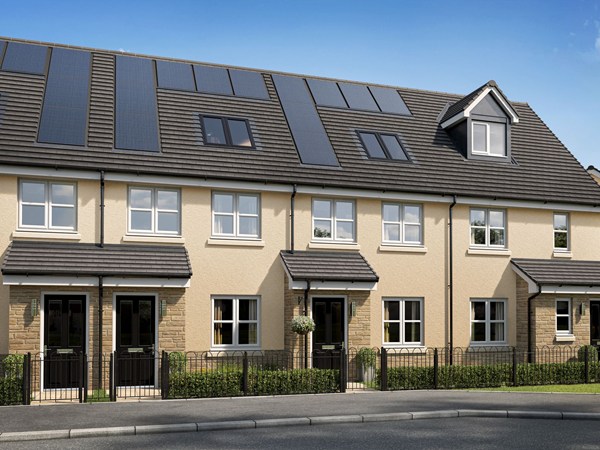
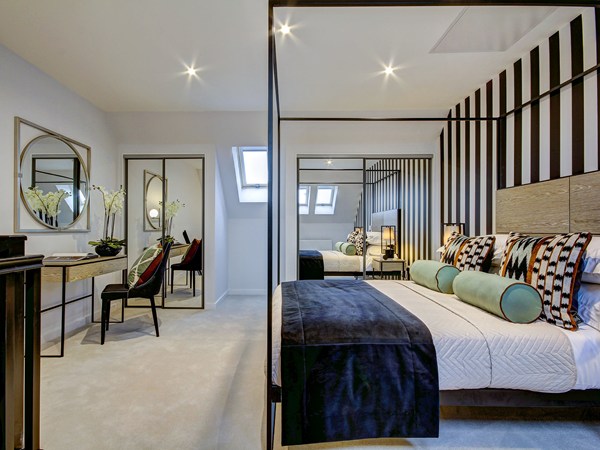
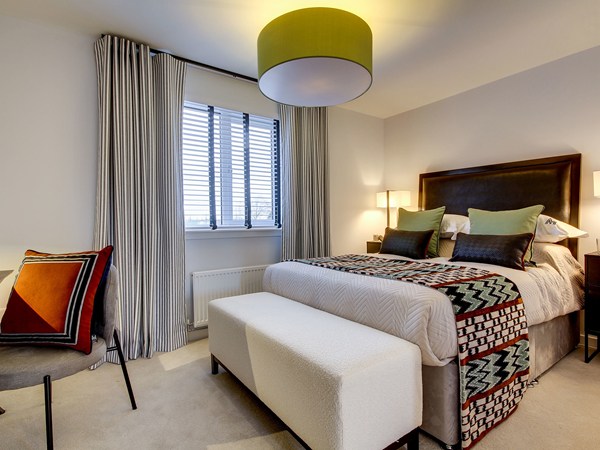
A popular family home, the Bothwell ticks all the boxes. The modern and stylish open-plan kitchen/dining room is perfect for spending time as a family and for entertaining. There's also a well-proportioned lounge, downstairs cloakroom and two handy storage cupboards. Upstairs on the first floor, there are three bedrooms and the family bathroom. The second floor is home to bedroom one which has its own en suite.
| Monday | 10am - 5pm |
| Tuesday | Closed |
| Wednesday | Closed |
| Thursday | 10am - 5pm |
| Friday | 10am - 5pm |
| Saturday | 10am - 5pm |
| Sunday | 10am - 5pm |
| Price | £265,995 | |
| Status | Available | |
| Bedrooms | 4 | |
| Bathrooms | 2 | |
| Parking | Allocated Parking | |
| Freehold or Leasehold | Heritable | |
| Predicted Energy Assessment Rating | - | |
| Address | - | |
Further information about additional costs payable (in addition to any advertised headline price for a Persimmon new home) can be found by clicking here. |
||

| Room | Metres | Feet & Inches |
|---|---|---|
| Kitchen/Dining room | 4.65m x 2.88m | 15' 3" x 9' 5" |
| Lounge | 4.64m x 3.63m | 15' 3" x 11' 11" |
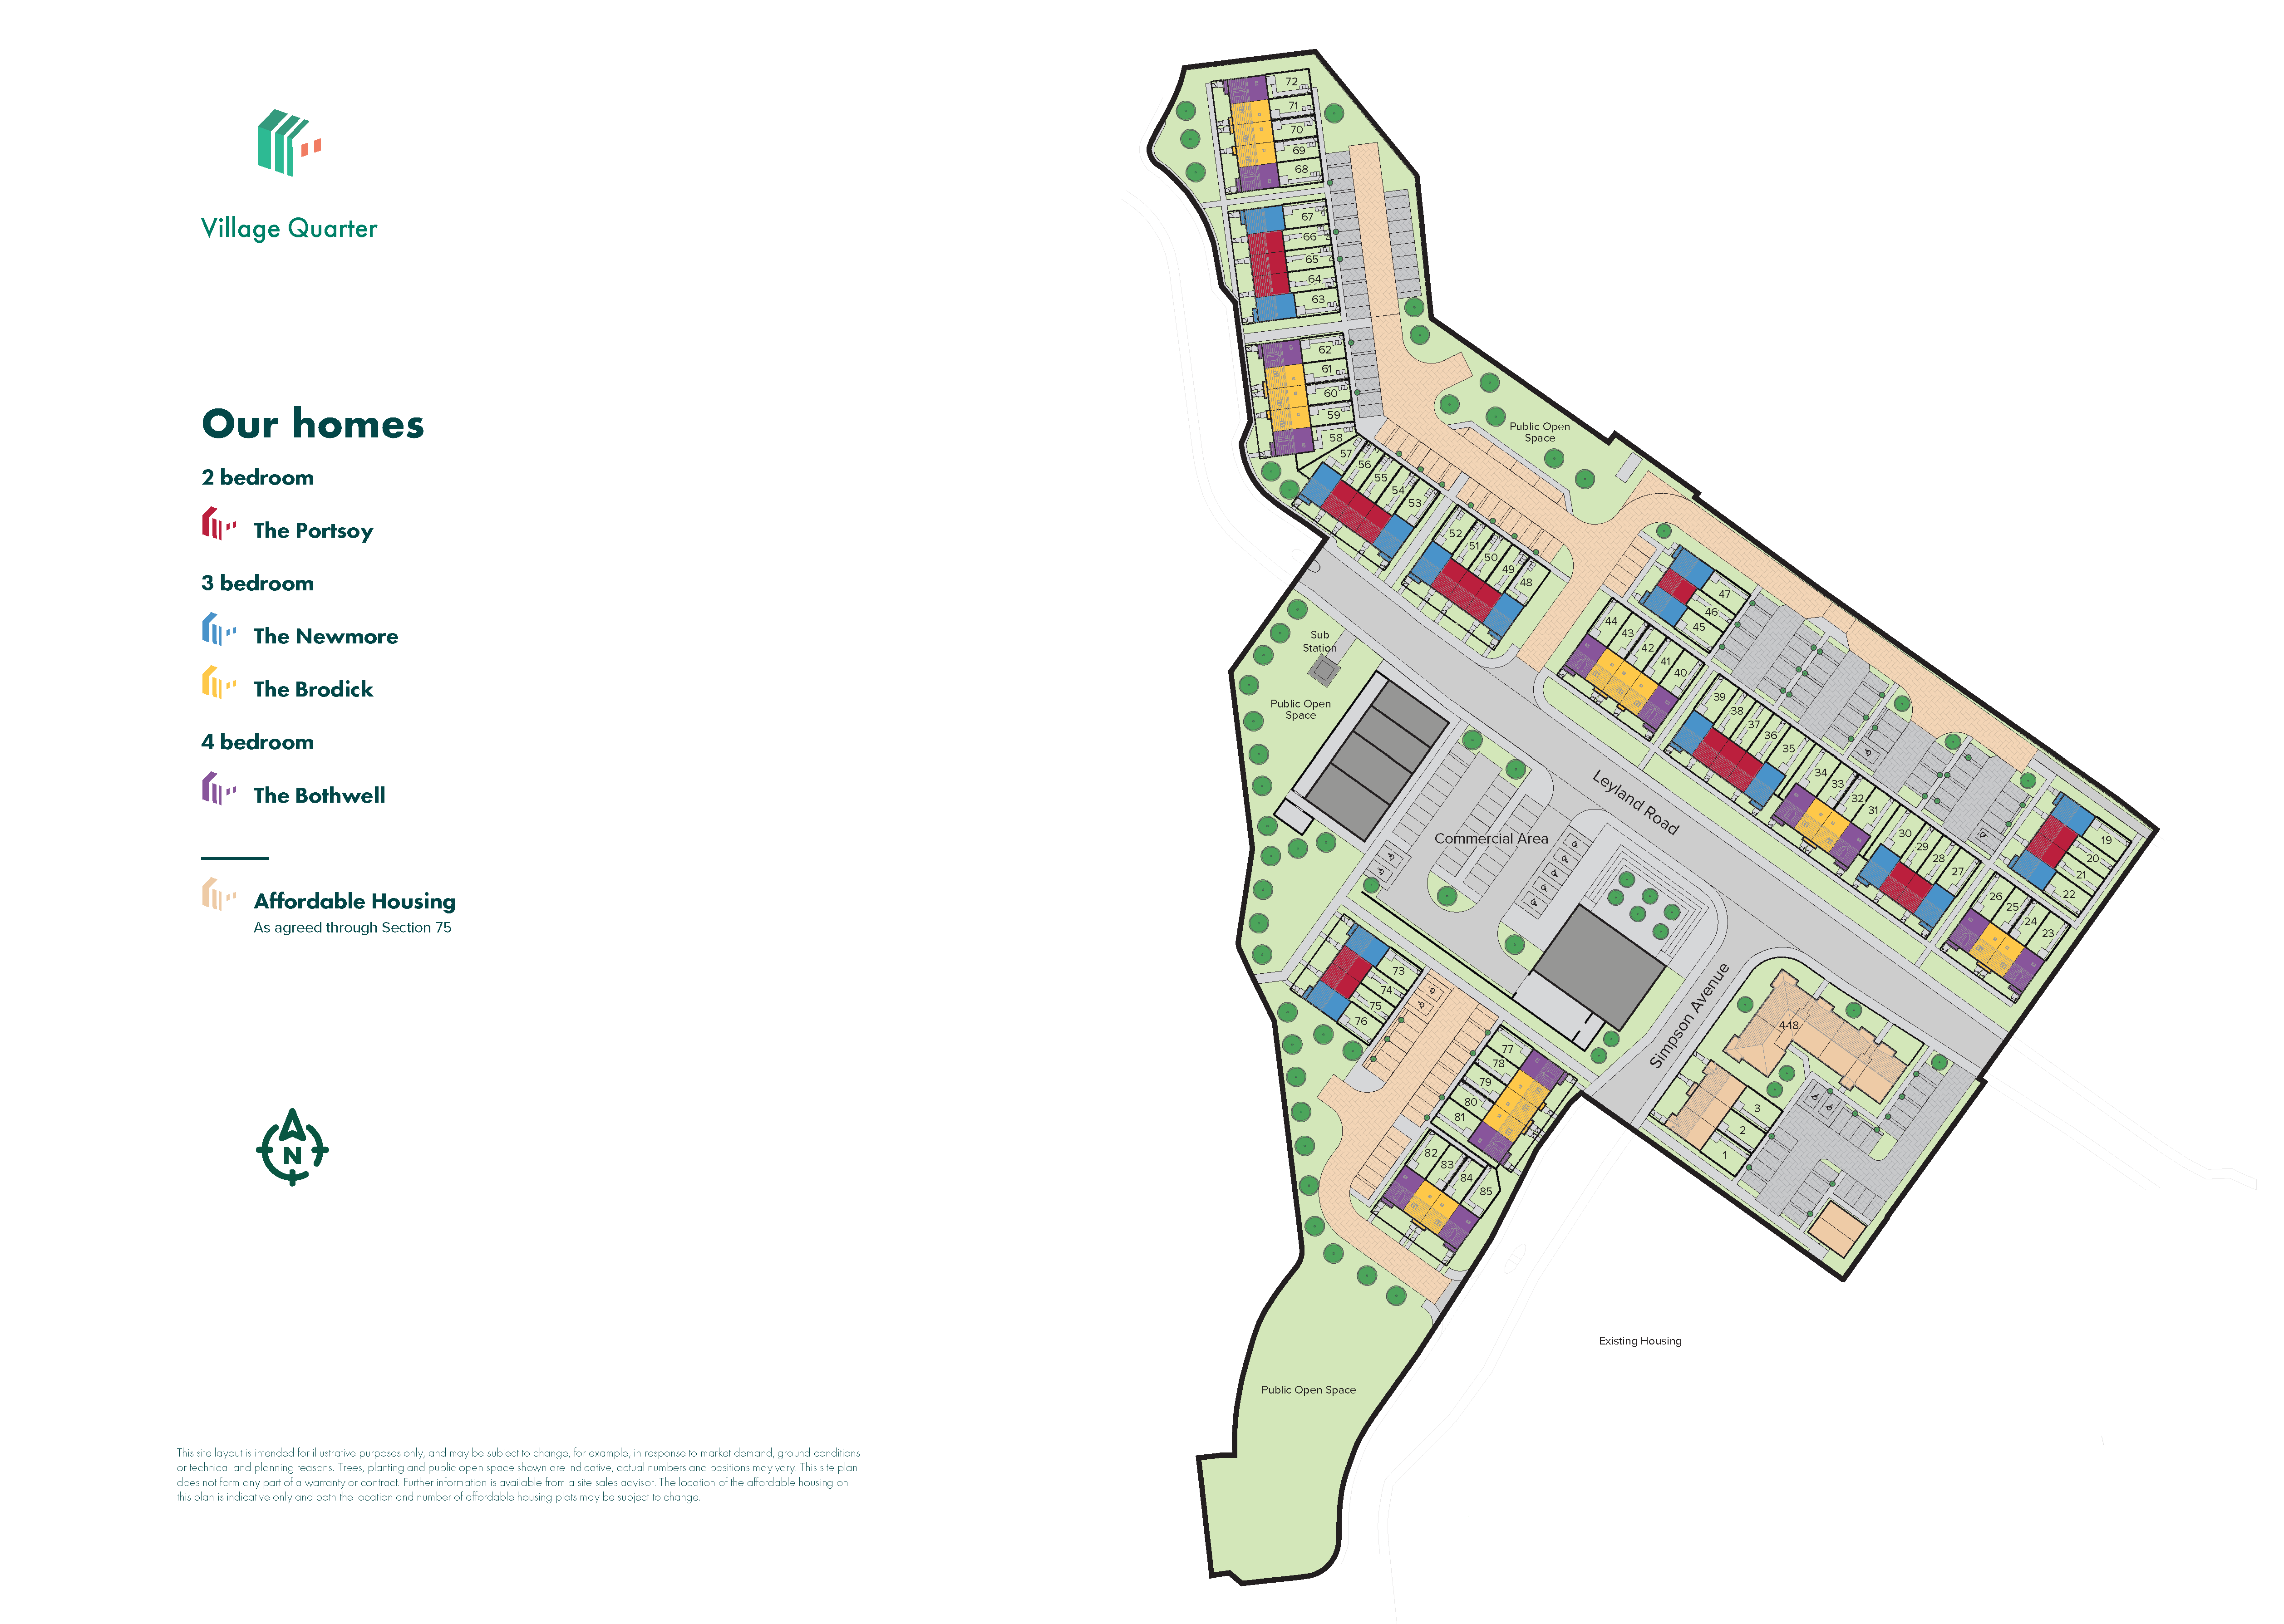
Simpson Primary School is just 62 metres away, while Bathgate Academy, catering to 11–18-year-olds, is only 1.6 miles from home.
Bathgate train station is just 1.6 miles away, with direct services to Edinburgh. Edinburgh city centre is 22.2 miles away, while Glasgow can be reached in 27.2 miles. Edinburgh Airport is only 14.7 miles from the development.
A Tesco Superstore is just 0.9 miles away, and Bathgate Sports Centre is 2.6 miles, offering facilities for a wide range of activities. For a bigger shopping trip, Livingston Designer Outlet is just 6.3 miles, providing high-street and designer brands alike.