
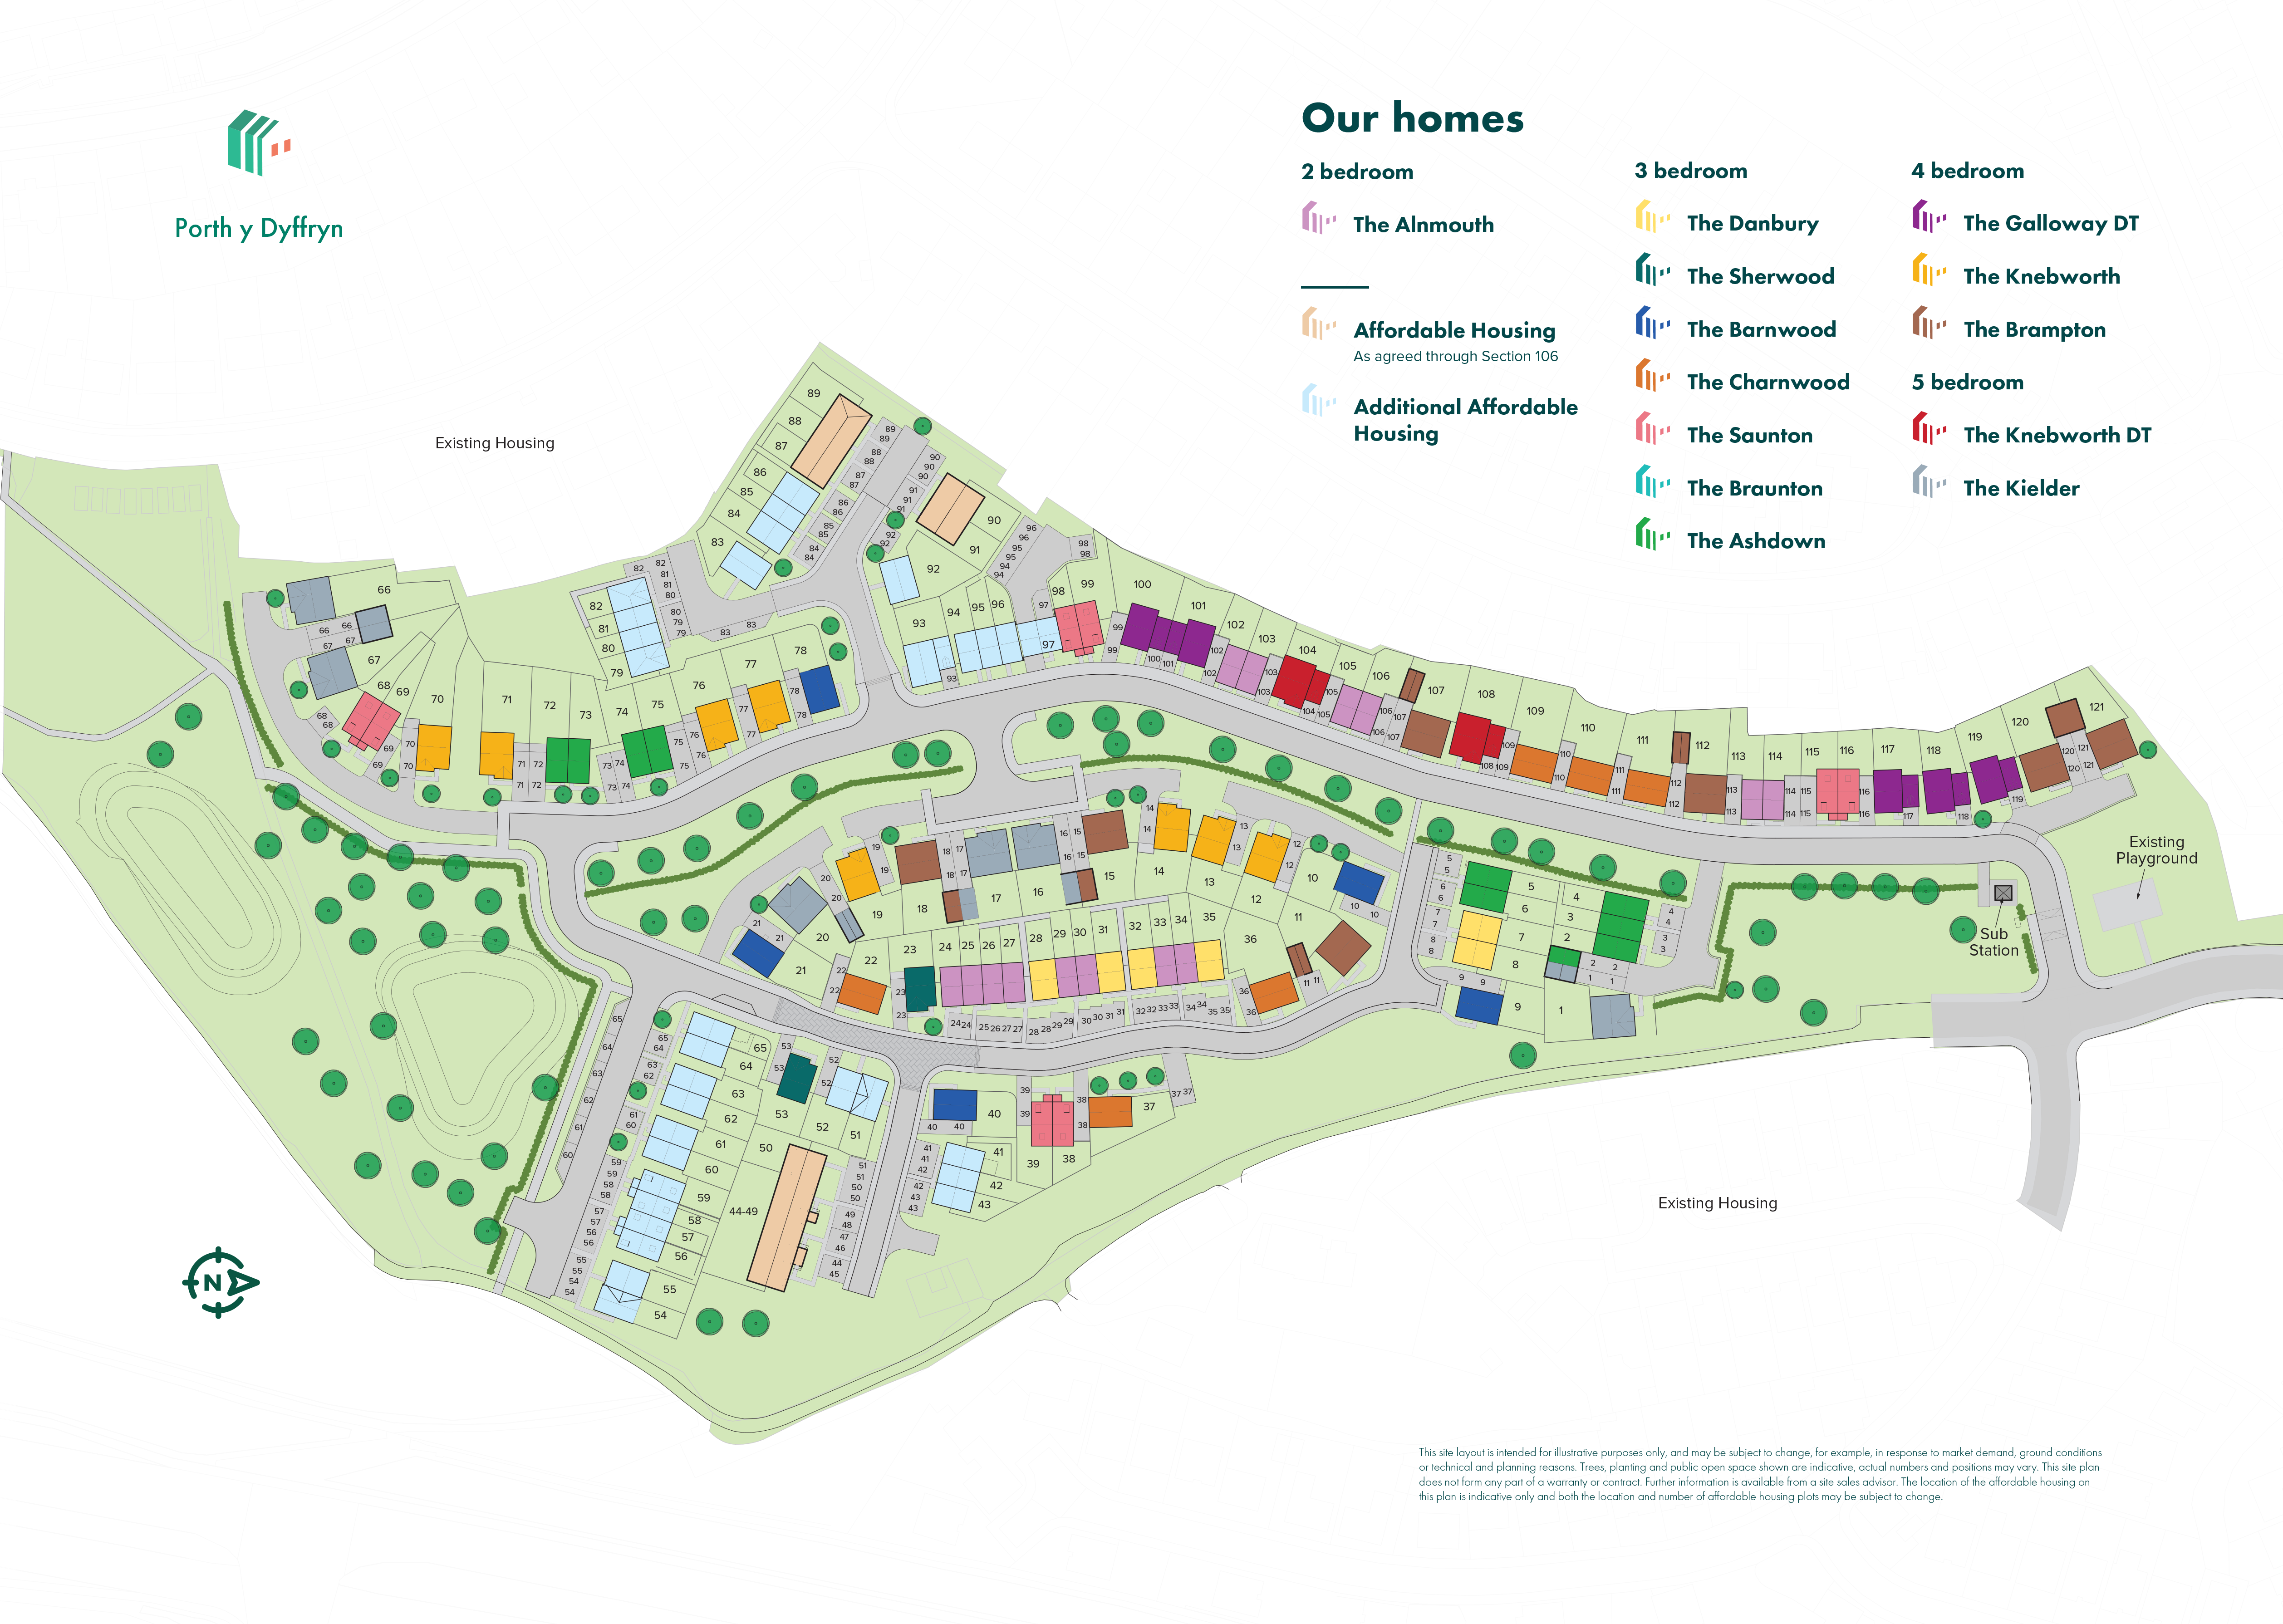
This detached double-fronted new home gives you two lovely dual-aspect living spaces - an open-plan kitchen/dining room and a separate living room which opens out onto the garden. With three bedrooms and two bathrooms, the Charnwood suits all aspects of family life down to the ground and it’s a great place to call home for new and growing families.
| Monday | 11am - 6pm |
| Tuesday | 11am - 6pm |
| Wednesday | 11am - 6pm |
| Thursday | 11am - 6pm |
| Friday | 11am - 6pm |
| Saturday | 11am - 6pm |
| Sunday | 11am - 6pm |
| Price | - | |
| Status | Early Bird | |
| Bedrooms | 3 | |
| Bathrooms | 2 | |
| Parking | Allocated Parking | |
| Freehold or Leasehold | Freehold | |
| Predicted Energy Assessment Rating | B | |
| Council Tax Band | TBC | |
| Address | CF47 0SN | |
Further information about additional costs payable (in addition to any advertised headline price for a Persimmon new home) can be found by clicking here. |
||

| Room | Metres | Feet & Inches |
|---|---|---|
| Living room | 3.12m x 5.63m | 10' 2" x 18' 5" |
| Kitchen | 2.89m x 3m | 9' 5" x 9' 10" |
| Dining | 3.01m x 2.63m | 9' 10" x 8' 7" |
Cyfarthfa Park – 1.1 miles
Cyfarthfa Castle Museum and Art Gallery – 1.2 miles
Merthyr Tydfil Leisure Centre – 1.6 miles
Brecon Mountain Railway – 2.8 miles
BikePark Wales – 4.0 miles
Twynyrodyn Community School – 0.4 miles
St Aloysius Primary School – 0.9 miles
Bishop Hedley Catholic High School – 1.0 miles
Pen-y-Dre High School – 1.4 miles
Cyfarthfa High School – 1.8 miles
Keir Hardie Health Park – 0.8 miles
Dowlais Health Centre – 1.2 miles
Castle Pharmacy – 1.3 miles
Prince Charles Hospital – 1.6 miles
Twyn Community Health Centre – 1.7 miles
Oak Tree Rise Bus Stop – 0.1 miles
Merthyr Tydfil Railway Station – 1.2 miles
Pentre-bach Railway Station – 2.0 miles
A470 – 1.4 miles
A465 Heads of the Valleys Road – 2.5 miles
Tesco Superstore Merthyr Tydfil – 0.9 miles
Beacons Place Shopping Centre – 1.3 miles
Asda Merthyr Tydfil – 1.4 miles
Aldi Merthyr Tydfil – 1.5 miles
Cyfarthfa Retail Park – 1.8 miles






