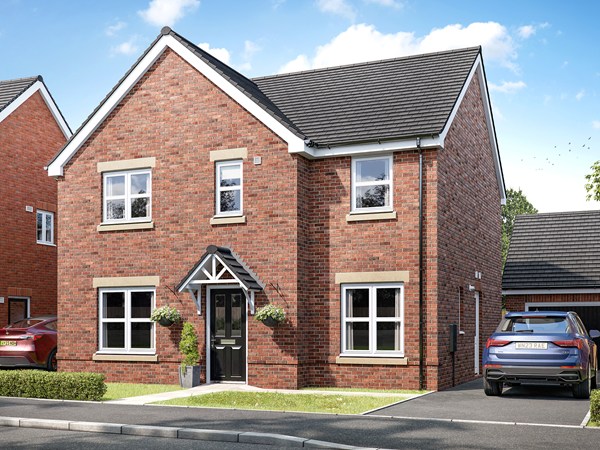
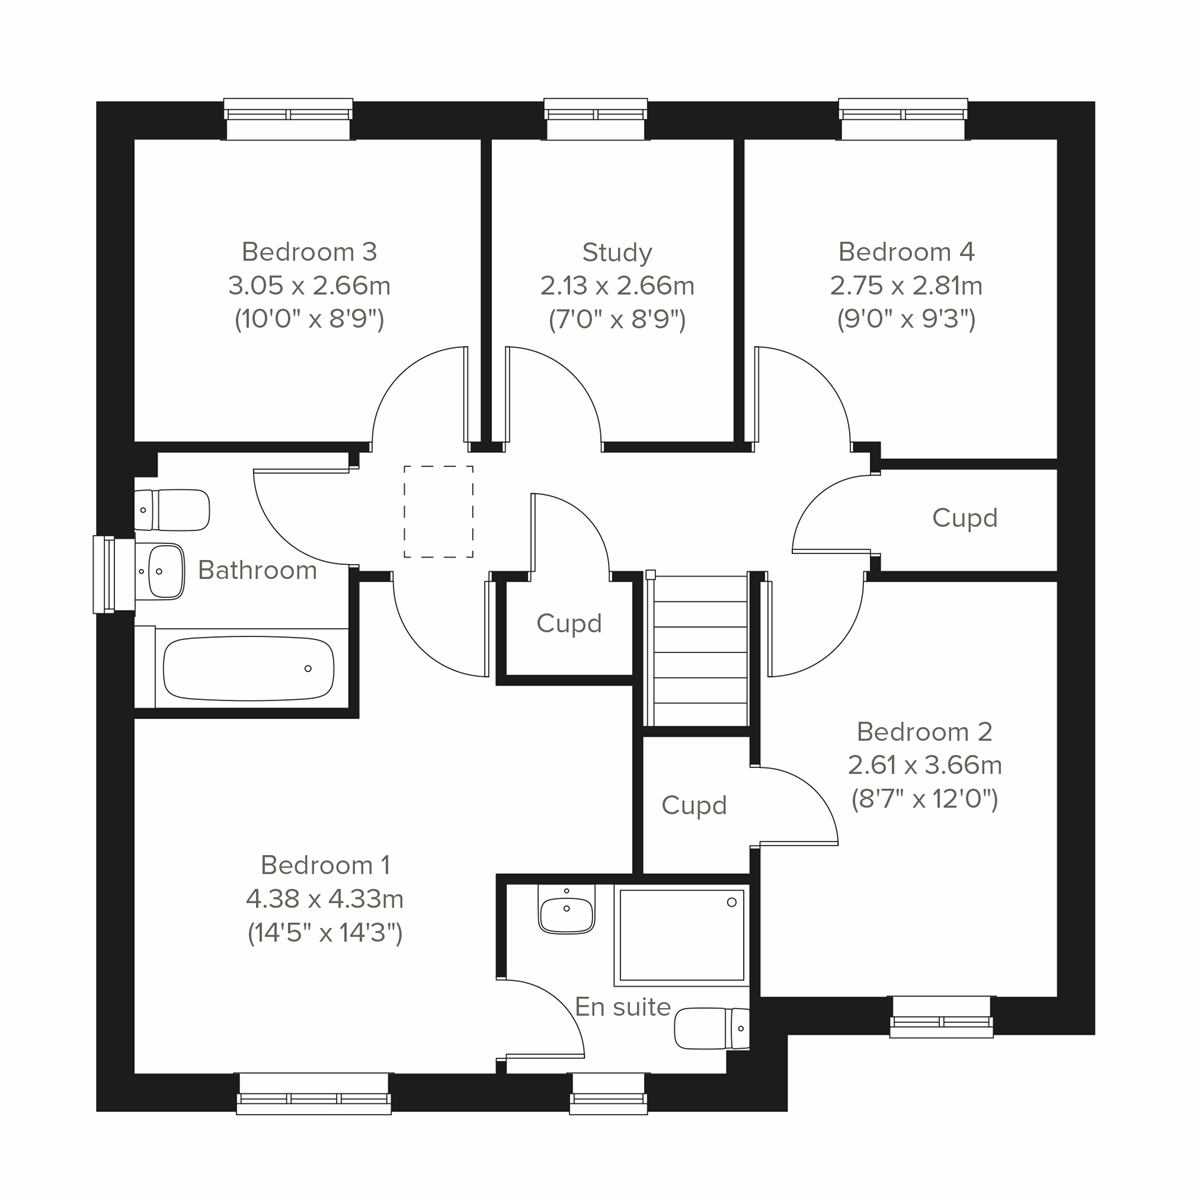
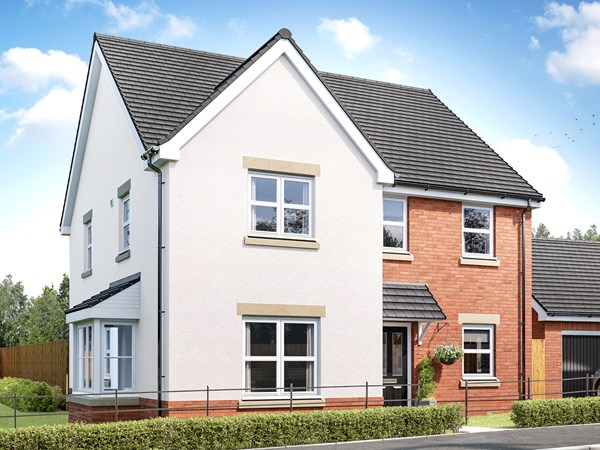
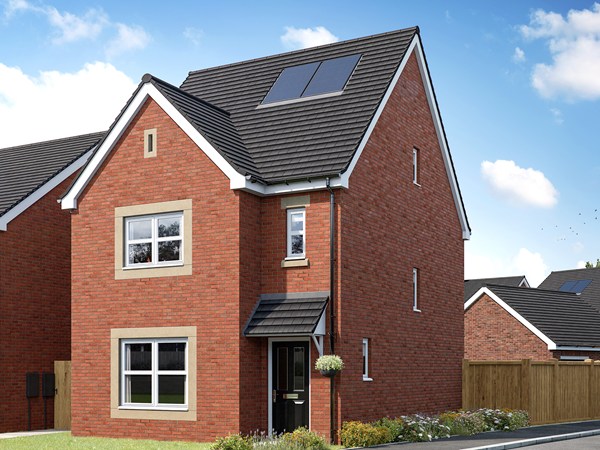
Flexibility and room to grow are probably on your wish list if you’re looking for a family home. The Kielder could well be the answer. This new home offers multi-tasking living space that can easily adapt to your lifestyle. It offers five bedrooms and two bathrooms to meet a growing family’s needs. This is a family home that can be just what you want it to be.
| Monday | Closed |
| Tuesday | Closed |
| Wednesday | Closed |
| Thursday | 10am - 5pm |
| Friday | 10am - 5pm |
| Saturday | 10am - 5pm |
| Sunday | 10am - 5pm |
| Price | £395,000 | |
| Status | Available | |
| Bedrooms | 4 | |
| Bathrooms | - | |
| Parking | Allocated Parking | |
| Freehold or Leasehold | Freehold | |
| Predicted Energy Assessment Rating | A | |
| Council Tax Band | TBC | |
| Address | CA2 6DB | |
Further information about additional costs payable (in addition to any advertised headline price for a Persimmon new home) can be found by clicking here. |
||
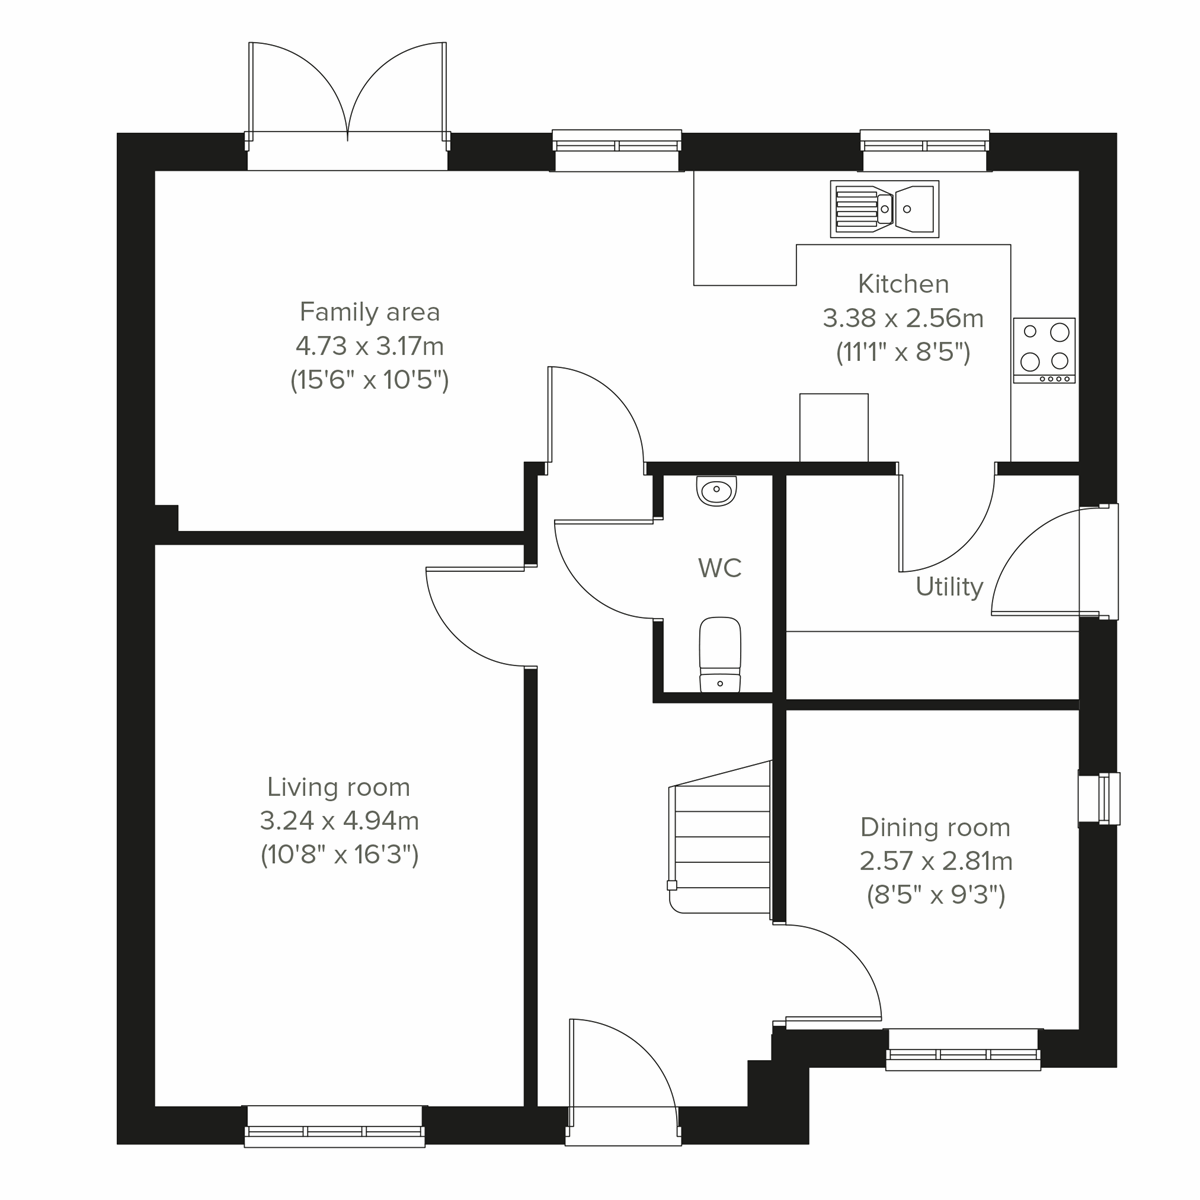
| Room | Metres | Feet & Inches |
|---|---|---|
| Kitchen | 3.38m x 2.56m | 11' 1" x 8' 5" |
| Family area | 4.73m x 3.17m | 15' 6" x 10' 5" |
| Dining room | 2.57m x 2.81m | 8' 5" x 9' 3" |
| Living room | 3.24m x 4.94m | 10' 8" x 16' 3" |
Heysham Park – 1.0 miles
Energi Trampoline Park – 2.0 miles
Eden Rock Climbing Centre – 2.0 miles
The Sands Centre – 3.0 miles
Caldew Lea Primary School – 0.9 miles
Cummersdale School – 1.0 miles
Trinity School – 2.8 miles
University of Cumbria – 2.9 miles
Carlisle College – 3.0 miles
South Carlisle Health Care – 1.5 miles
Carlisle Central Practice – 2.7 miles
Cumbria Health – 2.8 miles
Cumberland Infirmary – 2.9 miles
Carlisle Railway Station – 2.7 miles
M6 Junction 43 – 3.0 miles
Carlisle Bus Station – 2.8 miles
A595 – 0.5 miles
Local shops – 0.5 miles
Tesco Extra – 1.7 miles
Saint Nicholas Gate Retail Park – 2.7 miles
The Lanes Shopping Centre – 2.8 miles
Carlisle Market Hall – 2.9 miles