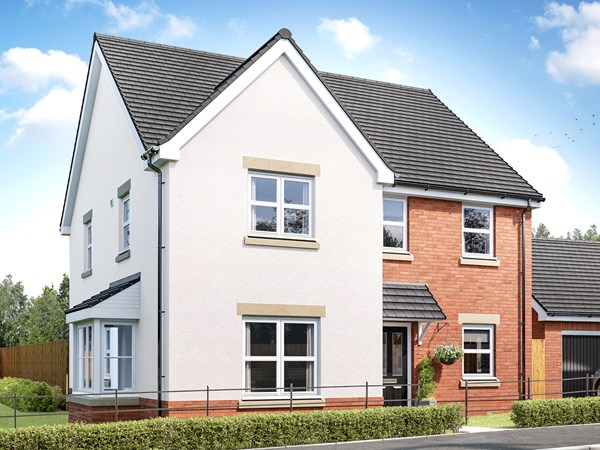
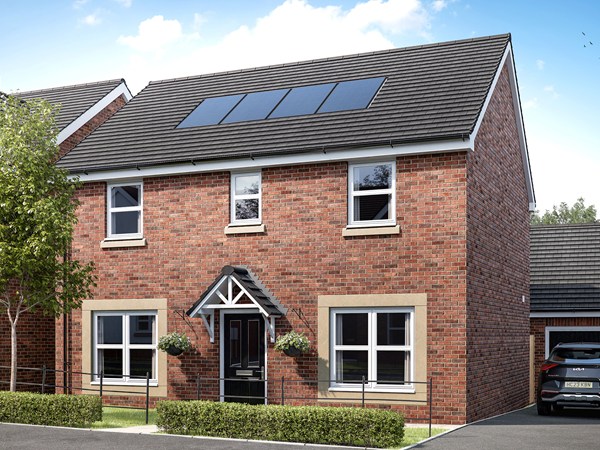
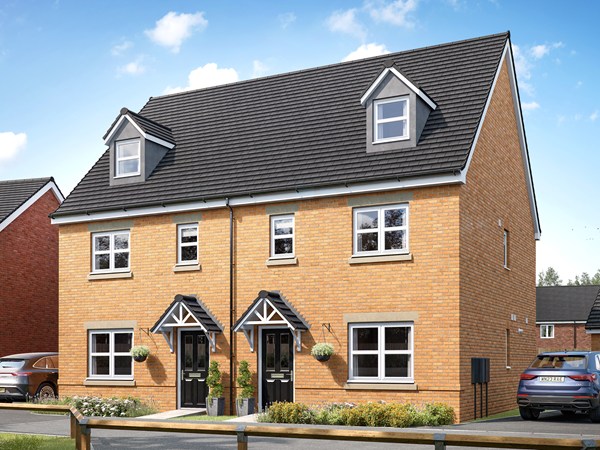
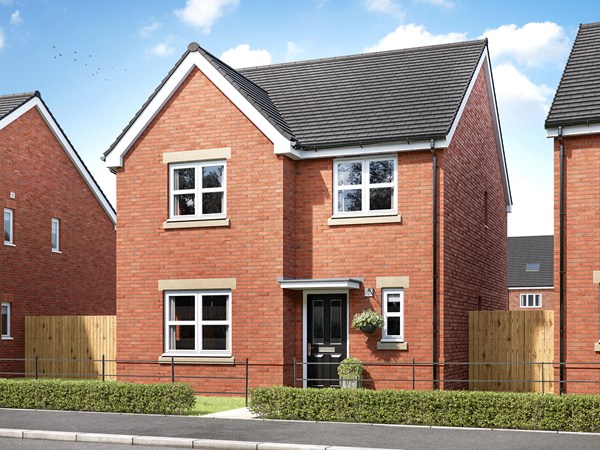
The Lambridge is a four-bedroom family home. The spacious kitchen/family/dining room enjoys an open aspect through French doors to the rear garden. There’s a bright front-aspect living room with a bay window, a downstairs WC and handy utility. Upstairs you’ll find four bedrooms - bedroom one benefiting from an en suite - plus a convenient study, modern-fitted family bathroom and two storage cupboards.
| Monday | 10am - 5pm |
| Tuesday | Closed |
| Wednesday | Closed |
| Thursday | 10am - 5pm |
| Friday | 10am - 5pm |
| Saturday | 10am - 5pm |
| Sunday | 10am - 5pm |
| Price | £394,000 | |
| Status | Available | |
| Bedrooms | 4 | |
| Bathrooms | 2 | |
| Parking | Single Garage | |
| Freehold or Leasehold | Freehold | |
| Predicted Energy Assessment Rating | - | |
| Address | - | |
Further information about additional costs payable (in addition to any advertised headline price for a Persimmon new home) can be found by clicking here. |
||

| Room | Metres | Feet & Inches |
|---|---|---|
| Kitchen | 3.06m x 3.87m | 10' 0" x 12' 9" |
| Family/Dining room | 4.94m x 3.35m | 16' 3" x 11' 0" |
| Living room | 4.5m x 4.95m | 14' 9" x 16' 3" |
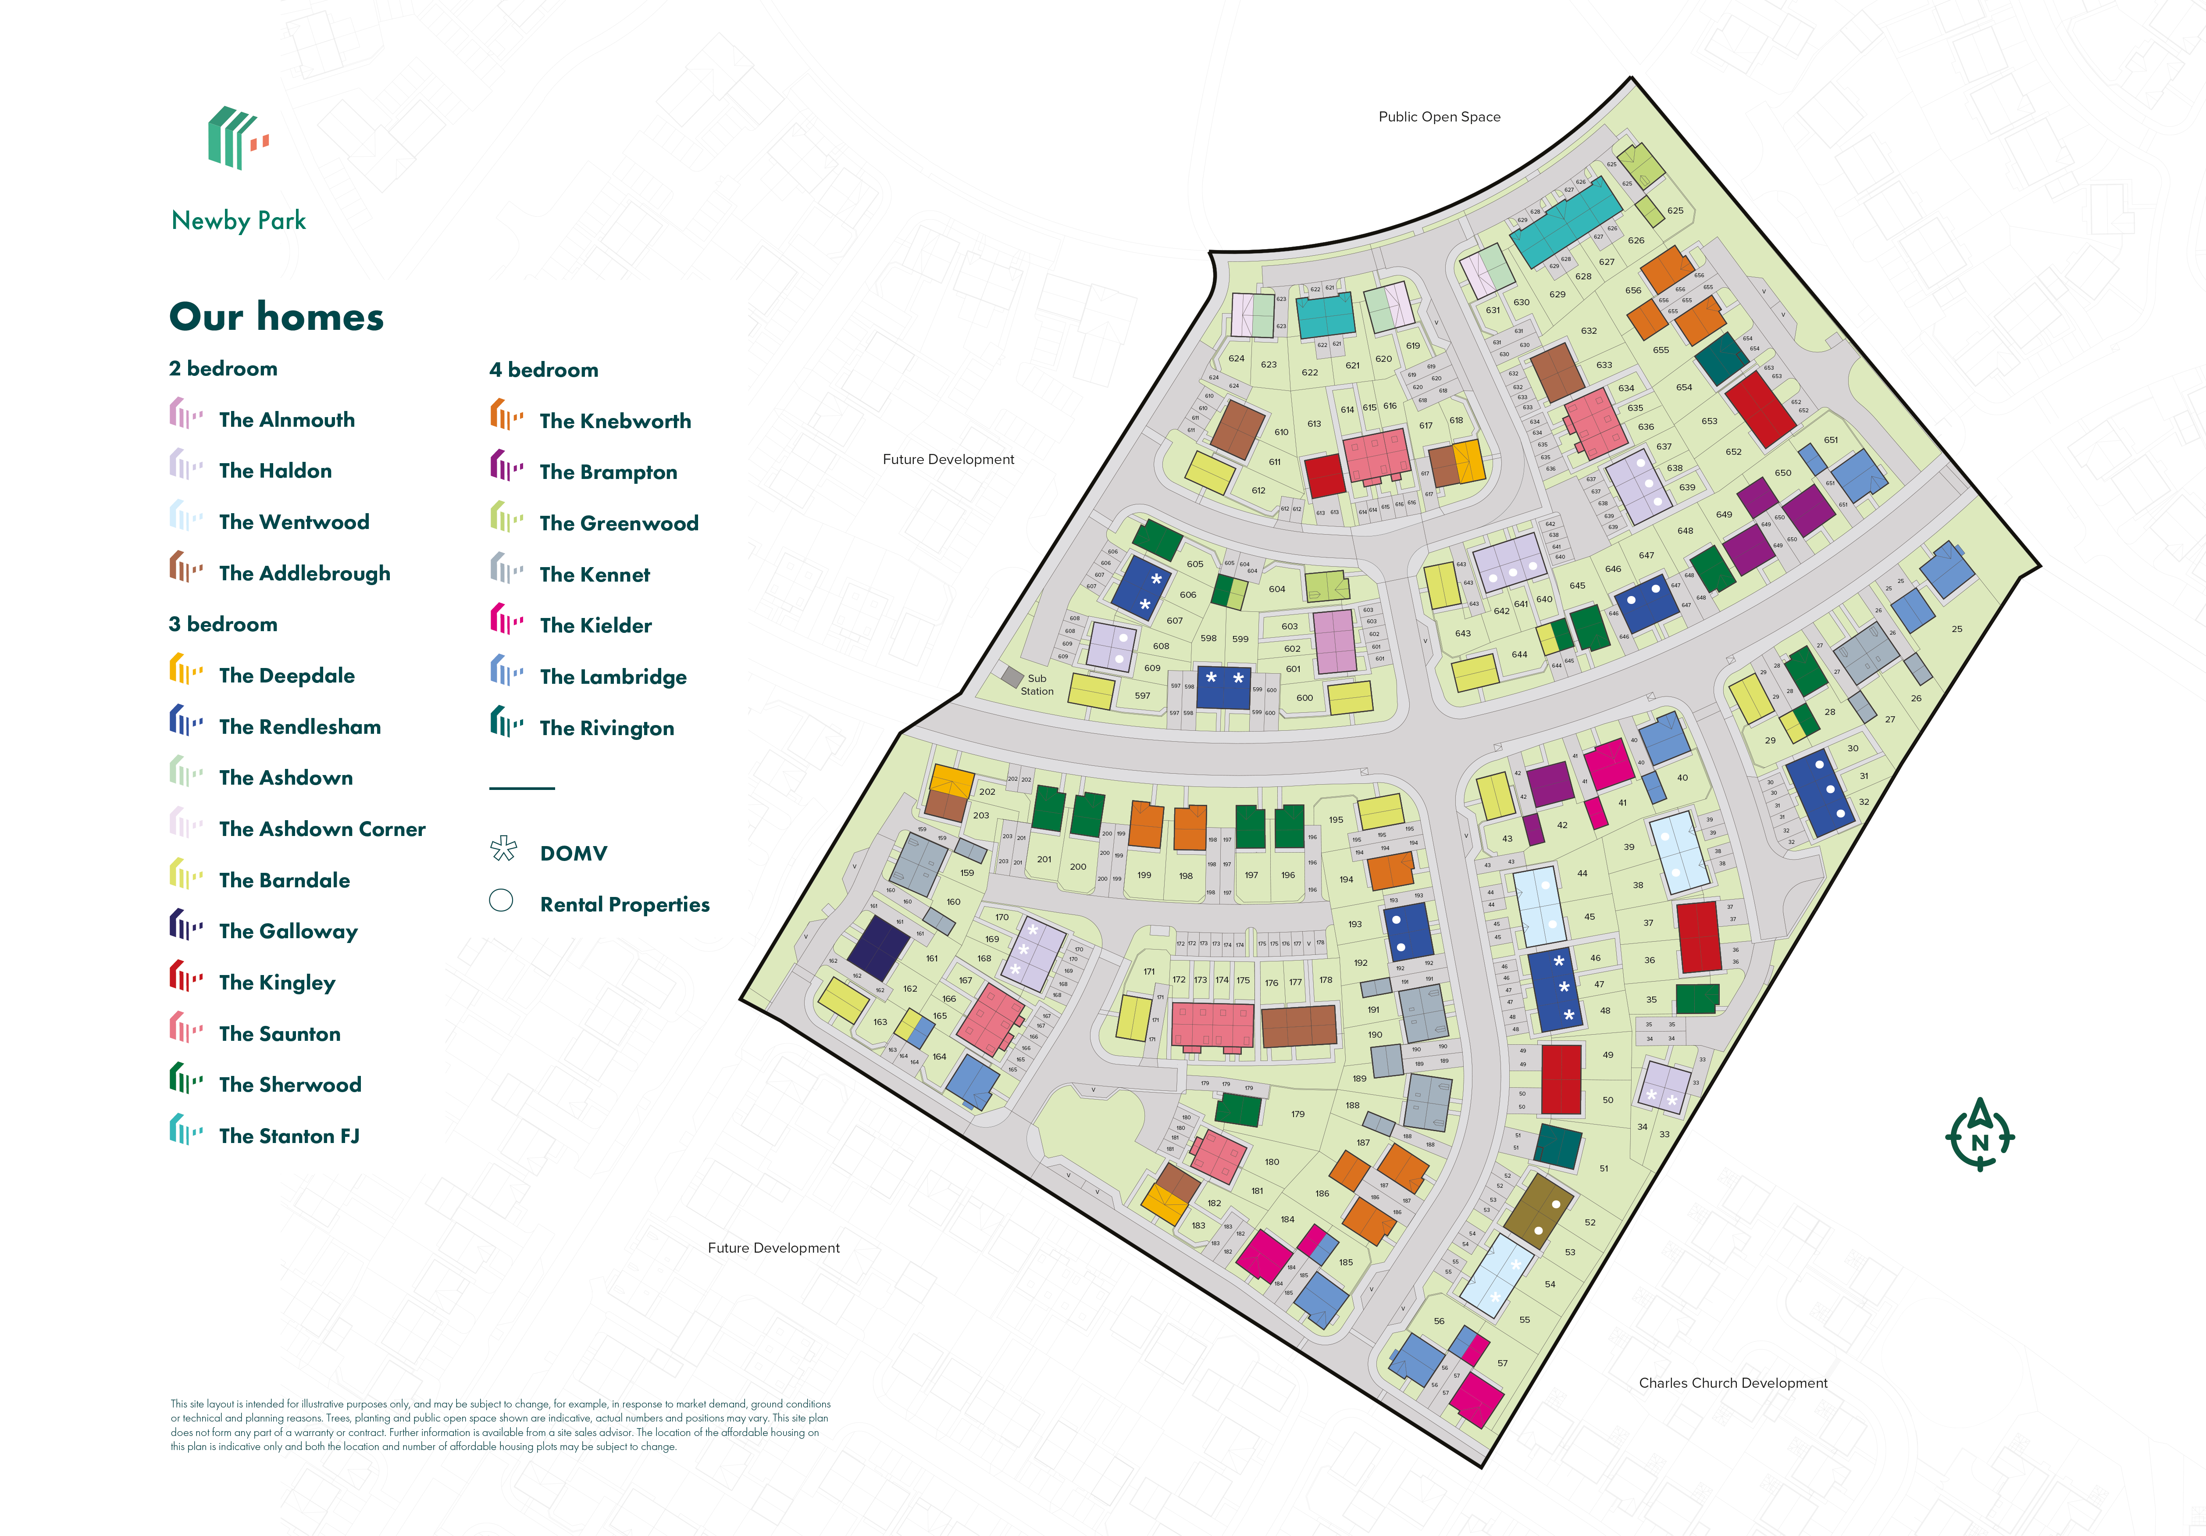
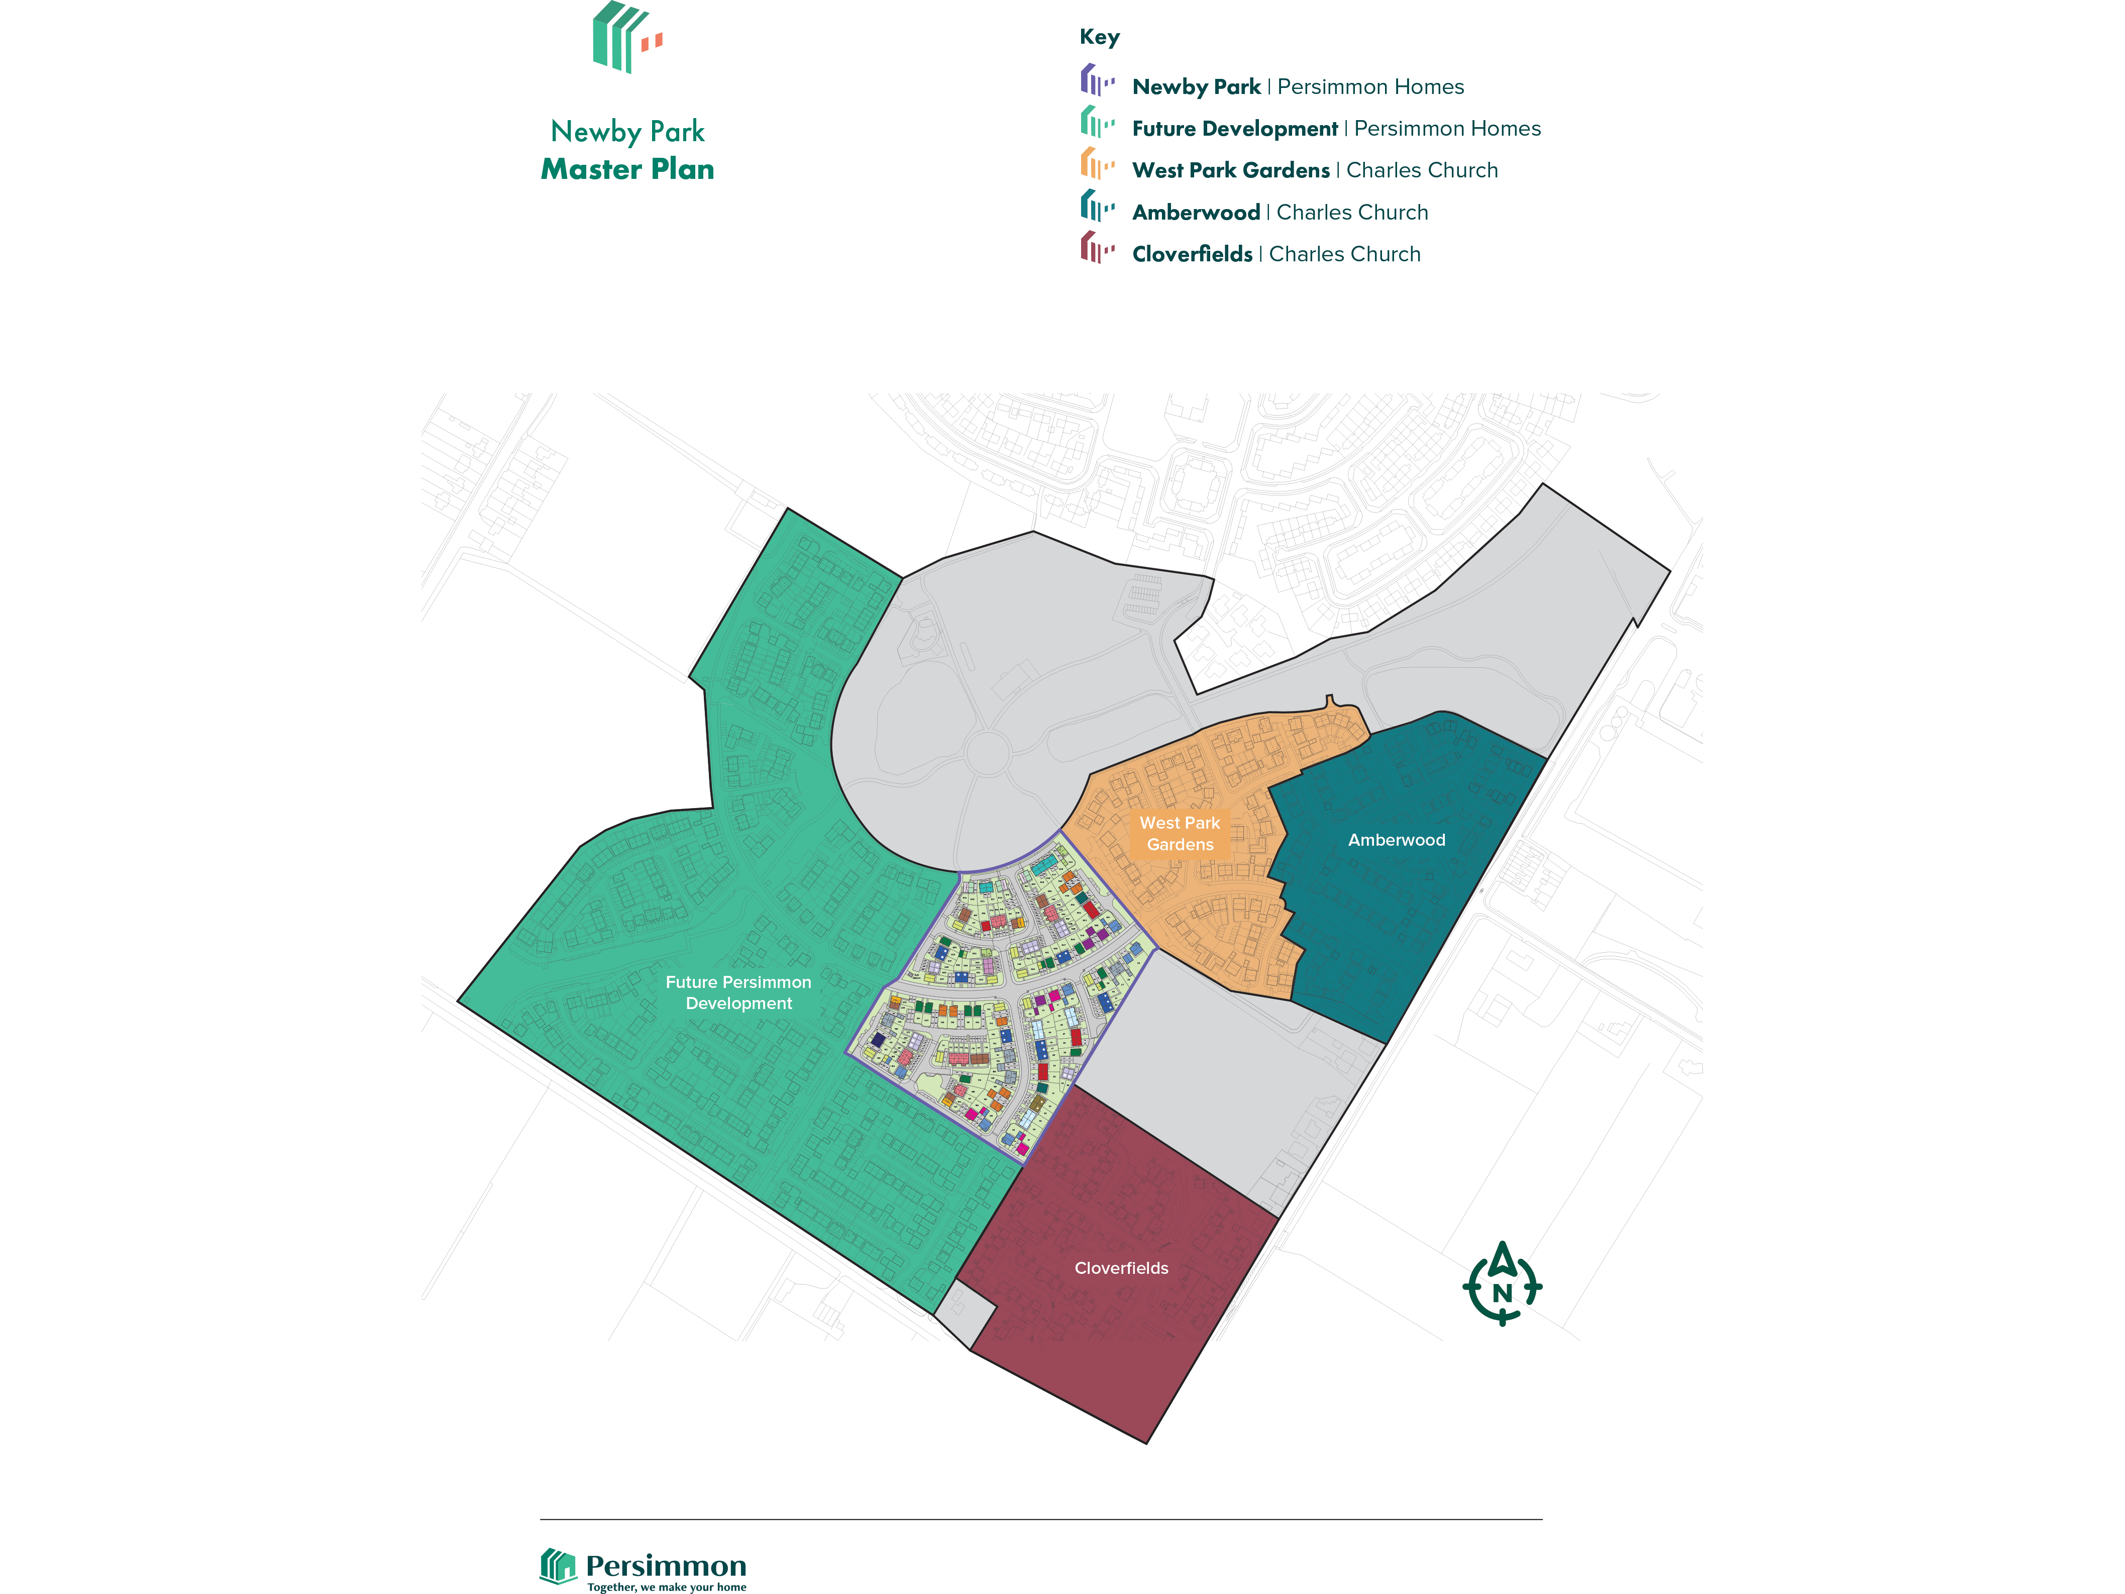
Newton Primary School is just 3 minutes away by car, while secondary schools and the University of Cumbria are in Carlisle. Picturesque Heysham Park is around a mile away, and Energi Trampoline Park & Eden Rock Climbing is 2–3 miles away for weekend fun.
The city centre is home to The Lanes Shopping Centre, while nearby retail parks cater for everyday essentials as well as Carlisle Market Hall, a historic covered market with local produce and stalls.
The M6 and A595 are just minutes away, linking you to Carlisle city centre and the surrounding area. For rail travel, Carlisle station is 2.7 miles away and offers direct services to Newcastle, Glasgow and Manchester. Bus routes also serve the area, providing convenient local travel. There are also a variety of airports within an hour and a half drive for international travel.