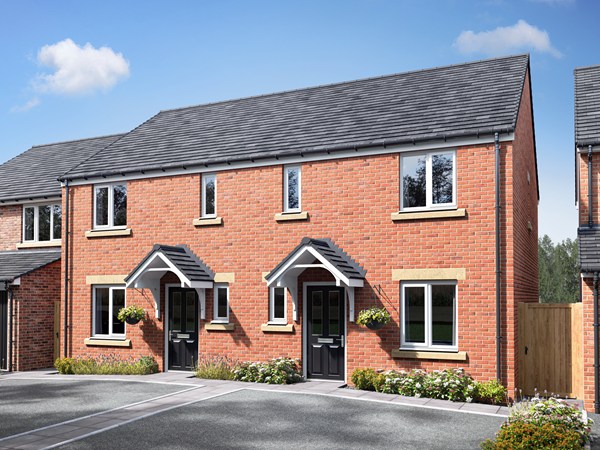
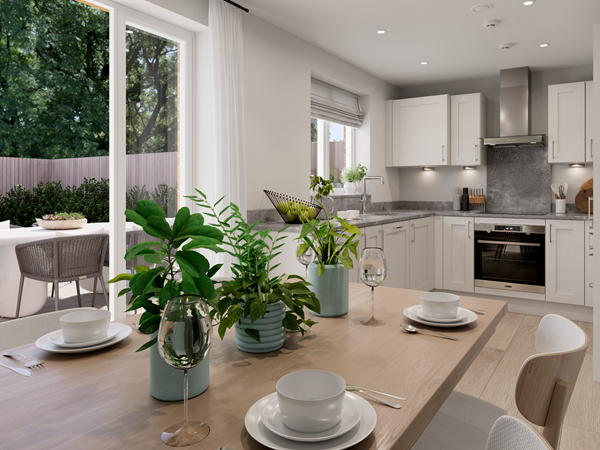
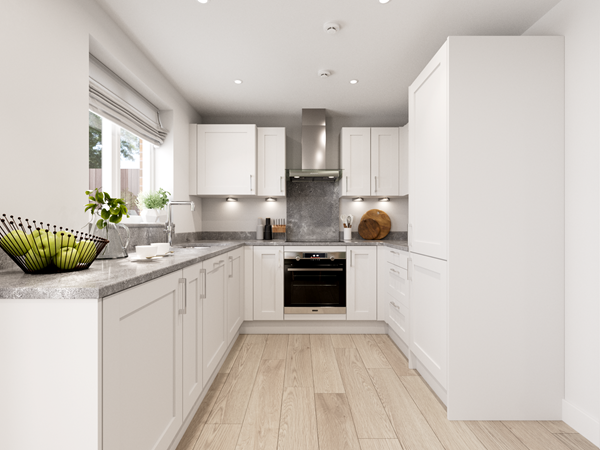
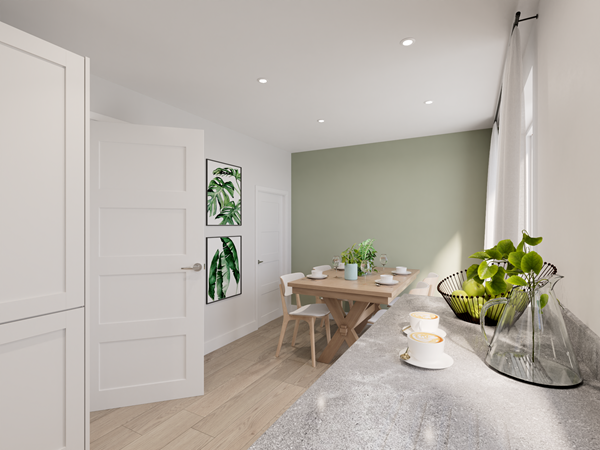
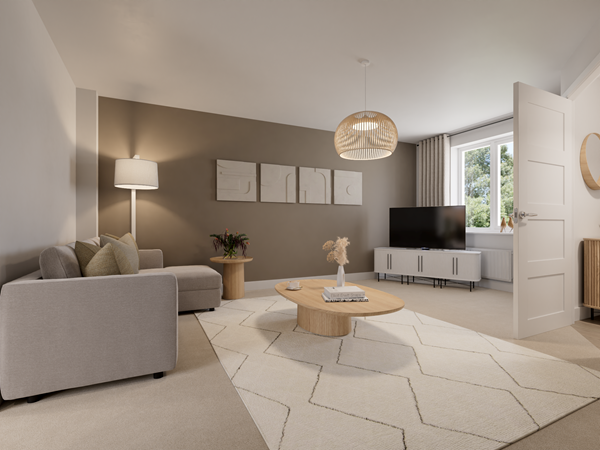
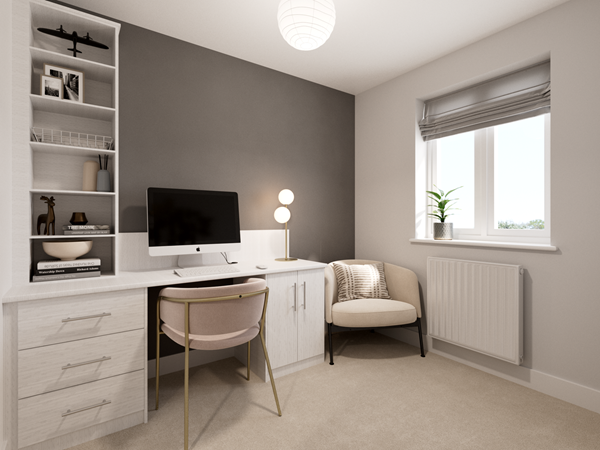
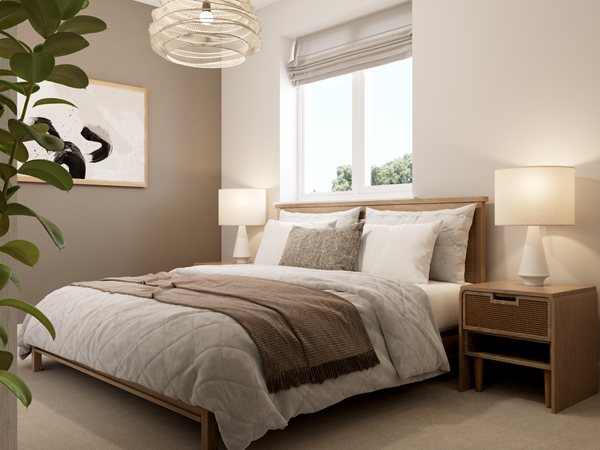
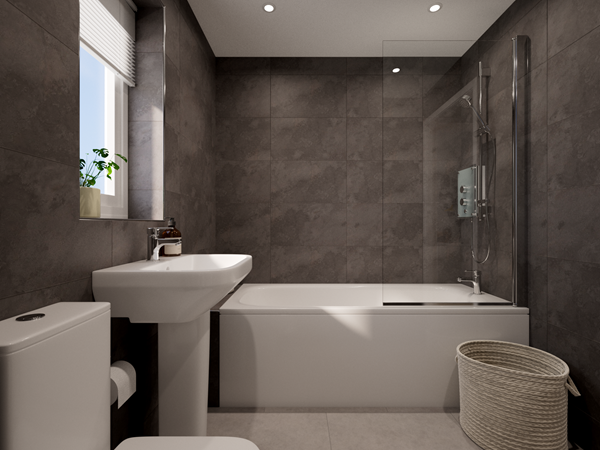
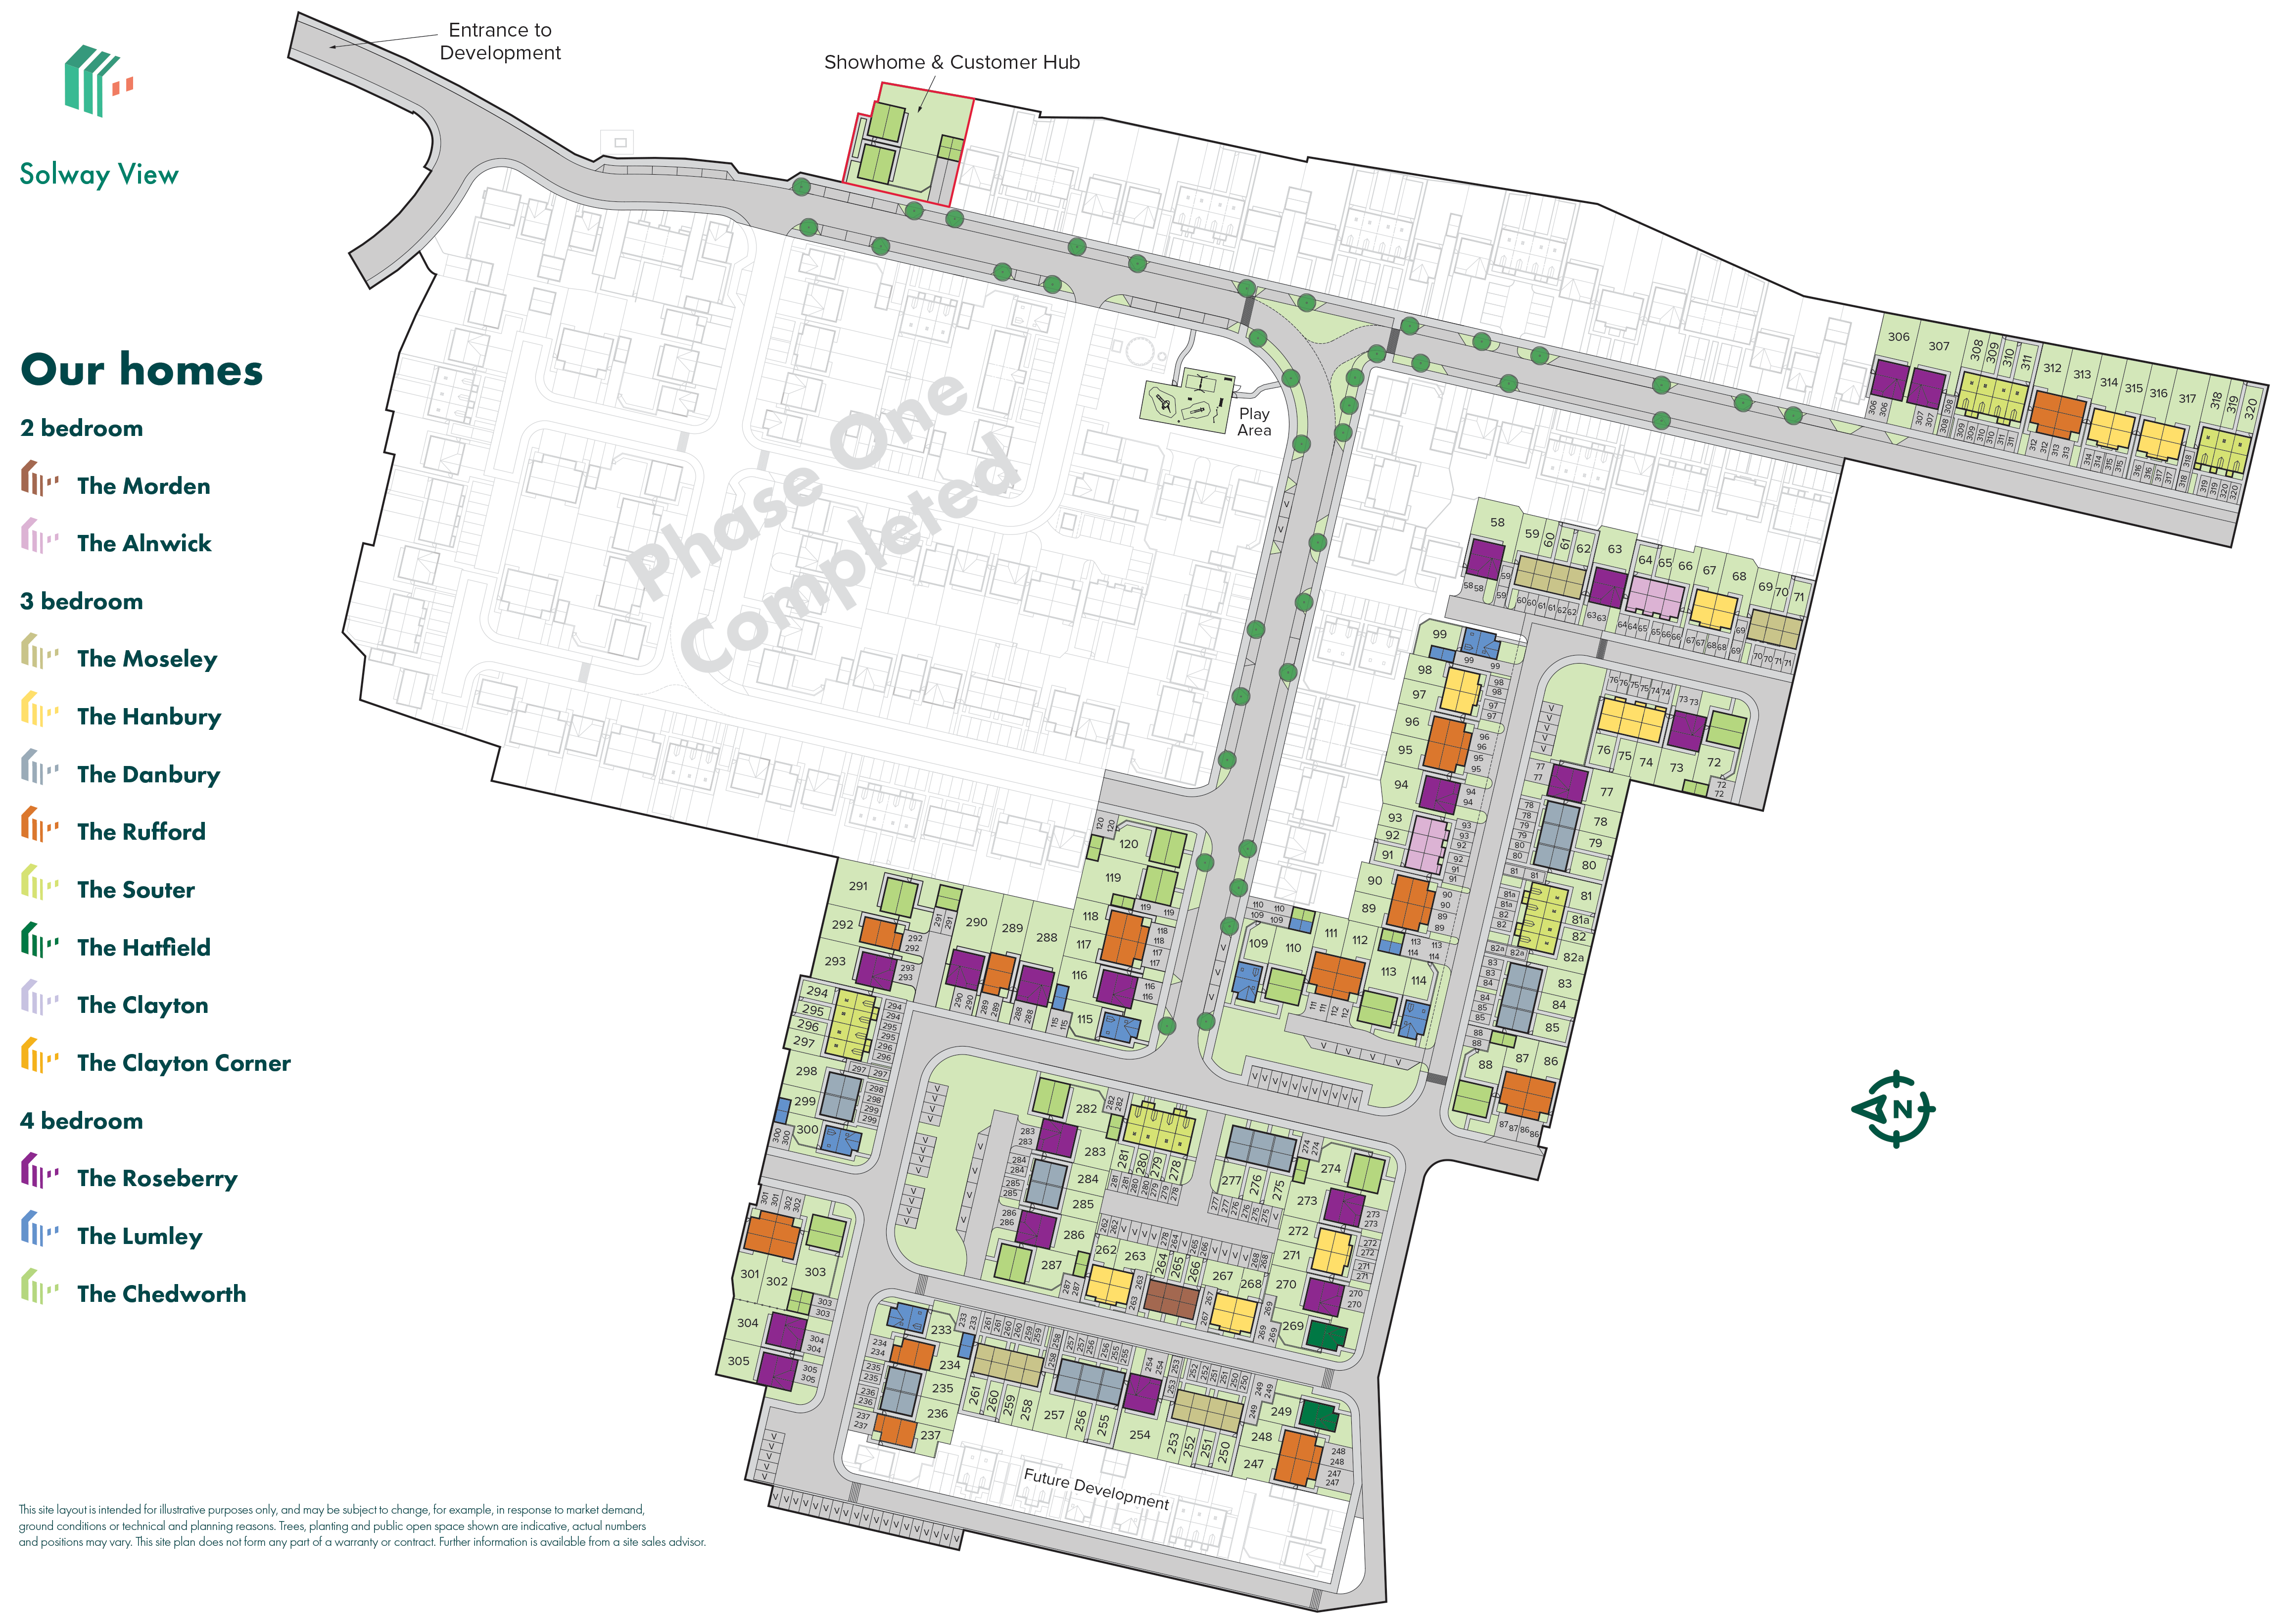
The extremely popular Hanbury is a three-bedroom family home with a bright and modern open-plan kitchen/dining room with French doors leading into the garden. The downstairs WC, three handy storage cupboards and an en suite to bedroom one mean it ticks all the boxes for practical family living.
| Monday | 11am - 5pm |
| Tuesday | Closed |
| Wednesday | Closed |
| Thursday | 11am - 5pm |
| Friday | 11am - 5pm |
| Saturday | 10am - 5pm |
| Sunday | 10am - 5pm |
What3Words Location – ///bronze.moss.spare | |
| Price | £168,000 | |
| Status | Available | |
| Bedrooms | 3 | |
| Bathrooms | 2 | |
| Parking | Parking Space | |
| Freehold or Leasehold | Freehold | |
| Predicted Energy Assessment Rating | B | |
| Council Tax Band | B | |
| Address | - | |
Further information about additional costs payable (in addition to any advertised headline price for a Persimmon new home) can be found by clicking here. |
||

| Room | Metres | Feet & Inches |
|---|---|---|
| Kitchen/Dining room | 4.68m x 2.69m | 15' 4" x 8' 10" |
| Living room | 4.35m x 3.69m | 14' 3" x 12' 1" |
Workington Leisure Centre – 1.7 miles
Carnegie Theatre & Arts Centre – 1.5 miles
Workington Golf Club – 2.3 miles
Curwen Park – 2.0 miles
St Patrick’s Catholic Primary School – 1.0 miles
Victoria Junior School – 1.2 miles
St Joseph’s Catholic High School – 1.0 miles
Workington Academy – 2.3 miles
Ann Burrow Thomas Health Centre – 1.3 miles
Workington Community Hospital – 1.8 miles
Solway Health Services – 1.8 miles
West Lakeland Medical – 1.6 miles
Workington Railway Station – 1.8 miles
Harrington Railway Station – 1.8 miles
A595 – 0.8 miles
A66 – 4.1 miles
Tesco Superstore – 0.8 miles
Morrisons – 0.9 miles
ALDI – 0.9 miles
Workington Town Centre – 1.5 miles
Dunmail Park Shopping Centre – 3.0 miles