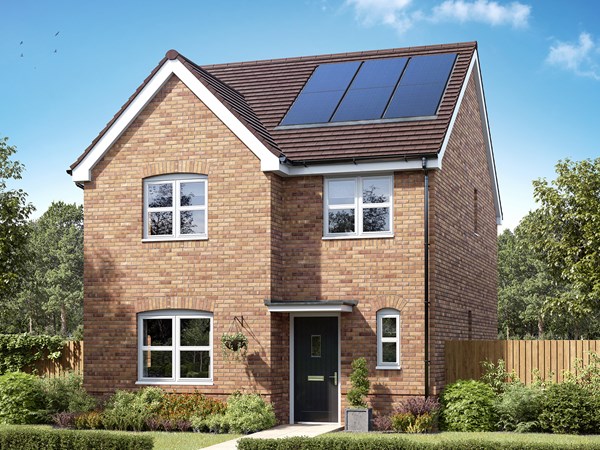
Family life works really well in this easy-to-live-in detached four-bedroom new home. The Brampton has the flexibility of open-plan space as well as separate private space. The main living area, with kitchen, dining and relaxed family zones, is at the heart of this home, while the living room and study give you all the opportunity to take a break and have some quiet time when you need it.
| Monday | 11am - 5pm |
| Tuesday | 11am - 5pm |
| Wednesday | 11am - 5pm |
| Thursday | 11am - 5pm |
| Friday | 11am - 5pm |
| Saturday | 10am - 5pm |
| Sunday | 10am - 5pm |
| Price | £368,000 | |
| Status | Available | |
| Bedrooms | 4 | |
| Bathrooms | 2 | |
| Parking | Single Garage | |
| Freehold or Leasehold | Freehold | |
| Predicted Energy Assessment Rating | B | |
| Council Tax Band | TBC | |
| Address | - | |
Further information about additional costs payable (in addition to any advertised headline price for a Persimmon new home) can be found by clicking here. |
||

| Room | Metres | Feet & Inches |
|---|---|---|
| Kitchen | 2.75m x 3.39m | 9' 0" x 11' 1" |
| Dining room | 3.55m x 2.07m | 11' 7" x 6' 9" |
| Family room | 3m x 3.23m | 9' 10" x 11' 1" |
| Living room | 3.15m x 3.94m | 10' 3" x 12' 11" |
| Study | 2.36m x 1.77m | 7' 8" x 5' 9" |
Witton Country Park – 1.5 miles
Blackburn Sports & Leisure Centre – 2.1 miles
Blackburn Golf Club – 2.3 miles
Pleasington Golf Club – 3.2 miles
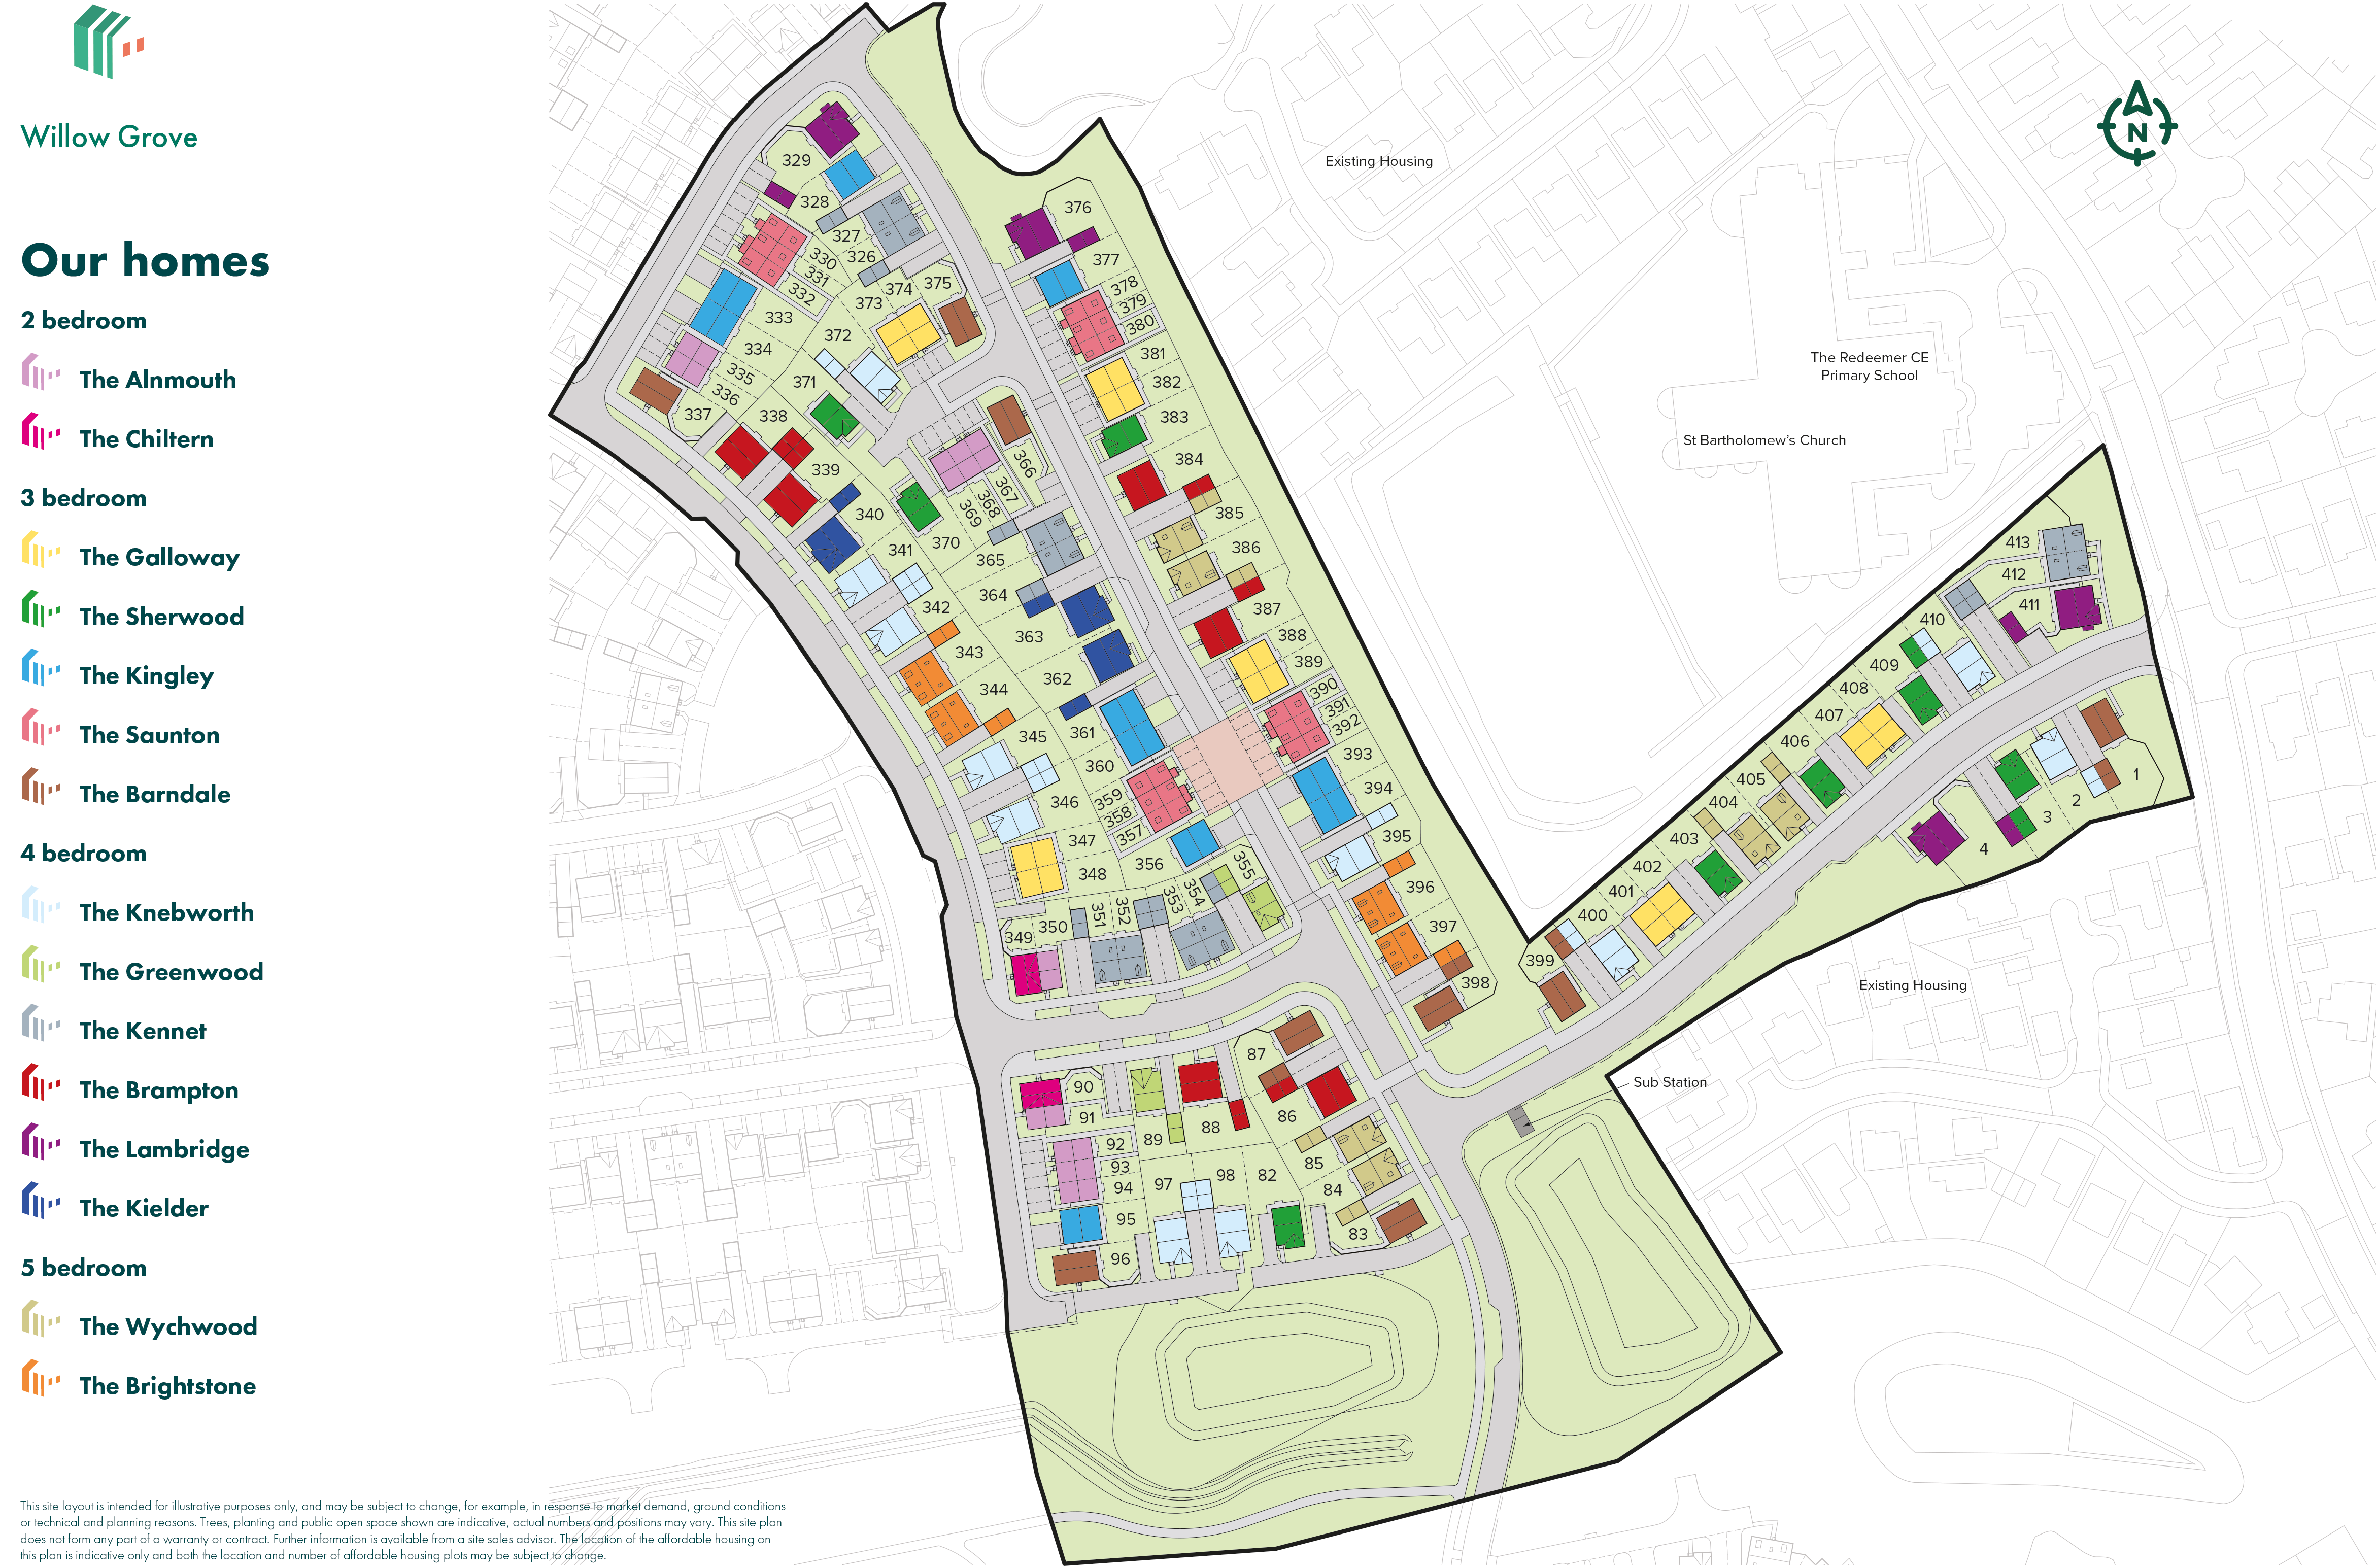
The Redeemer Primary School – 0.1 miles
The Heights Free School – 0.8 miles
Blackburn Central High School – 1.7 miles
Witton Park High School – 1.8 miles
Roman Road Health Centre – 1.1 miles
Barbara Castle Way Health Centre – 2.0 miles
Royal Blackburn Teaching Hospital – 2.5 miles
The Beardwood Hospital – 2.8 miles
Blackburn Railway Station – 2.0 miles
Blackburn Bus Station – 2.1 miles
M65 Junction 5 – 2.7 miles
Cherry Tree Railway Station – 2.8 miles
Tesco Superstore – 1.2 miles
The Range – 1.7 miles
Blackburn Market – 2.0 miles
The Mall Blackburn – 2.1 miles