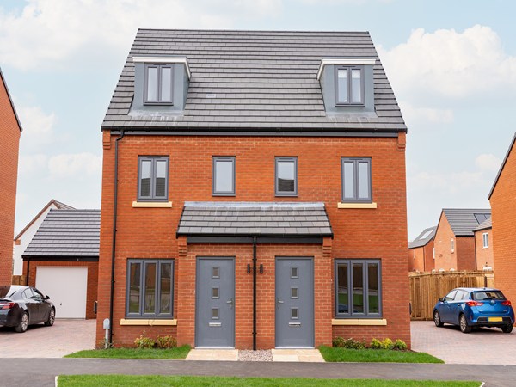
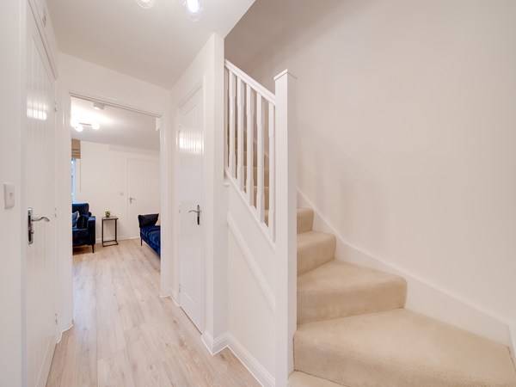
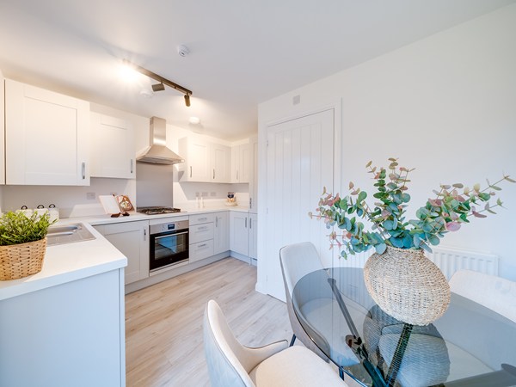
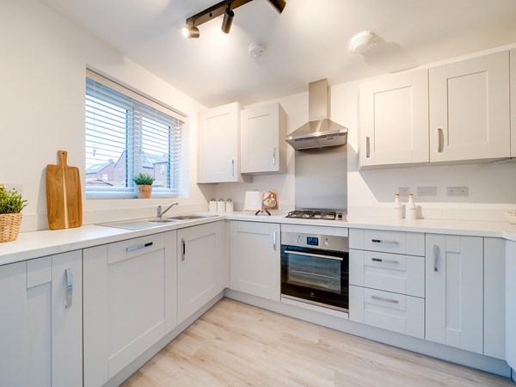
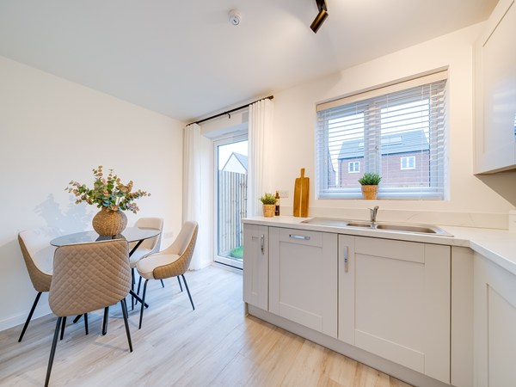
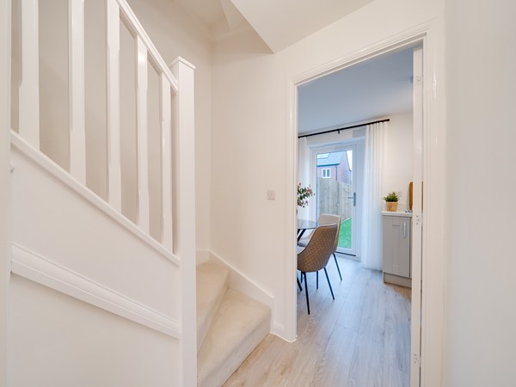
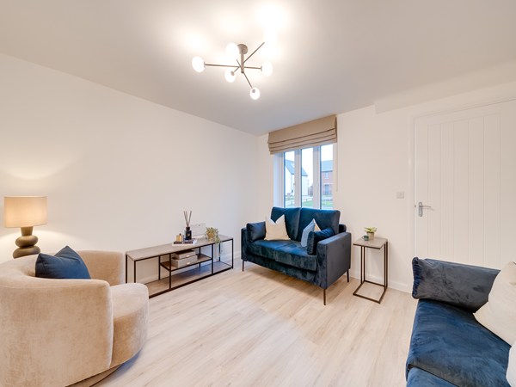
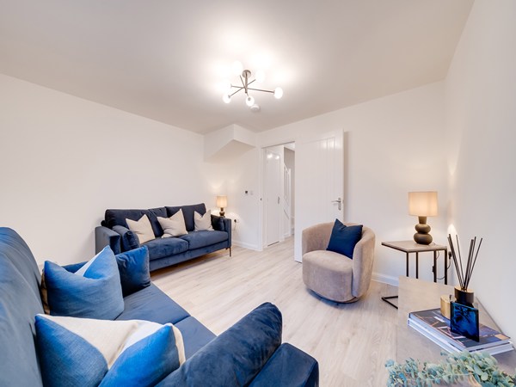
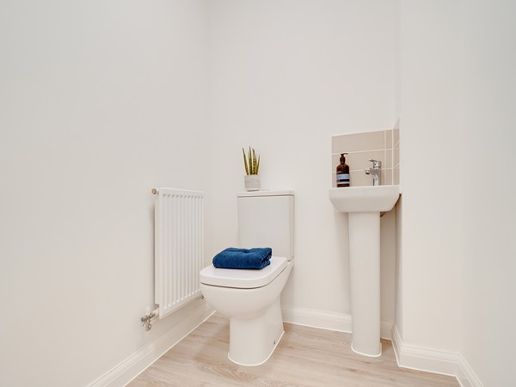
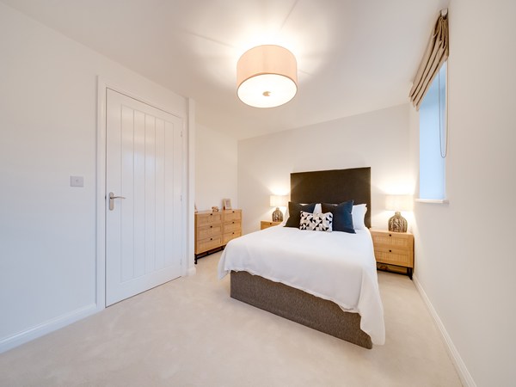
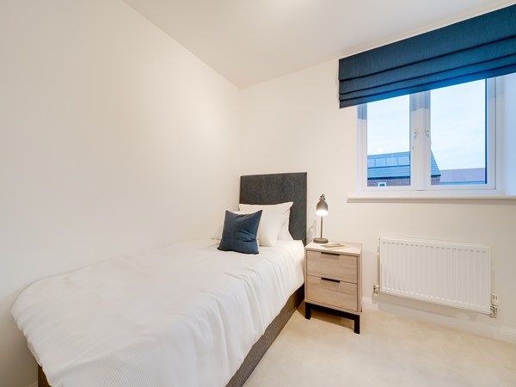

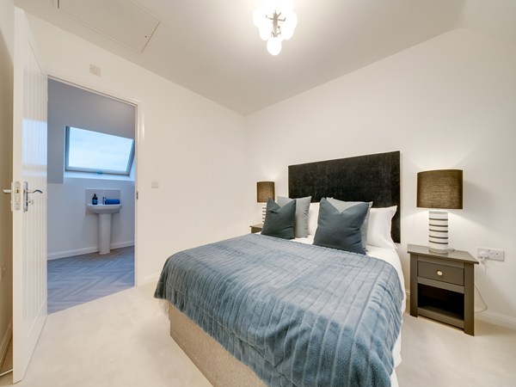
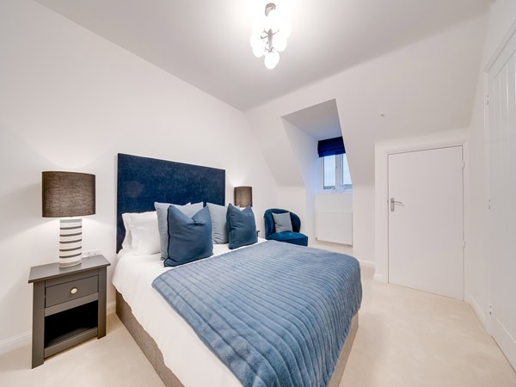
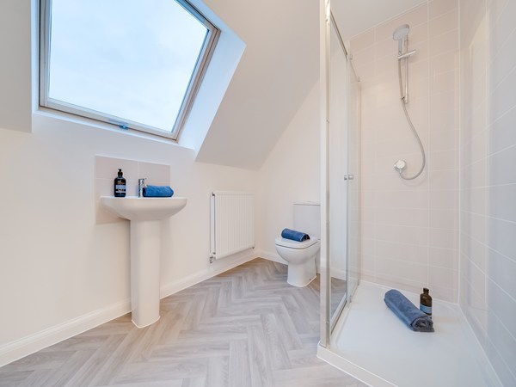
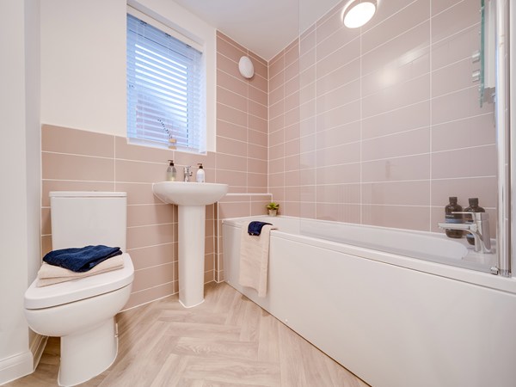
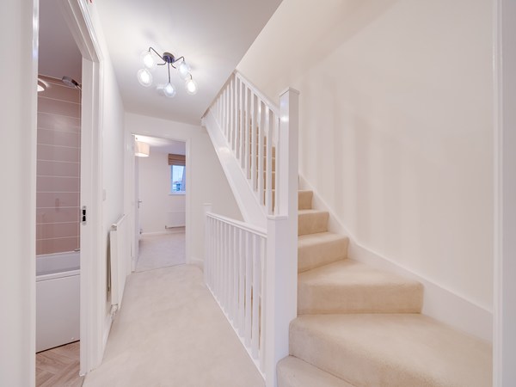
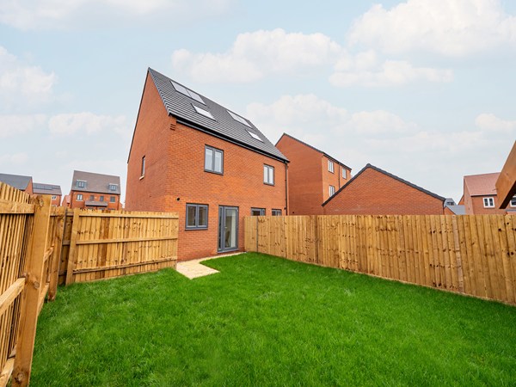
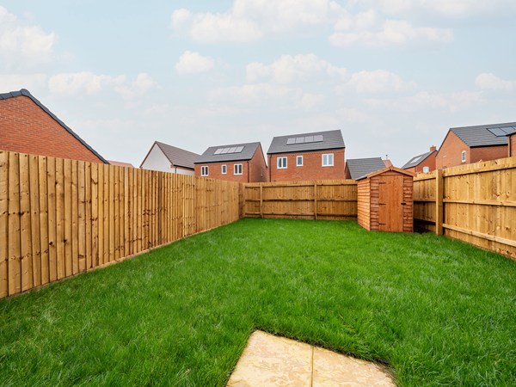
The Alnmouth is a great first home if you’re stepping onto the property ladder. Make your mark on the open-plan living space and create a welcoming new home to come back to after a busy day. One of the bedrooms has all the storage space you’ll need for your wardrobe and the other can easily double-up as a home office or guest room.
| Monday | 11am - 6pm |
| Tuesday | 10am - 5pm |
| Wednesday | 10am - 5pm |
| Thursday | 10am - 5pm |
| Friday | 10am - 5pm |
| Saturday | 10am - 5pm |
| Sunday | 10am - 5pm |
| Price | £274,950 | |
| Status | Available | |
| Bedrooms | 2 | |
| Bathrooms | 1 | |
| Parking | Allocated Parking | |
| Freehold or Leasehold | Freehold | |
| Predicted Energy Assessment Rating | B | |
| Council Tax Band | TBC | |
| Address | NN5 6UX | |
Further information about additional costs payable (in addition to any advertised headline price for a Persimmon new home) can be found by clicking here. |
||

| Room | Metres | Feet & Inches |
|---|---|---|
| Kitchen | 3.79m x 2.81m | 12' 4" x 9' 2" |
| Living/Dining room | 3.89m x 3.76m | 12' 9" x 12' 3" |

Harlestone Firs Forest – 0.6 miles
Duston Sports Centre – 1.8 miles
Kingsthorpe Golf Club – 2.8 miles
Althorp Estate – 3.3 miles
Northampton Museum and Art Gallery – 3.5 miles
Duston Eldean Primary School – 0.8 miles
Hopping Hill Primary School – 0.9 miles
The Duston School – 1.2 miles
Spratton Hall School – 4.8 miles
Duston Health Centre – 1.5 miles
Kingsthorpe Medical Centre – 2.4 miles
St James Pharmacy – 2.5 miles
Northampton General Hospital – 4.2 miles
Harlestone Road Bus Stop – 0.3 miles
Northampton Railway Station – 2.3 miles
Long Buckby Railway Station – 7.8 miles
London Luton Airport – 40.5 miles
Sainsbury's Local Duston – 1.1 miles
Aldi Duston – 1.5 miles
Sixfields Retail Park – 2.8 miles
Grosvenor Shopping Centre Northampton – 3.6 miles