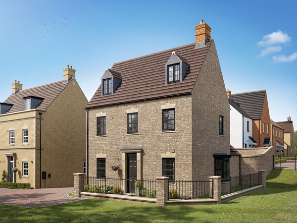
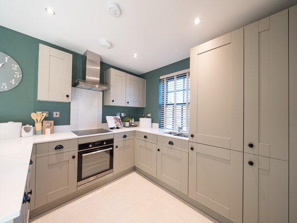
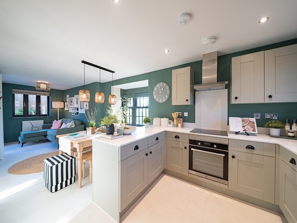
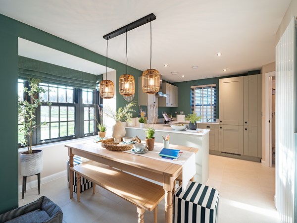
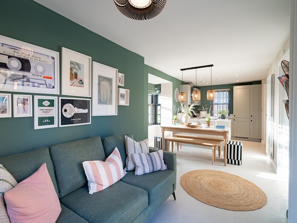
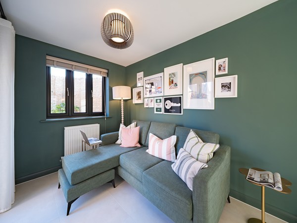
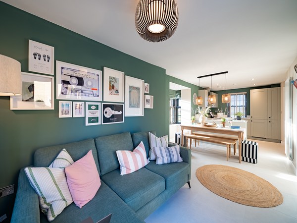
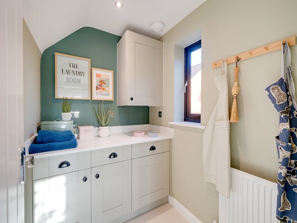
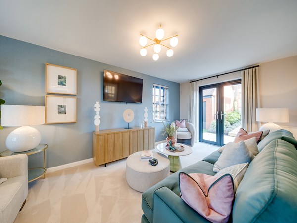
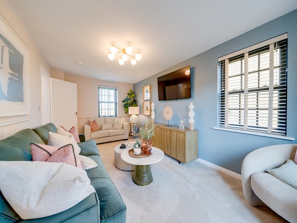
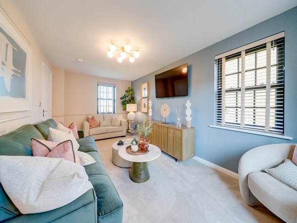
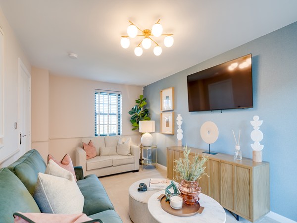
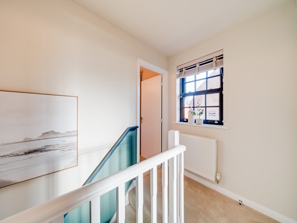
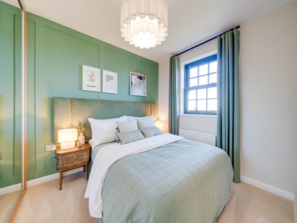
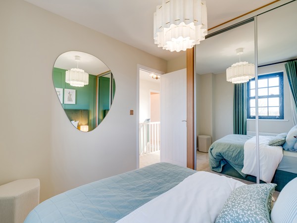
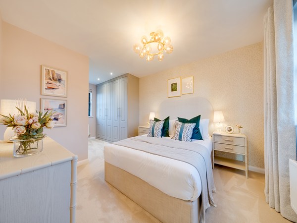
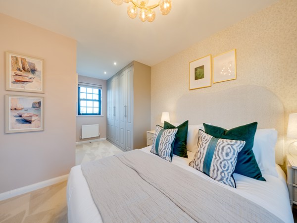
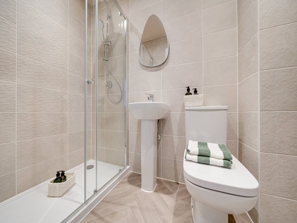
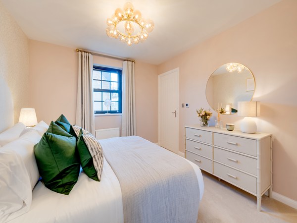
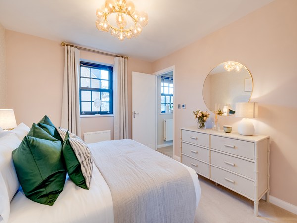
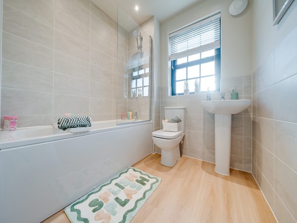
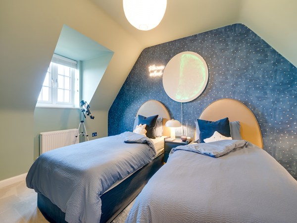
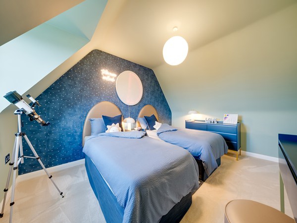
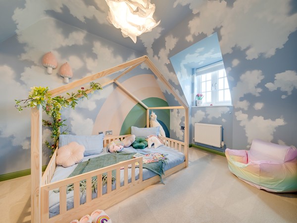
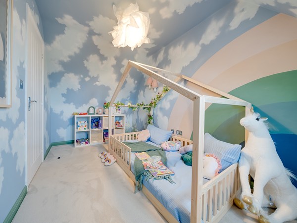
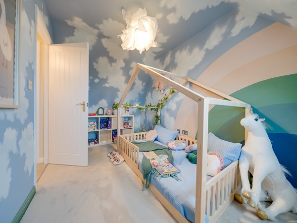
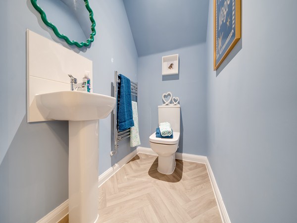
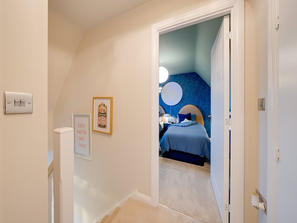
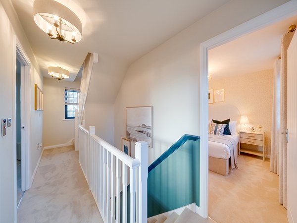
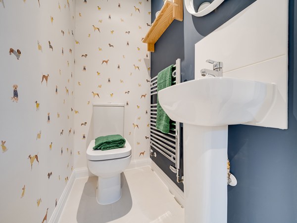
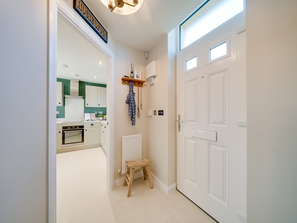
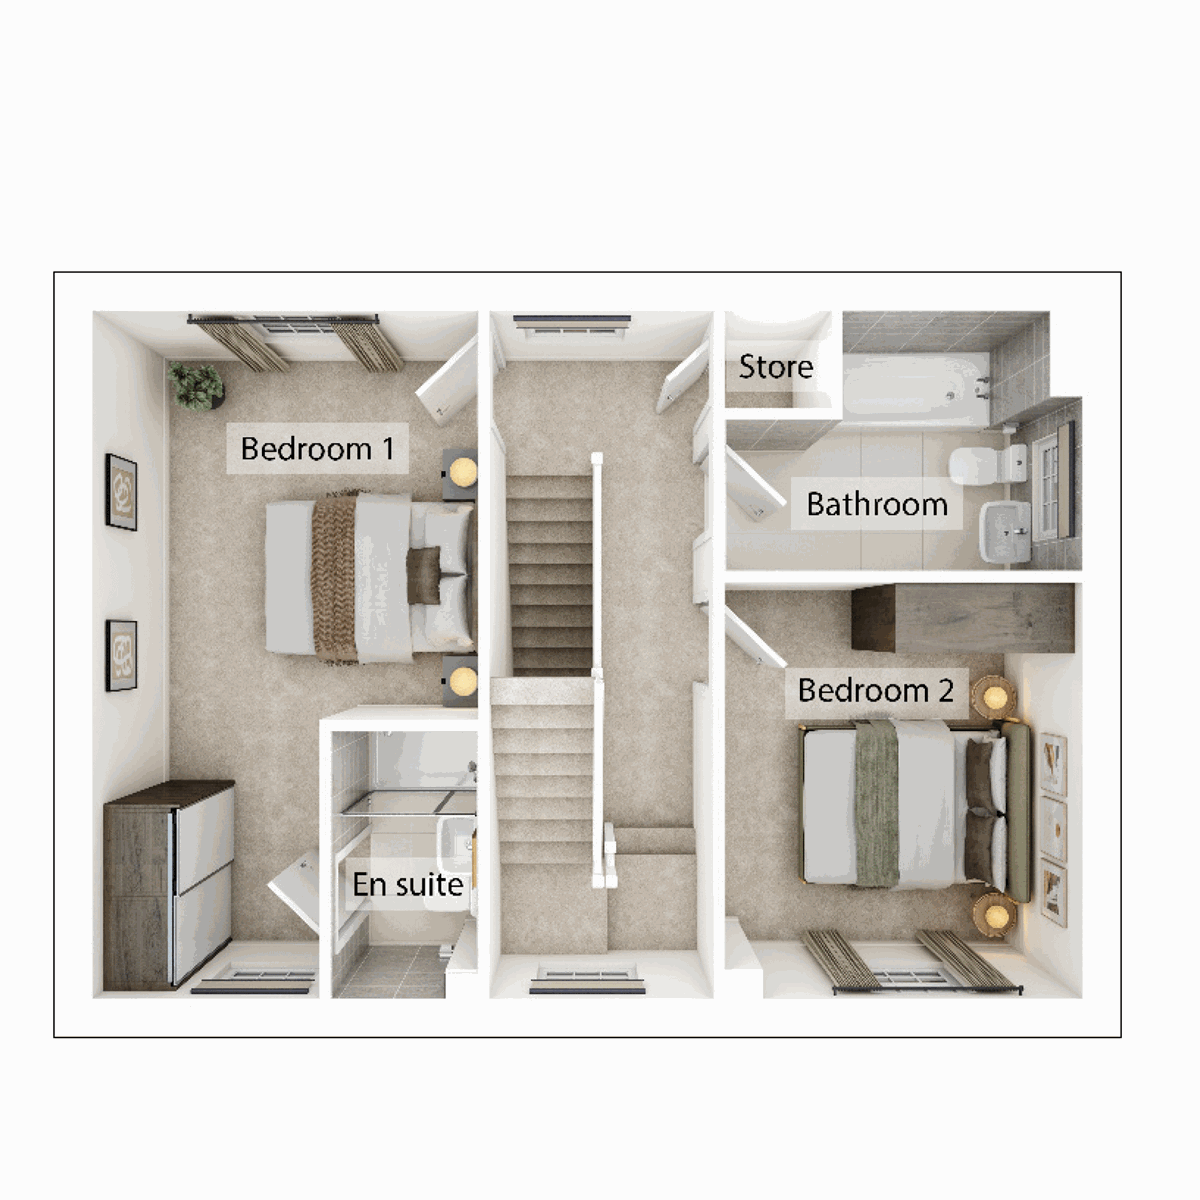
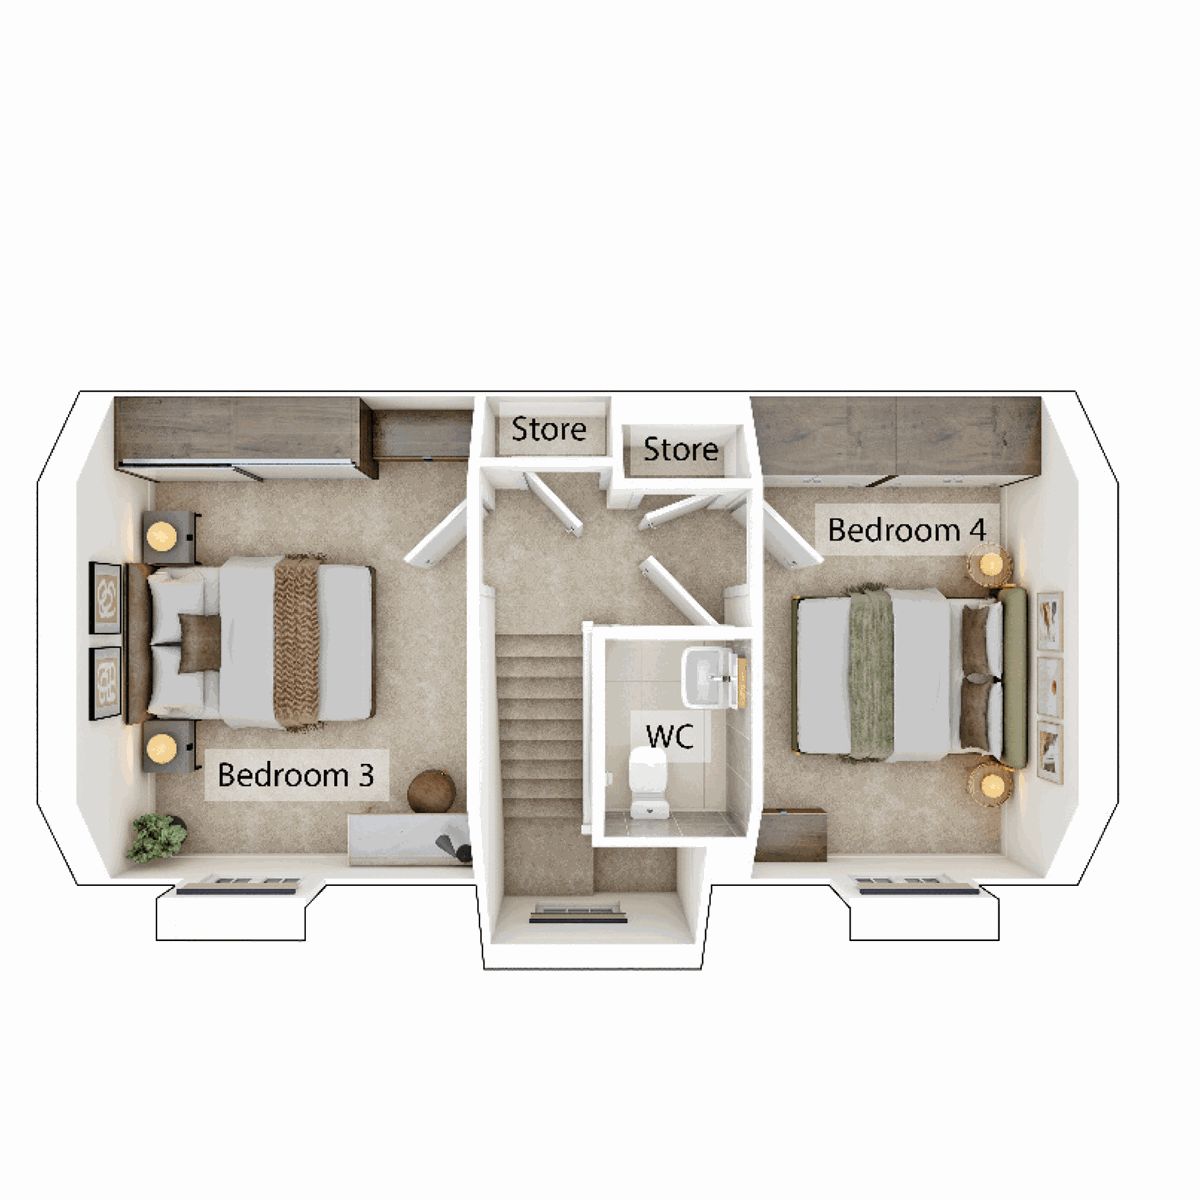

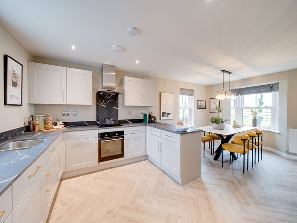
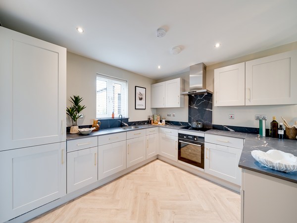
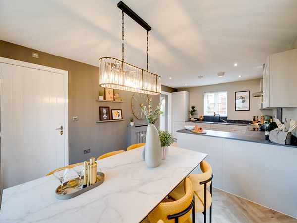

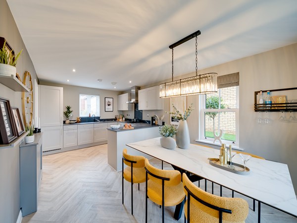
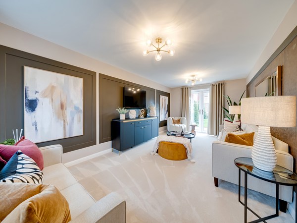
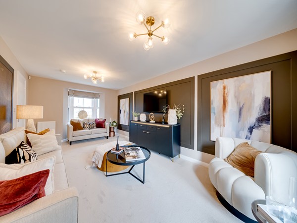
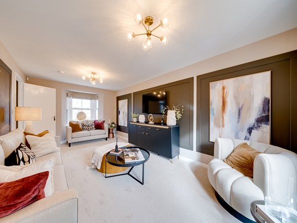
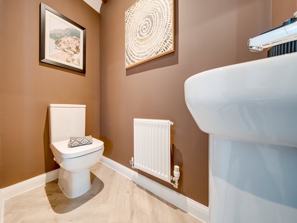
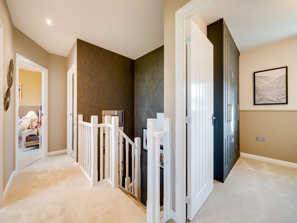
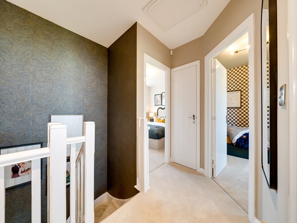
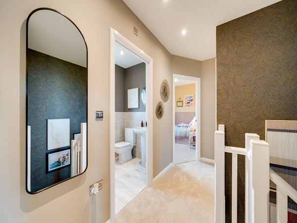
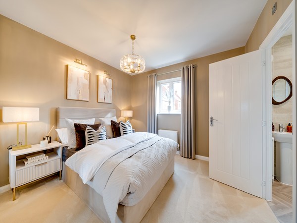
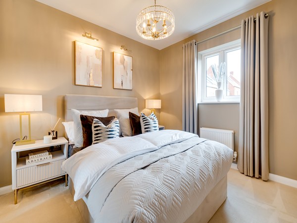
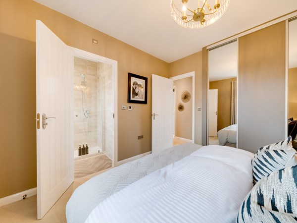
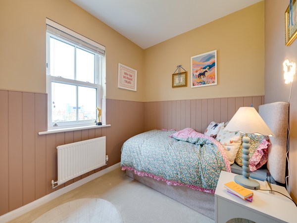
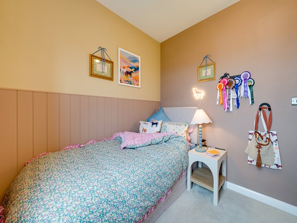
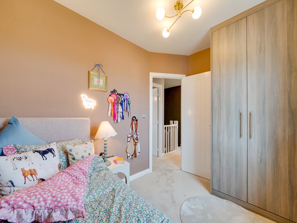
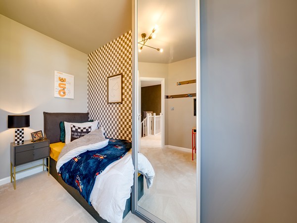
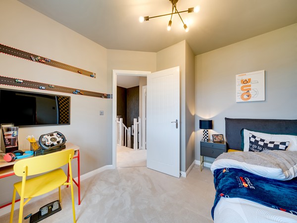
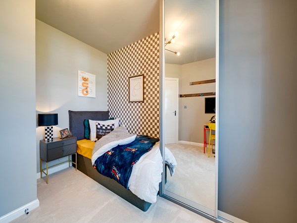
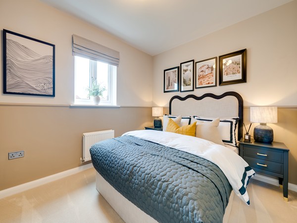
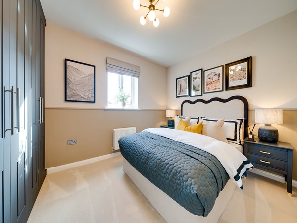
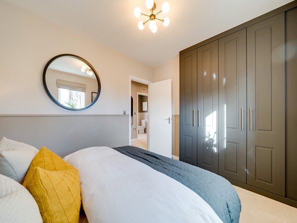
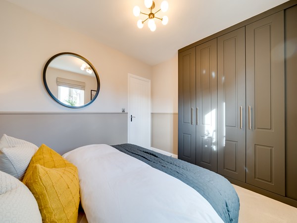
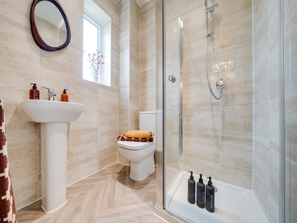
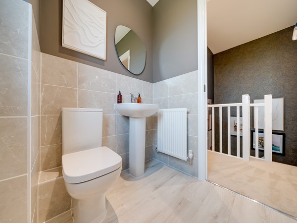
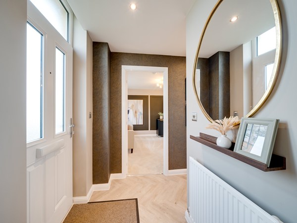
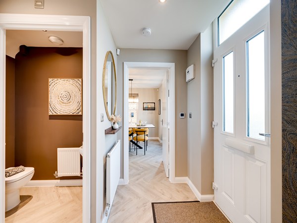
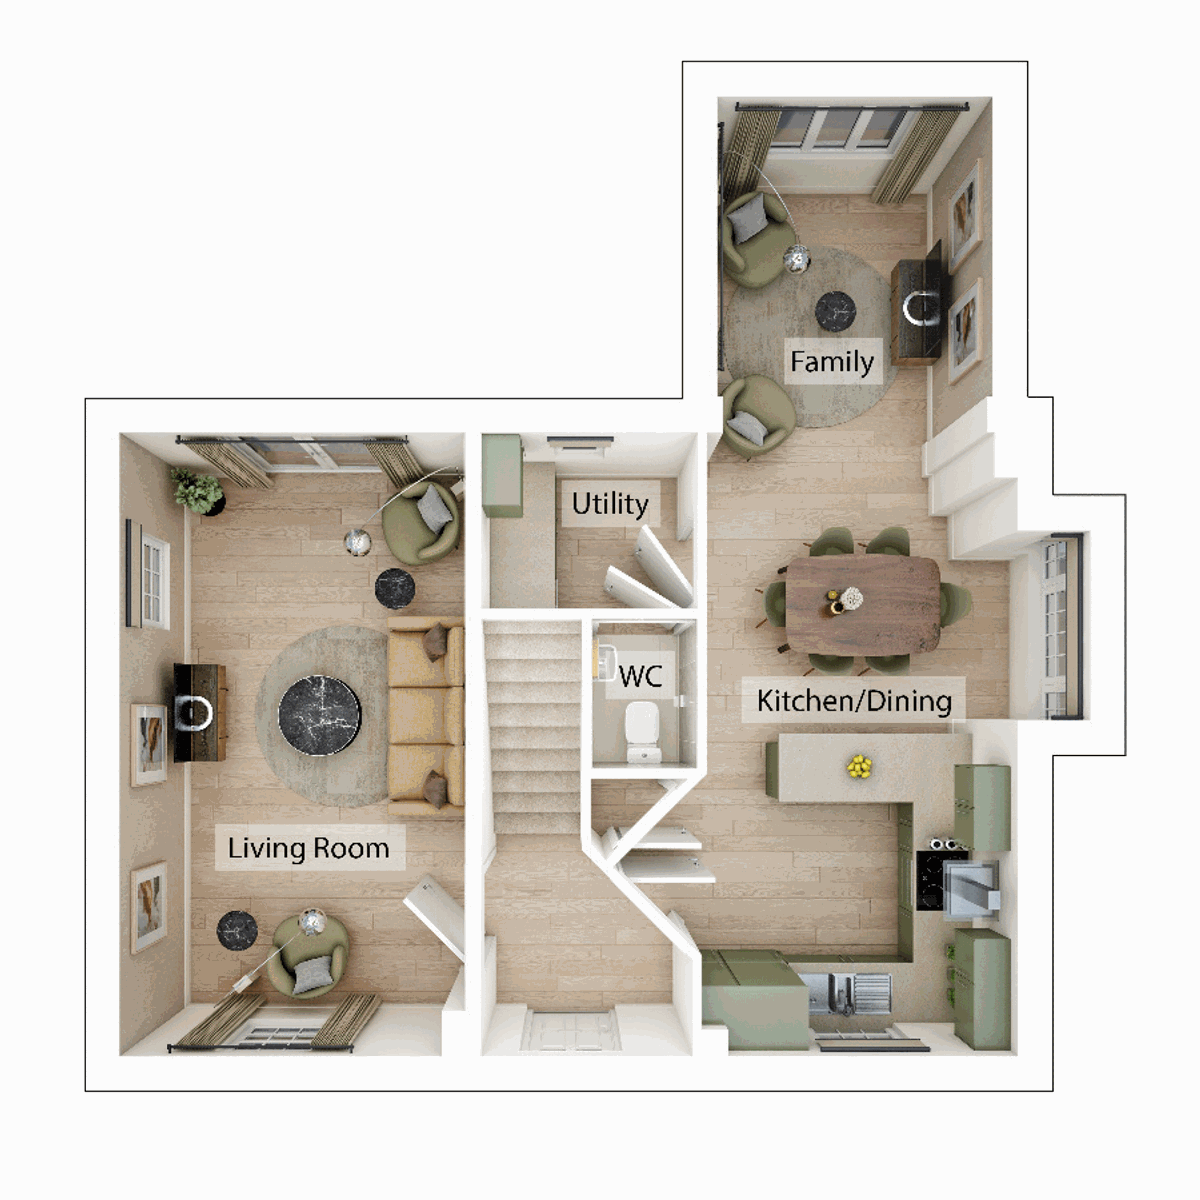
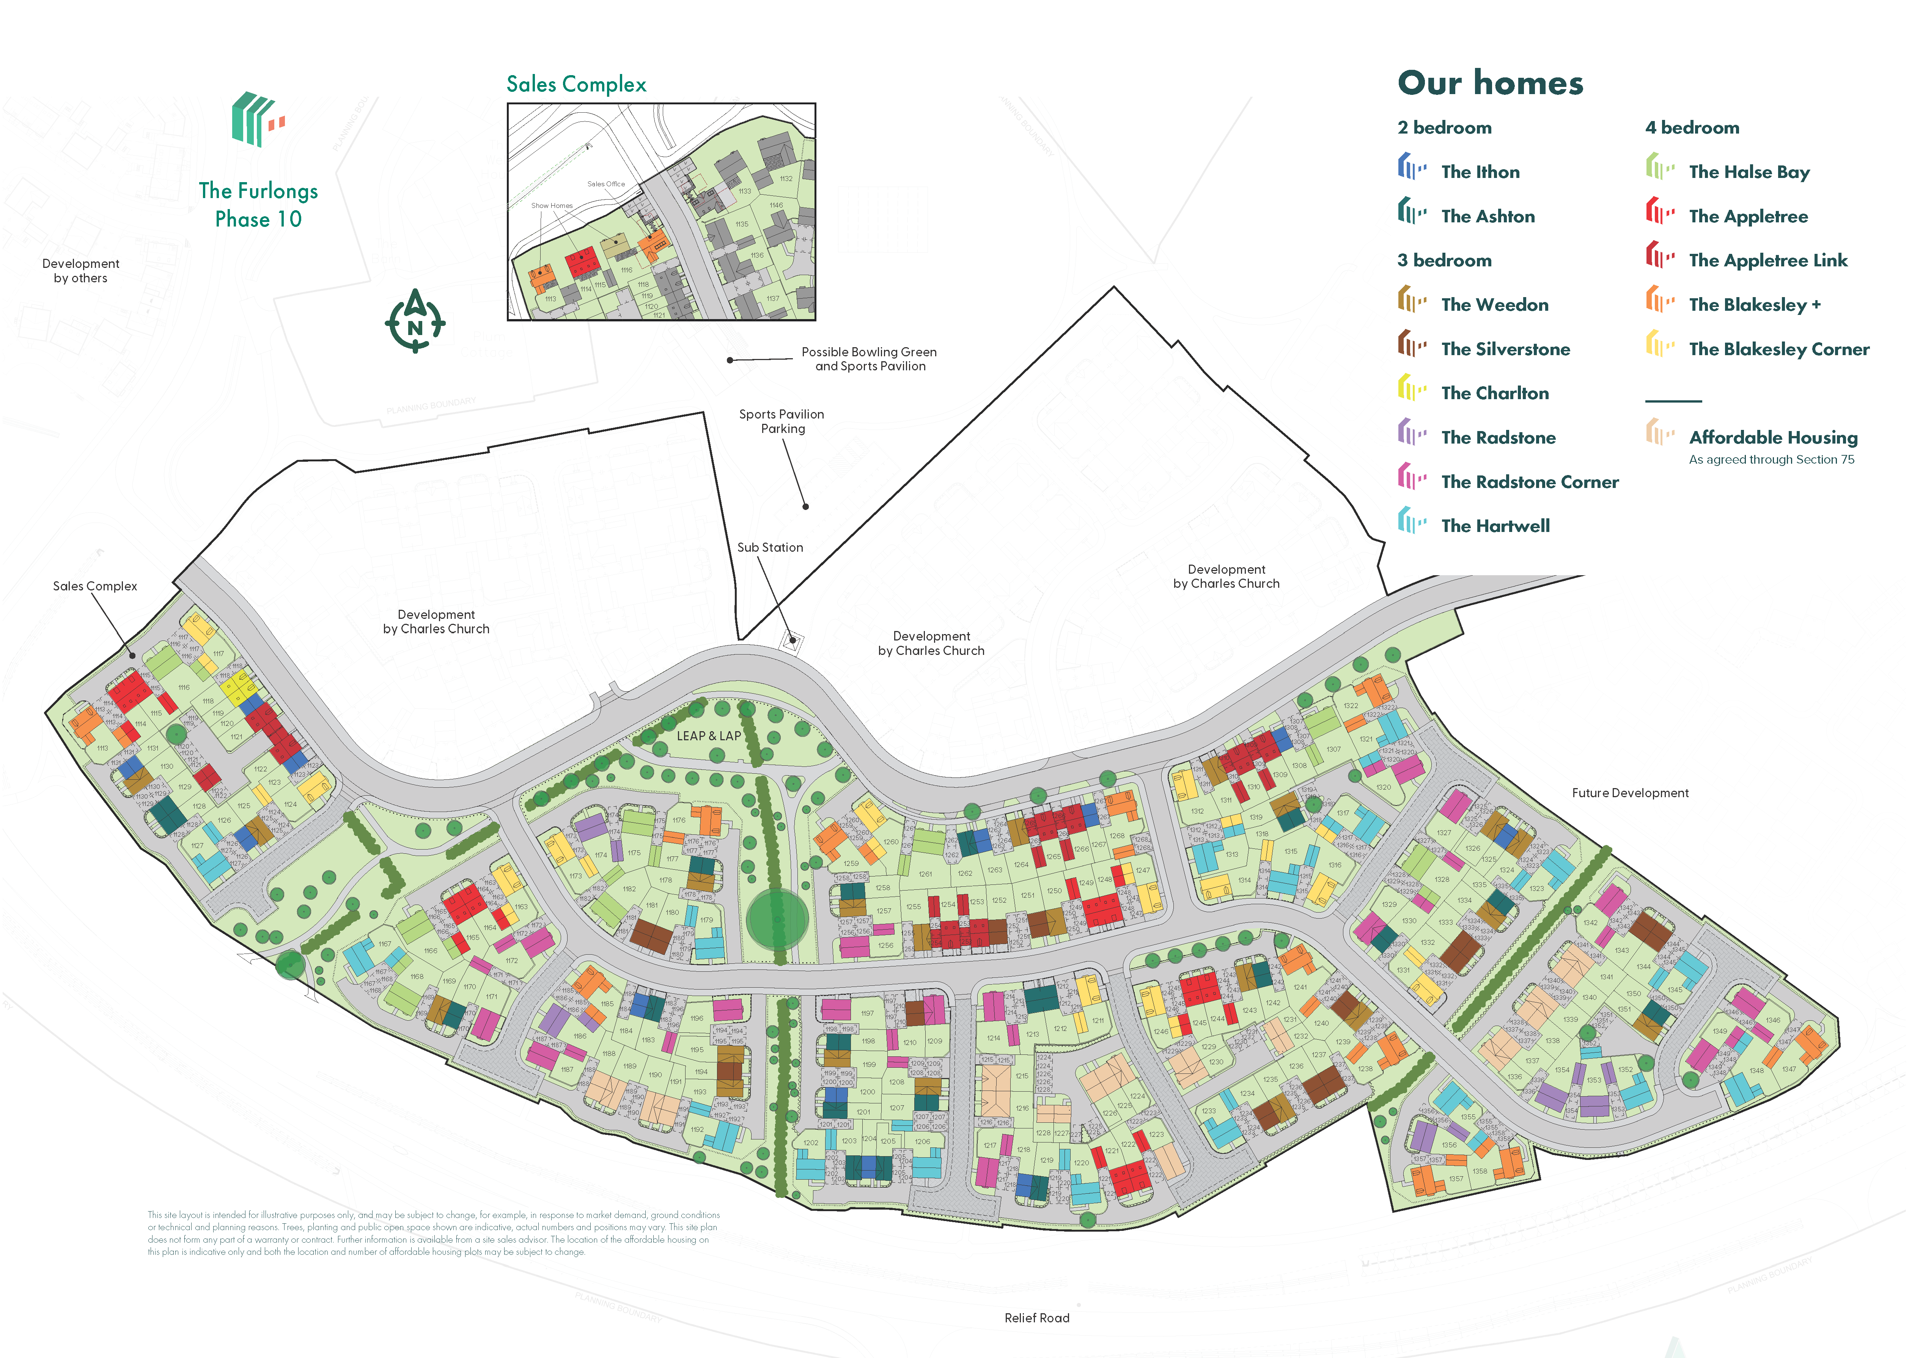
The thoughtfully-designed Blakesley+ is a superb home with a good-sized living room and a bright open plan kitchen/dining room with French doors leading into the garden - perfect for family life and entertaining. It’s practical too, with a utility with outside access, downstairs WC and storage cupboard. To the first floor the large bedroom one has an en suite, with the spacious landing leading on to bedroom two and the main family bathroom. Bedrooms three and four can be found on the second floor.
| Monday | 11am - 6pm |
| Tuesday | 10am - 5pm |
| Wednesday | 10am - 5pm |
| Thursday | 10am - 5pm |
| Friday | 10am - 5pm |
| Saturday | 10am - 5pm |
| Sunday | 10am - 5pm |
| Price | £499,950 | |
| Status | Available | |
| Bedrooms | 4 | |
| Bathrooms | 2 | |
| Parking | Allocated Parking | |
| Freehold or Leasehold | Freehold | |
| Predicted Energy Assessment Rating | B | |
| Council Tax Band | TBC | |
| Address | NN12 6SB | |
Further information about additional costs payable (in addition to any advertised headline price for a Persimmon new home) can be found by clicking here. |
||
| Room | Metres | Feet & Inches |
|---|---|---|
| Kitchen/Dining/Family room | 3.2m x 8.67m | 10' 6" x 28' 5" |
| Living room | 3.12m x 5.64m | 10' 3" x 18' 6" |


Towcester Leisure Centre – 1.0 miles
Towcester Racecourse – 1.2 miles
Easton Neston Park – 1.5 miles
Silverstone Circuit – 5.0 miles
Salcey Forest – 8.2 miles
Towcester Church of England Primary School – 0.2 miles
Nicholas Hawksmoor Primary School – 0.3 miles
Sponne School – 0.8 miles
Sponne Secondary School – 0.9 miles
Towcester Medical Centre – 0.8 miles
Towcester Pharmacy – 0.8 miles
Jays Pharmacy – 0.9 miles
Danetre Hospital – 11.5 miles
Oat Hill Road Bus Stop – 0.2 miles
Northampton Railway Station – 9.0 miles
Wolverton Railway Station – 9.2 miles
Milton Keynes Central Railway Station – 11.5 miles
Tesco Superstore Towcester – 0.7 miles
Waitrose & Partners Towcester – 0.9 miles
ALDI Towcester – 1.1 miles
Co-op Food Towcester – 1.2 miles