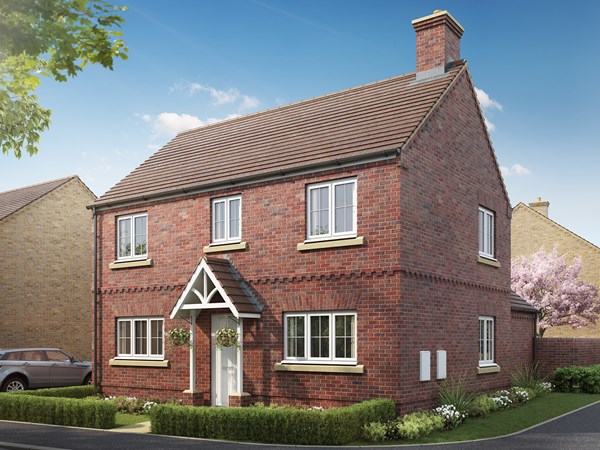
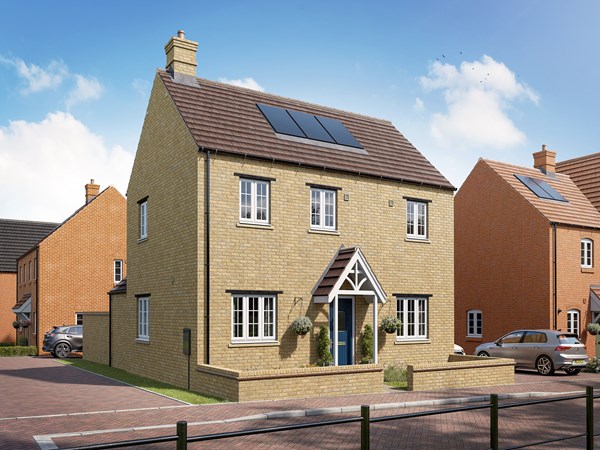
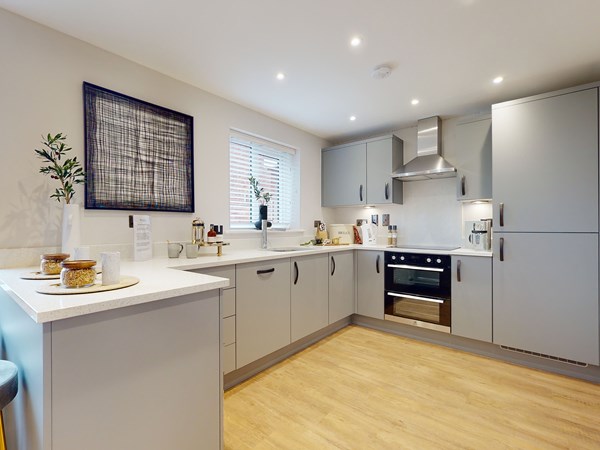
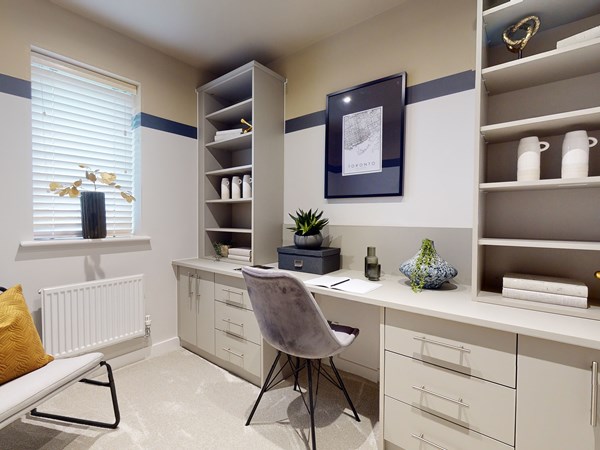
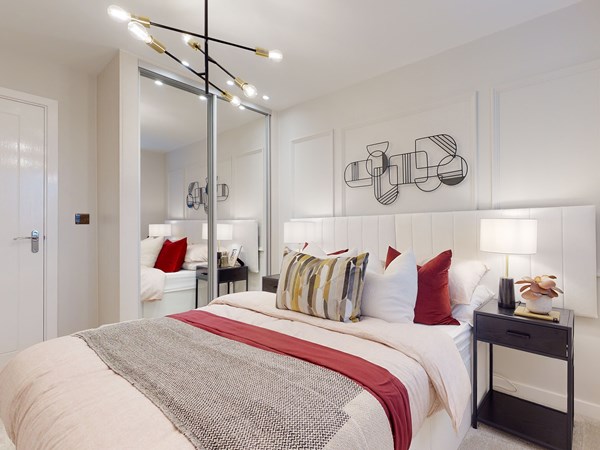
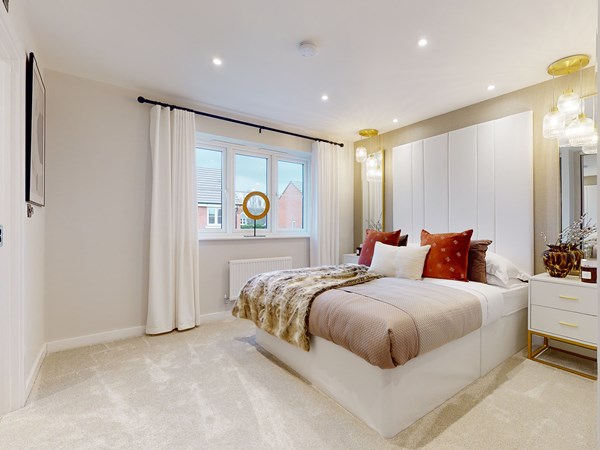
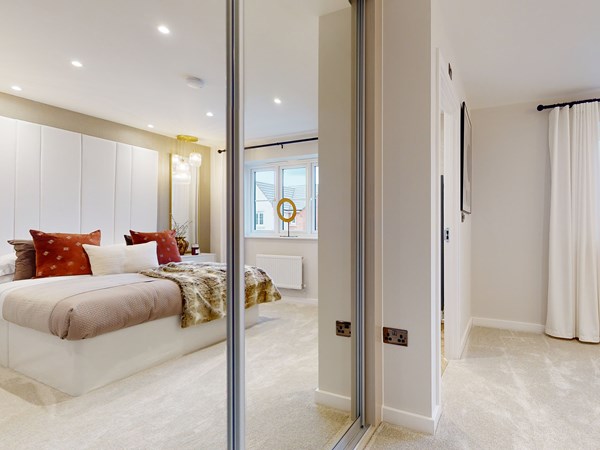
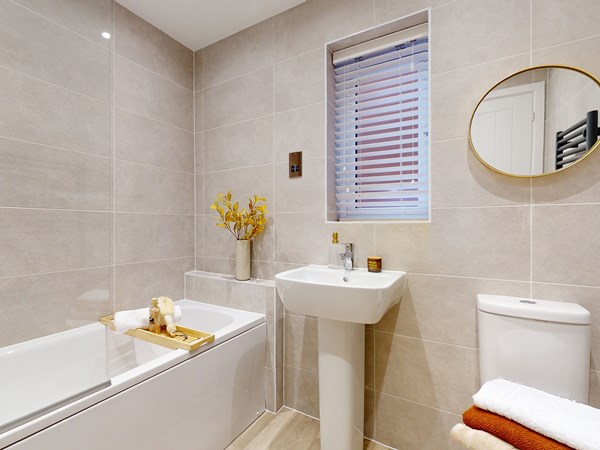
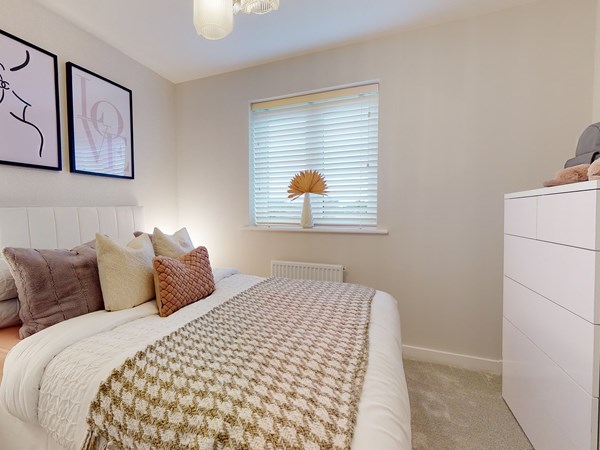
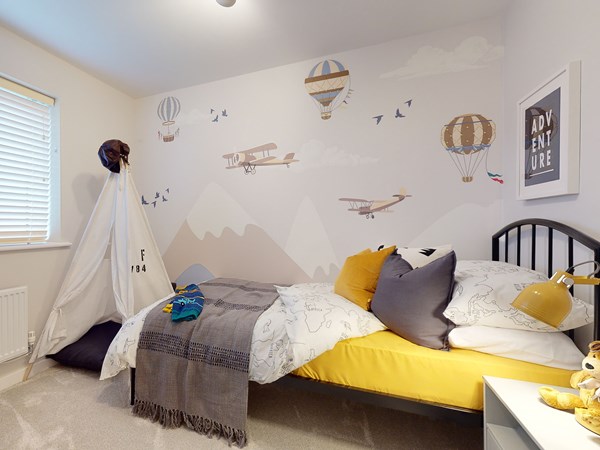
The Radstone Corner makes a super three-bedroom family home. It features a stunning and spacious living room and a dual-aspect kitchen/dining room with French doors to the garden. There's also plenty of storage space with a fitted cupboard in the hall and a separate utility room - which has outside access. A downstairs WC completes the ground floor. Bedroom one is also dual-aspect and has an en-suite shower room. The other two bedrooms share a good-sized family bathroom and there's more storage on the landing.
| Monday | 11am - 6pm |
| Tuesday | 10am - 5pm |
| Wednesday | 10am - 5pm |
| Thursday | 10am - 5pm |
| Friday | 10am - 5pm |
| Saturday | 10am - 5pm |
| Sunday | 10am - 5pm |
| Price | £429,950 | |
| Status | Available | |
| Bedrooms | 3 | |
| Bathrooms | 2 | |
| Parking | Single Garage | |
| Freehold or Leasehold | Freehold | |
| Predicted Energy Assessment Rating | B | |
| Council Tax Band | TBC | |
| Address | NN12 6SB | |
Further information about additional costs payable (in addition to any advertised headline price for a Persimmon new home) can be found by clicking here. |
||

| Room | Metres | Feet & Inches |
|---|---|---|
| Living room | 3.12m x 5.64m | 10' 3" x 18' 6" |
| Kitchen/Dining room | 2.86m x 5.64m | 9' 5" x 18' 6" |
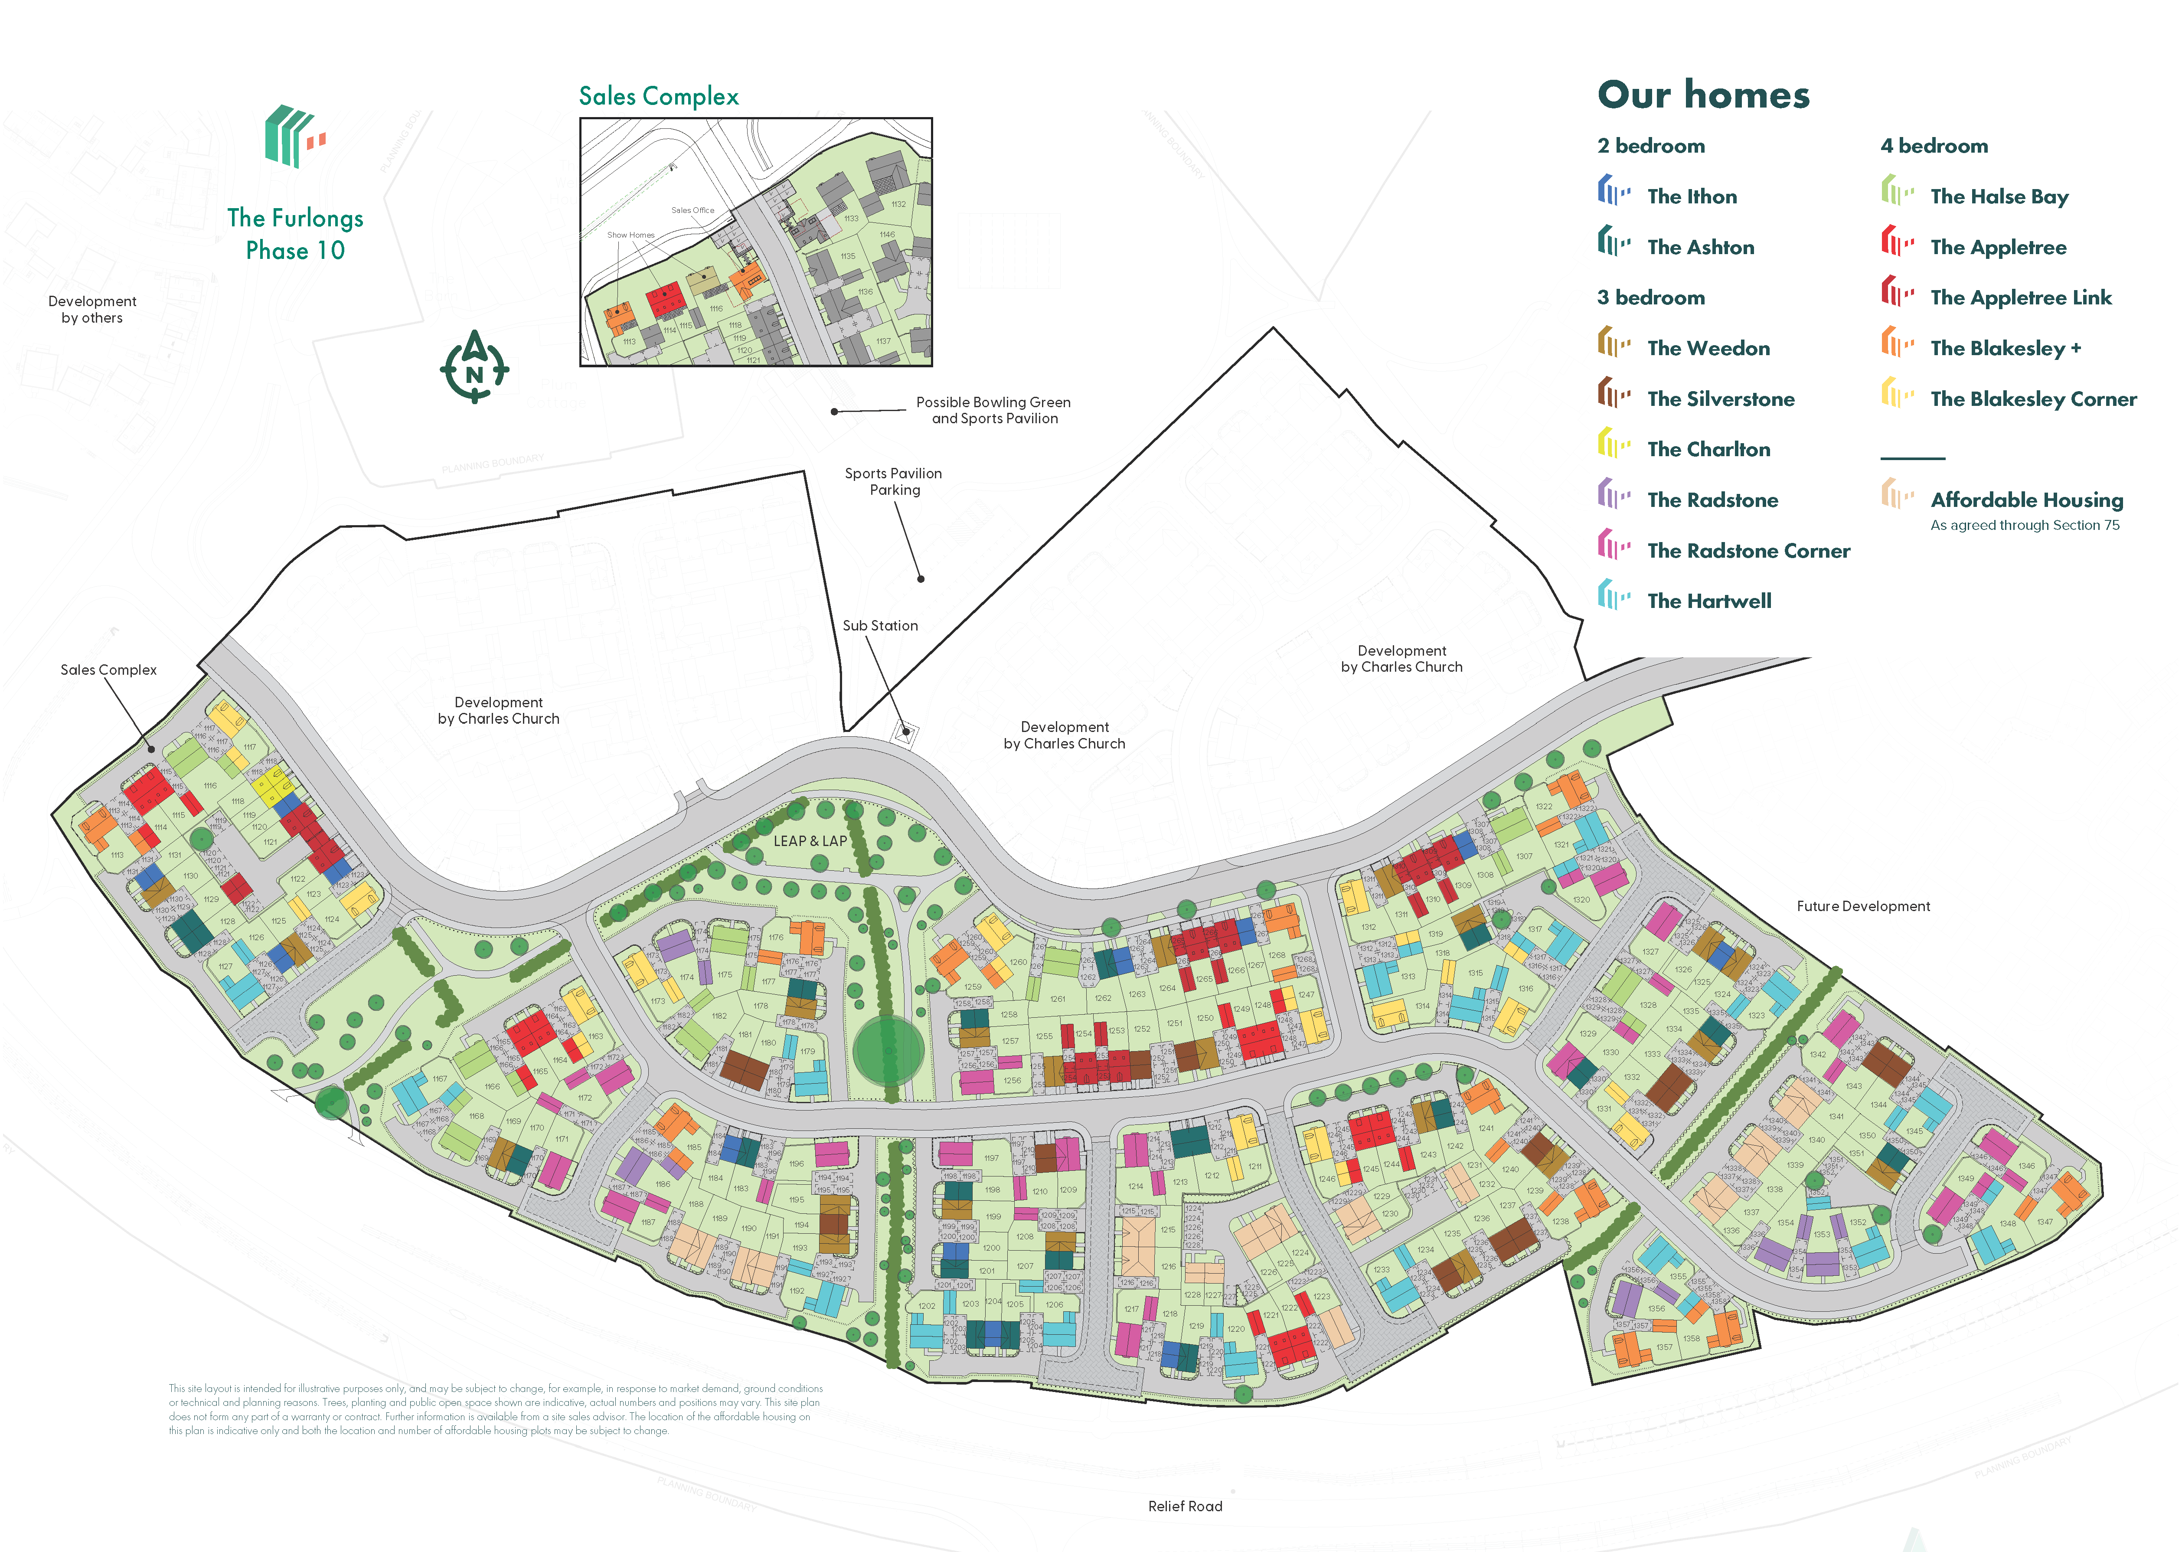


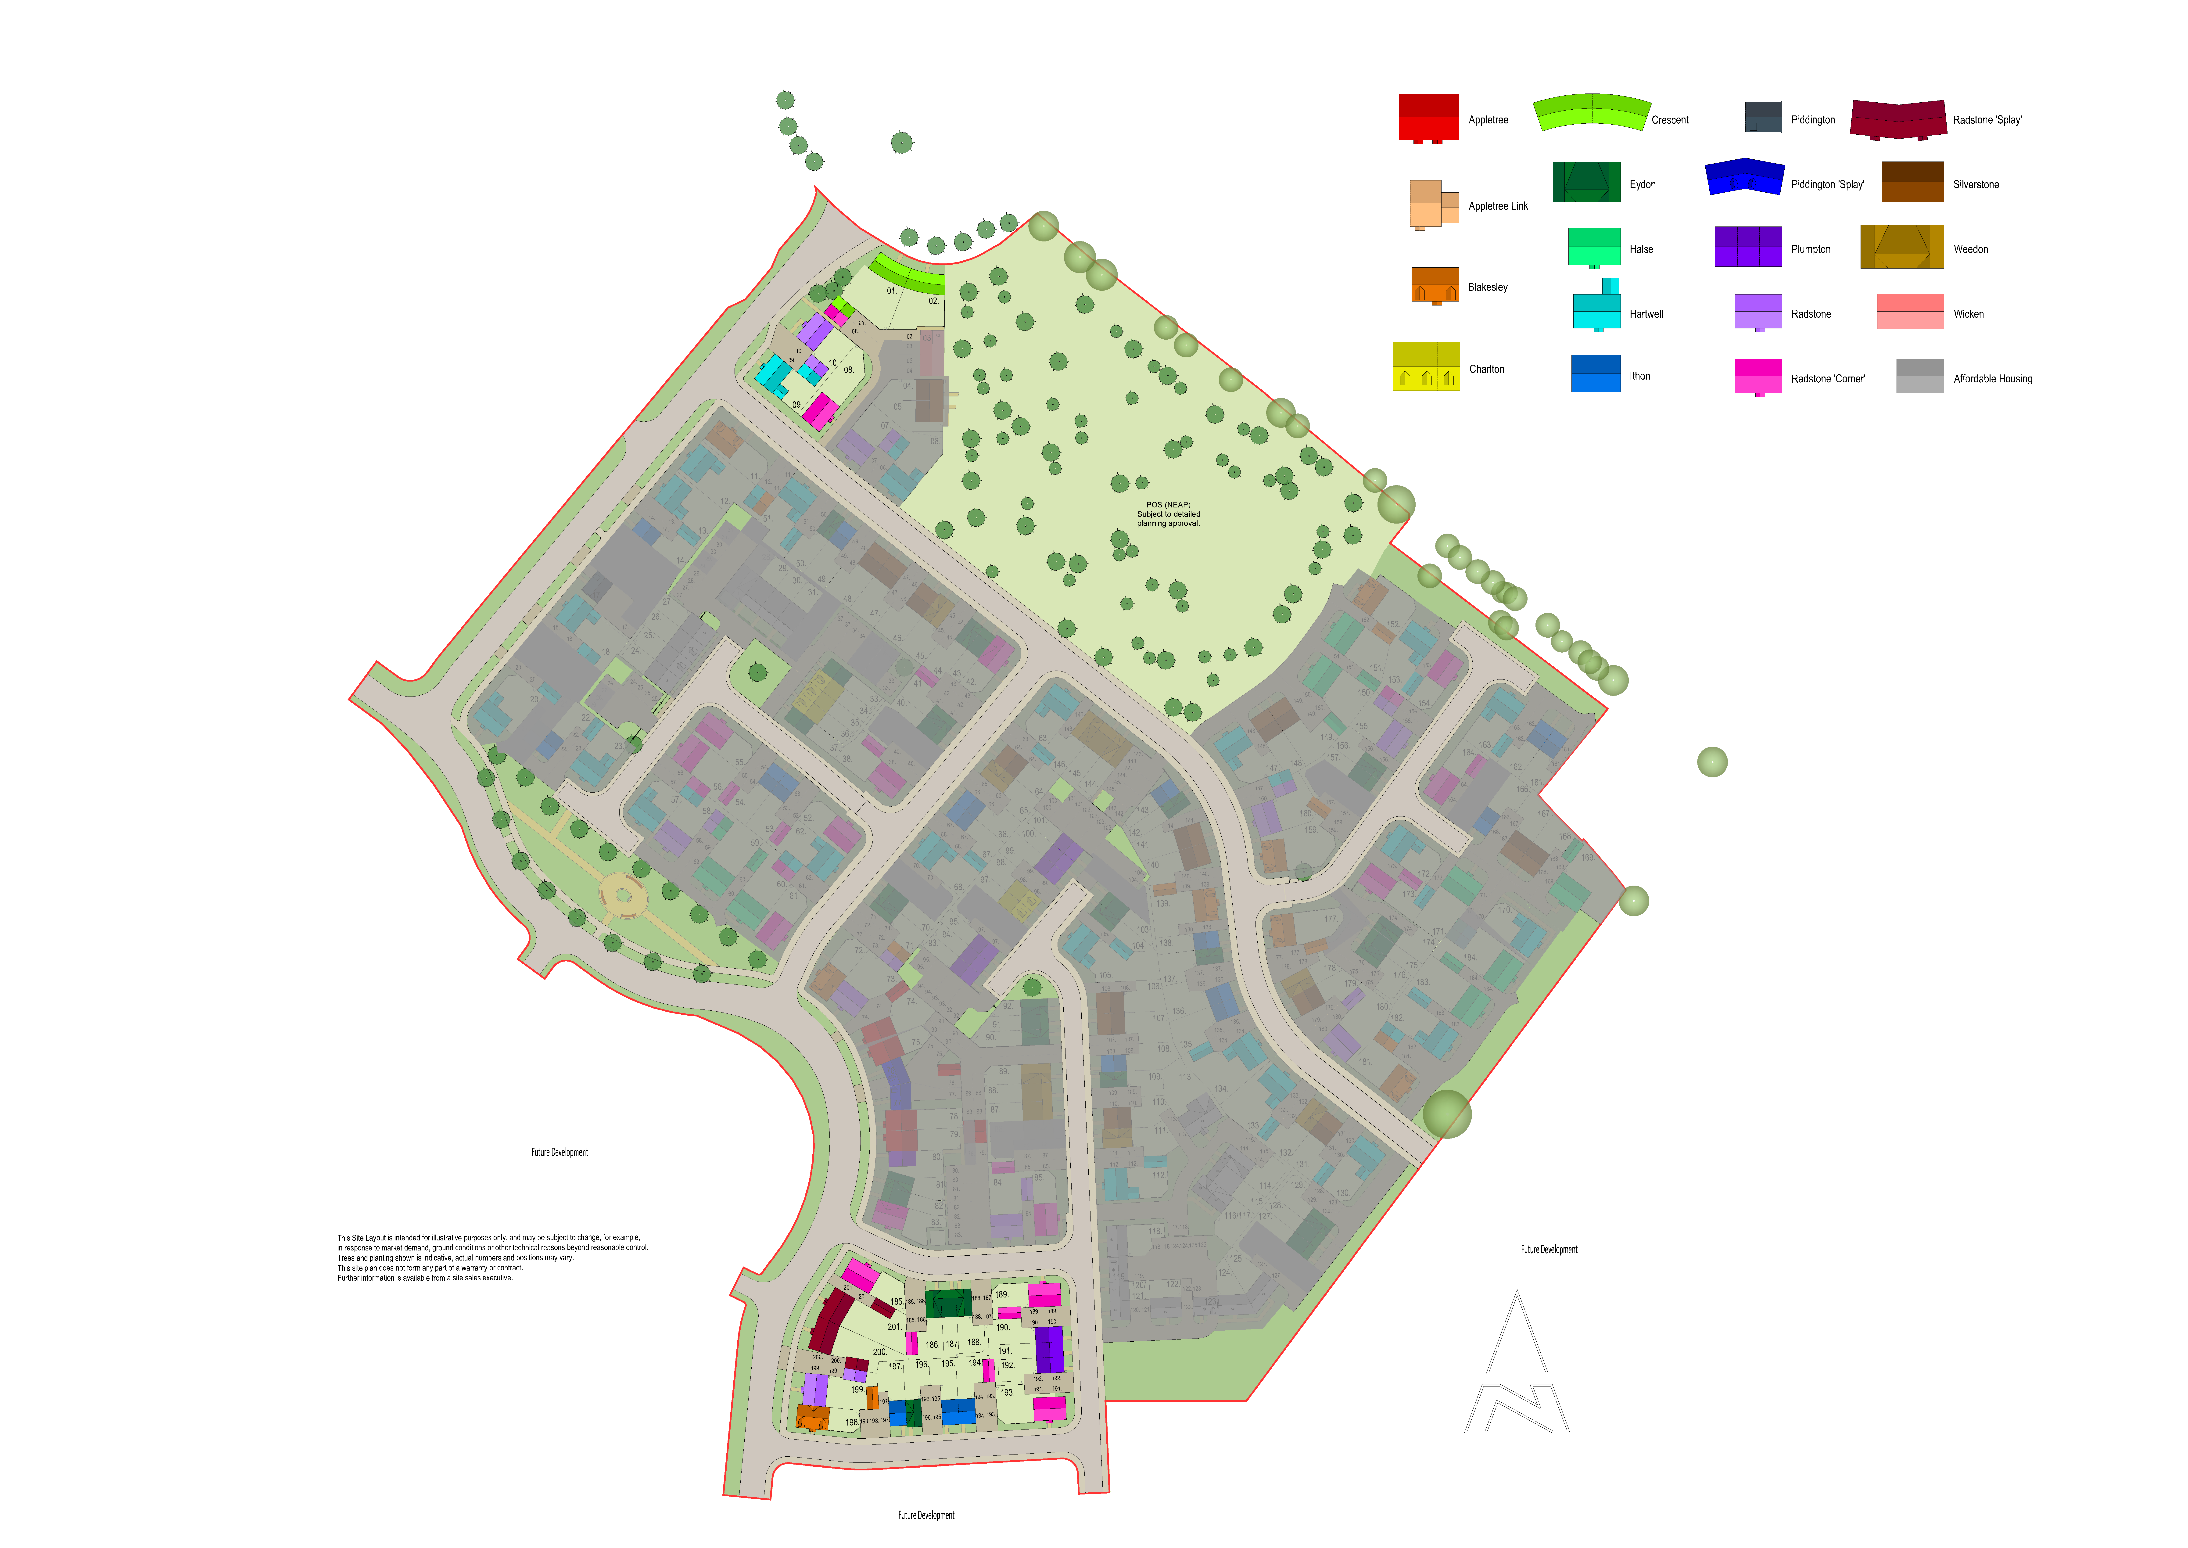
Towcester Leisure Centre – 1.0 miles
Towcester Racecourse – 1.2 miles
Easton Neston Park – 1.5 miles
Silverstone Circuit – 5.0 miles
Salcey Forest – 8.2 miles
Towcester Church of England Primary School – 0.2 miles
Nicholas Hawksmoor Primary School – 0.3 miles
Sponne School – 0.8 miles
Sponne Secondary School – 0.9 miles
Towcester Medical Centre – 0.8 miles
Towcester Pharmacy – 0.8 miles
Jays Pharmacy – 0.9 miles
Danetre Hospital – 11.5 miles
Oat Hill Road Bus Stop – 0.2 miles
Northampton Railway Station – 9.0 miles
Wolverton Railway Station – 9.2 miles
Milton Keynes Central Railway Station – 11.5 miles
Tesco Superstore Towcester – 0.7 miles
Waitrose & Partners Towcester – 0.9 miles
ALDI Towcester – 1.1 miles
Co-op Food Towcester – 1.2 miles