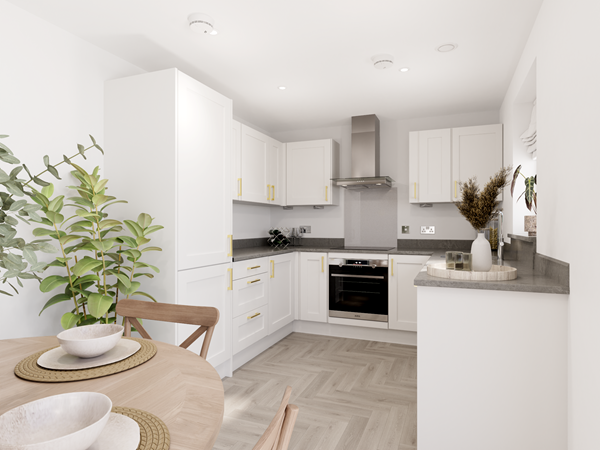
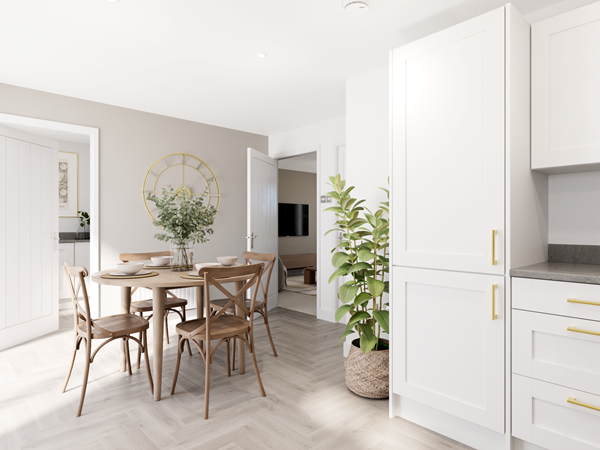
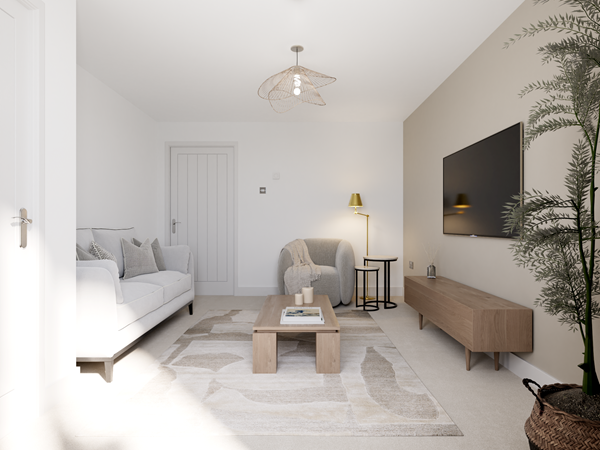
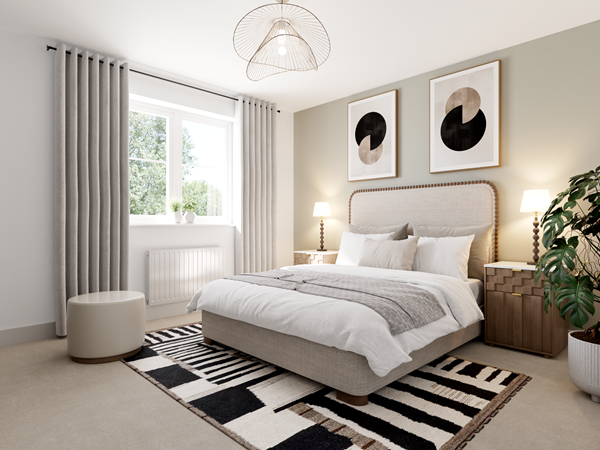
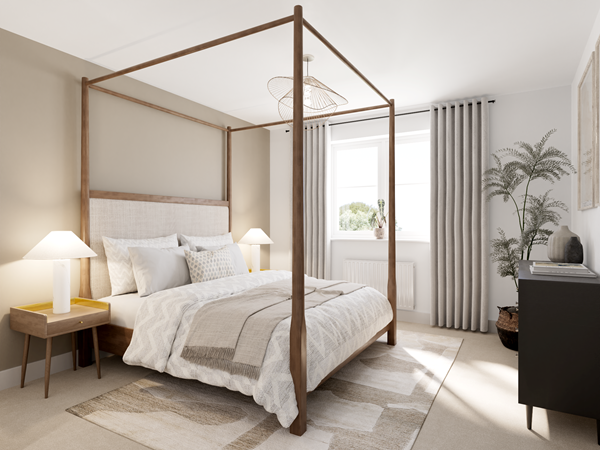
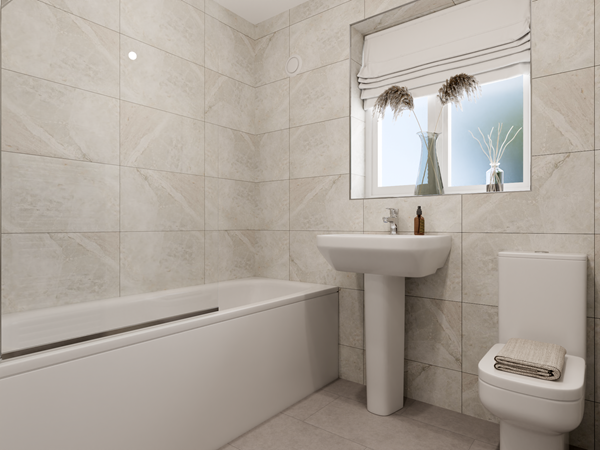
The Barnwood is a good-looking double-fronted detached home that will catch your eye if you are looking for more space for your growing family. Or maybe you want to downsize, but still have room for friends and family to stay. Either way, this could be the ideal place to call home. Two sociable living spaces, three bedrooms and two bathrooms will certainly help you to do that.
| Monday | 11am - 6pm |
| Tuesday | Closed |
| Wednesday | Closed |
| Thursday | 11am - 6pm |
| Friday | 11am - 6pm |
| Saturday | 11am - 6pm |
| Sunday | 11am - 6pm |
| Price | £279,950 | |
| Status | Available | |
| Bedrooms | 3 | |
| Bathrooms | 2 | |
| Parking | Single Garage | |
| Freehold or Leasehold | Freehold | |
| Predicted Energy Assessment Rating | - | |
| Council Tax Band | TBC | |
| Address | - | |
Further information about additional costs payable (in addition to any advertised headline price for a Persimmon new home) can be found by clicking here. |
||

| Room | Metres | Feet & Inches |
|---|---|---|
| Kitchen | 2.89m x 3.15m | 9' 5" x 10' 4" |
| Dining room | 3.01m x 2.49m | 9' 10" x 8' 1" |
| Living room | 3.12m x 5.64m | 10' 2" x 18' 5" |
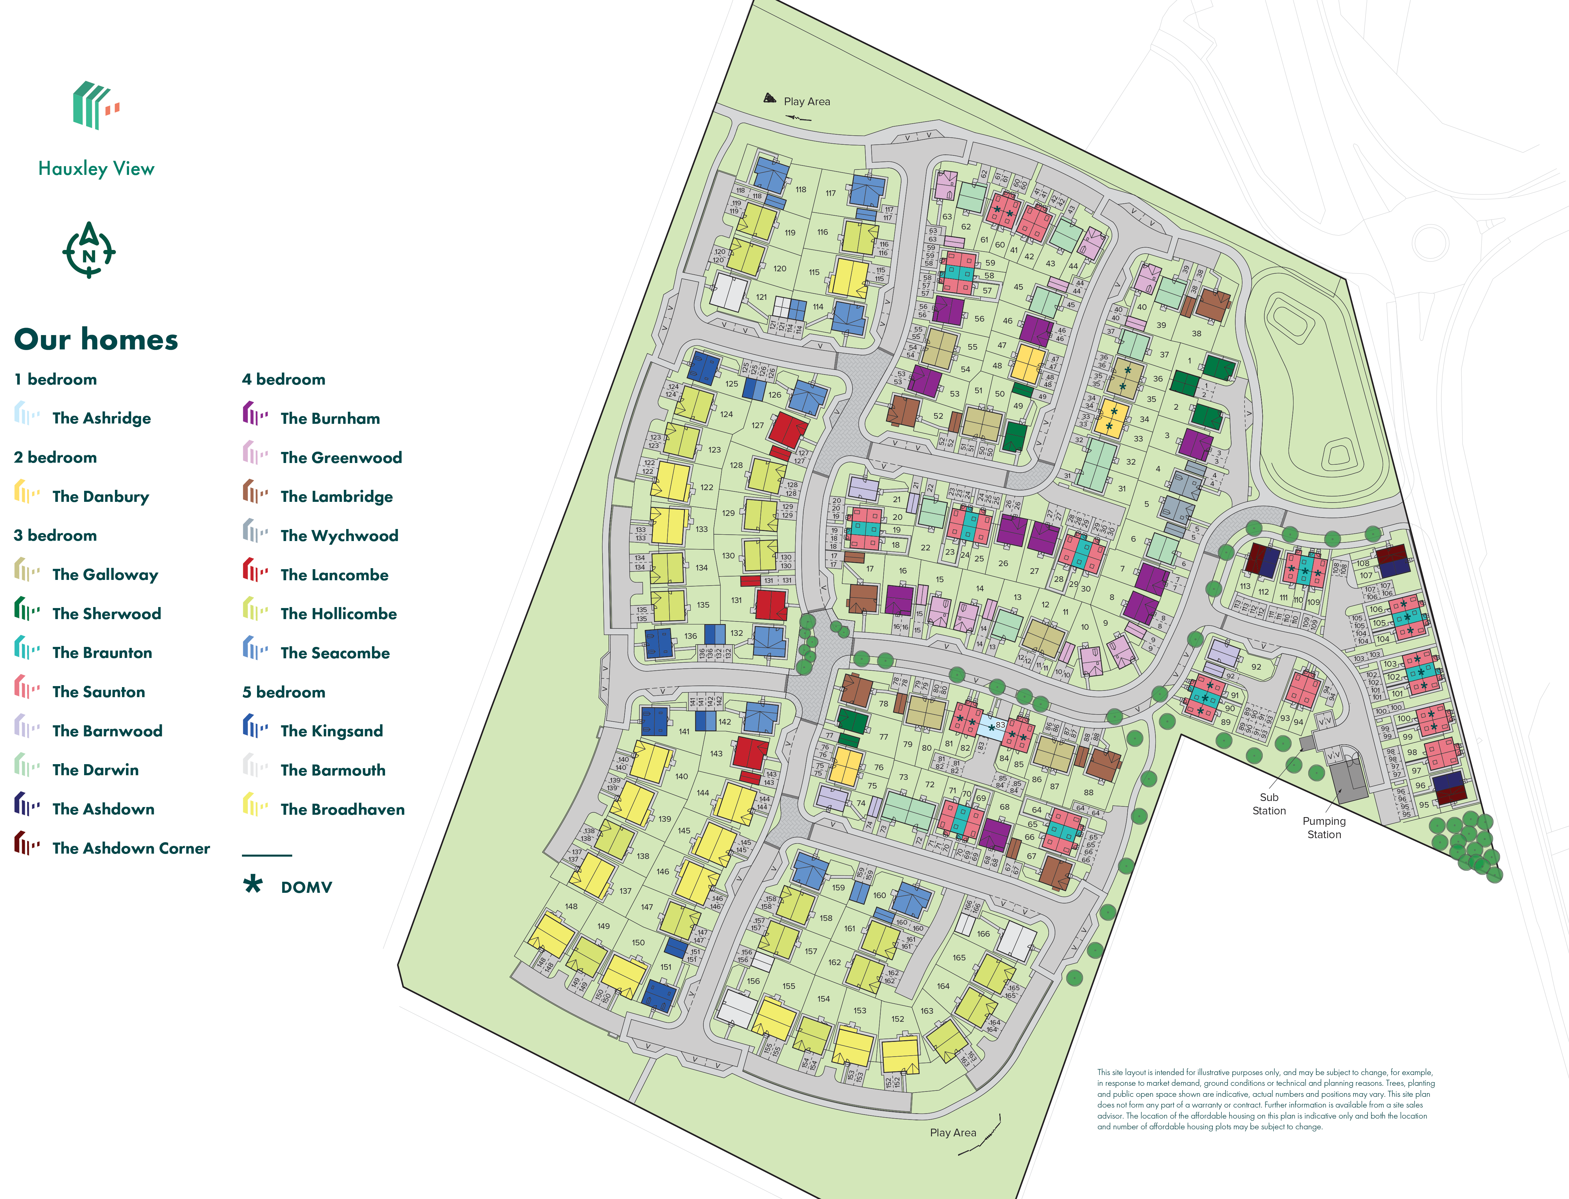
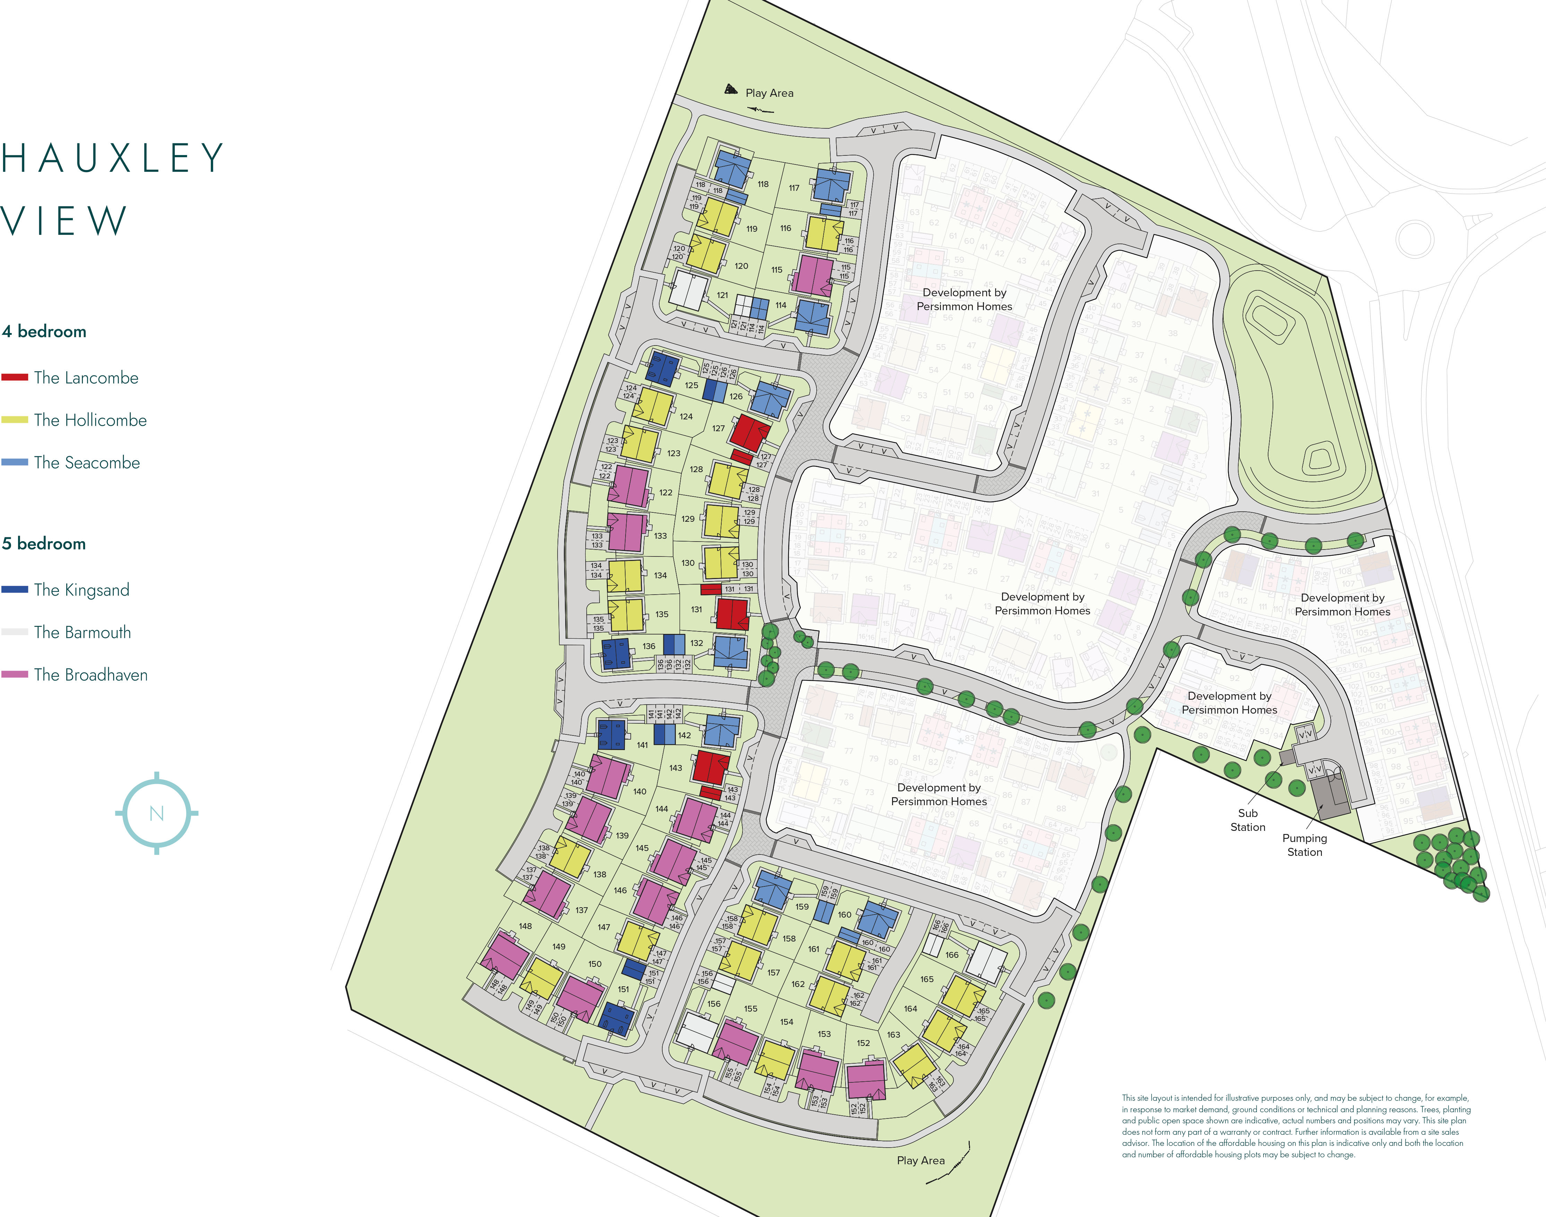
Hauxley Nature Reserve – 1.1 miles
Hauxley Beach – 1.3 miles
Amble Marina – 1.5 miles
Druridge Bay Country Park – 3.8 miles
Warkworth Castle – 2.1 miles
Amble First School – 1.1 miles
James Calvert Spence College (South Avenue Campus) – 1.2 miles
James Calvert Spence College (Acklington Road Campus) – 1.5 miles
Edwin Street Primary School – 1.6 miles
Broomhill First School – 2.8 miles
Amble Health Centre – 1.4 miles
Coquet Medical Group – 1.4 miles
Felton Surgery – 7.0 miles
Alnwick Infirmary – 9.0 miles
Wansbeck General Hospital – 17.5 miles
Acklington Railway Station – 3.0 miles
Alnmouth Railway Station – 6.0 miles
A1068 – 0.5 miles
A1 (Morpeth Junction) – 9.5 miles
Newcastle International Airport – 27.0 miles
Tesco Express Amble – 1.2 miles
Morrisons Amble – 1.5 miles
Amble Town Centre – 1.4 miles
Northumberland Street Retail Area – 1.5 miles
Willowburn Retail Park – 9.0 miles