
An attractive three-storey home, the Saunton has an open-plan kitchen/dining room, a living room and three bedrooms. The top floor bedroom has an en suite. The enclosed porch, downstairs WC, three storage cupboards and off-road parking mean it's practical as well as stylish.
| Monday | 11am - 6pm |
| Tuesday | 11am - 6pm |
| Wednesday | 11am - 6pm |
| Thursday | 11am - 6pm |
| Friday | 11am - 6pm |
| Saturday | 11am - 6pm |
| Sunday | 11am - 6pm |
Marketing suite now open 7 days a week 11am - 6pm Call now to make an appointment!! | |
| Price | £169,365 | |
| Status | Available | |
| Bedrooms | 3 | |
| Bathrooms | 2 | |
| Parking | Off Street Parking | |
| Freehold or Leasehold | Freehold | |
| Predicted Energy Assessment Rating | - | |
| Address | - | |
Further information about additional costs payable (in addition to any advertised headline price for a Persimmon new home) can be found by clicking here. |
||

| Room | Metres | Feet & Inches |
|---|---|---|
| Dining room | 1.7m x 2.28m | 5' 6" x 7' 5" |
| Kitchen | 2.19m x 3.34m | 7' 2" x 10' 11" |
| Living room | 3.88m x 3.54m | 12' 8" x 11' 7" |
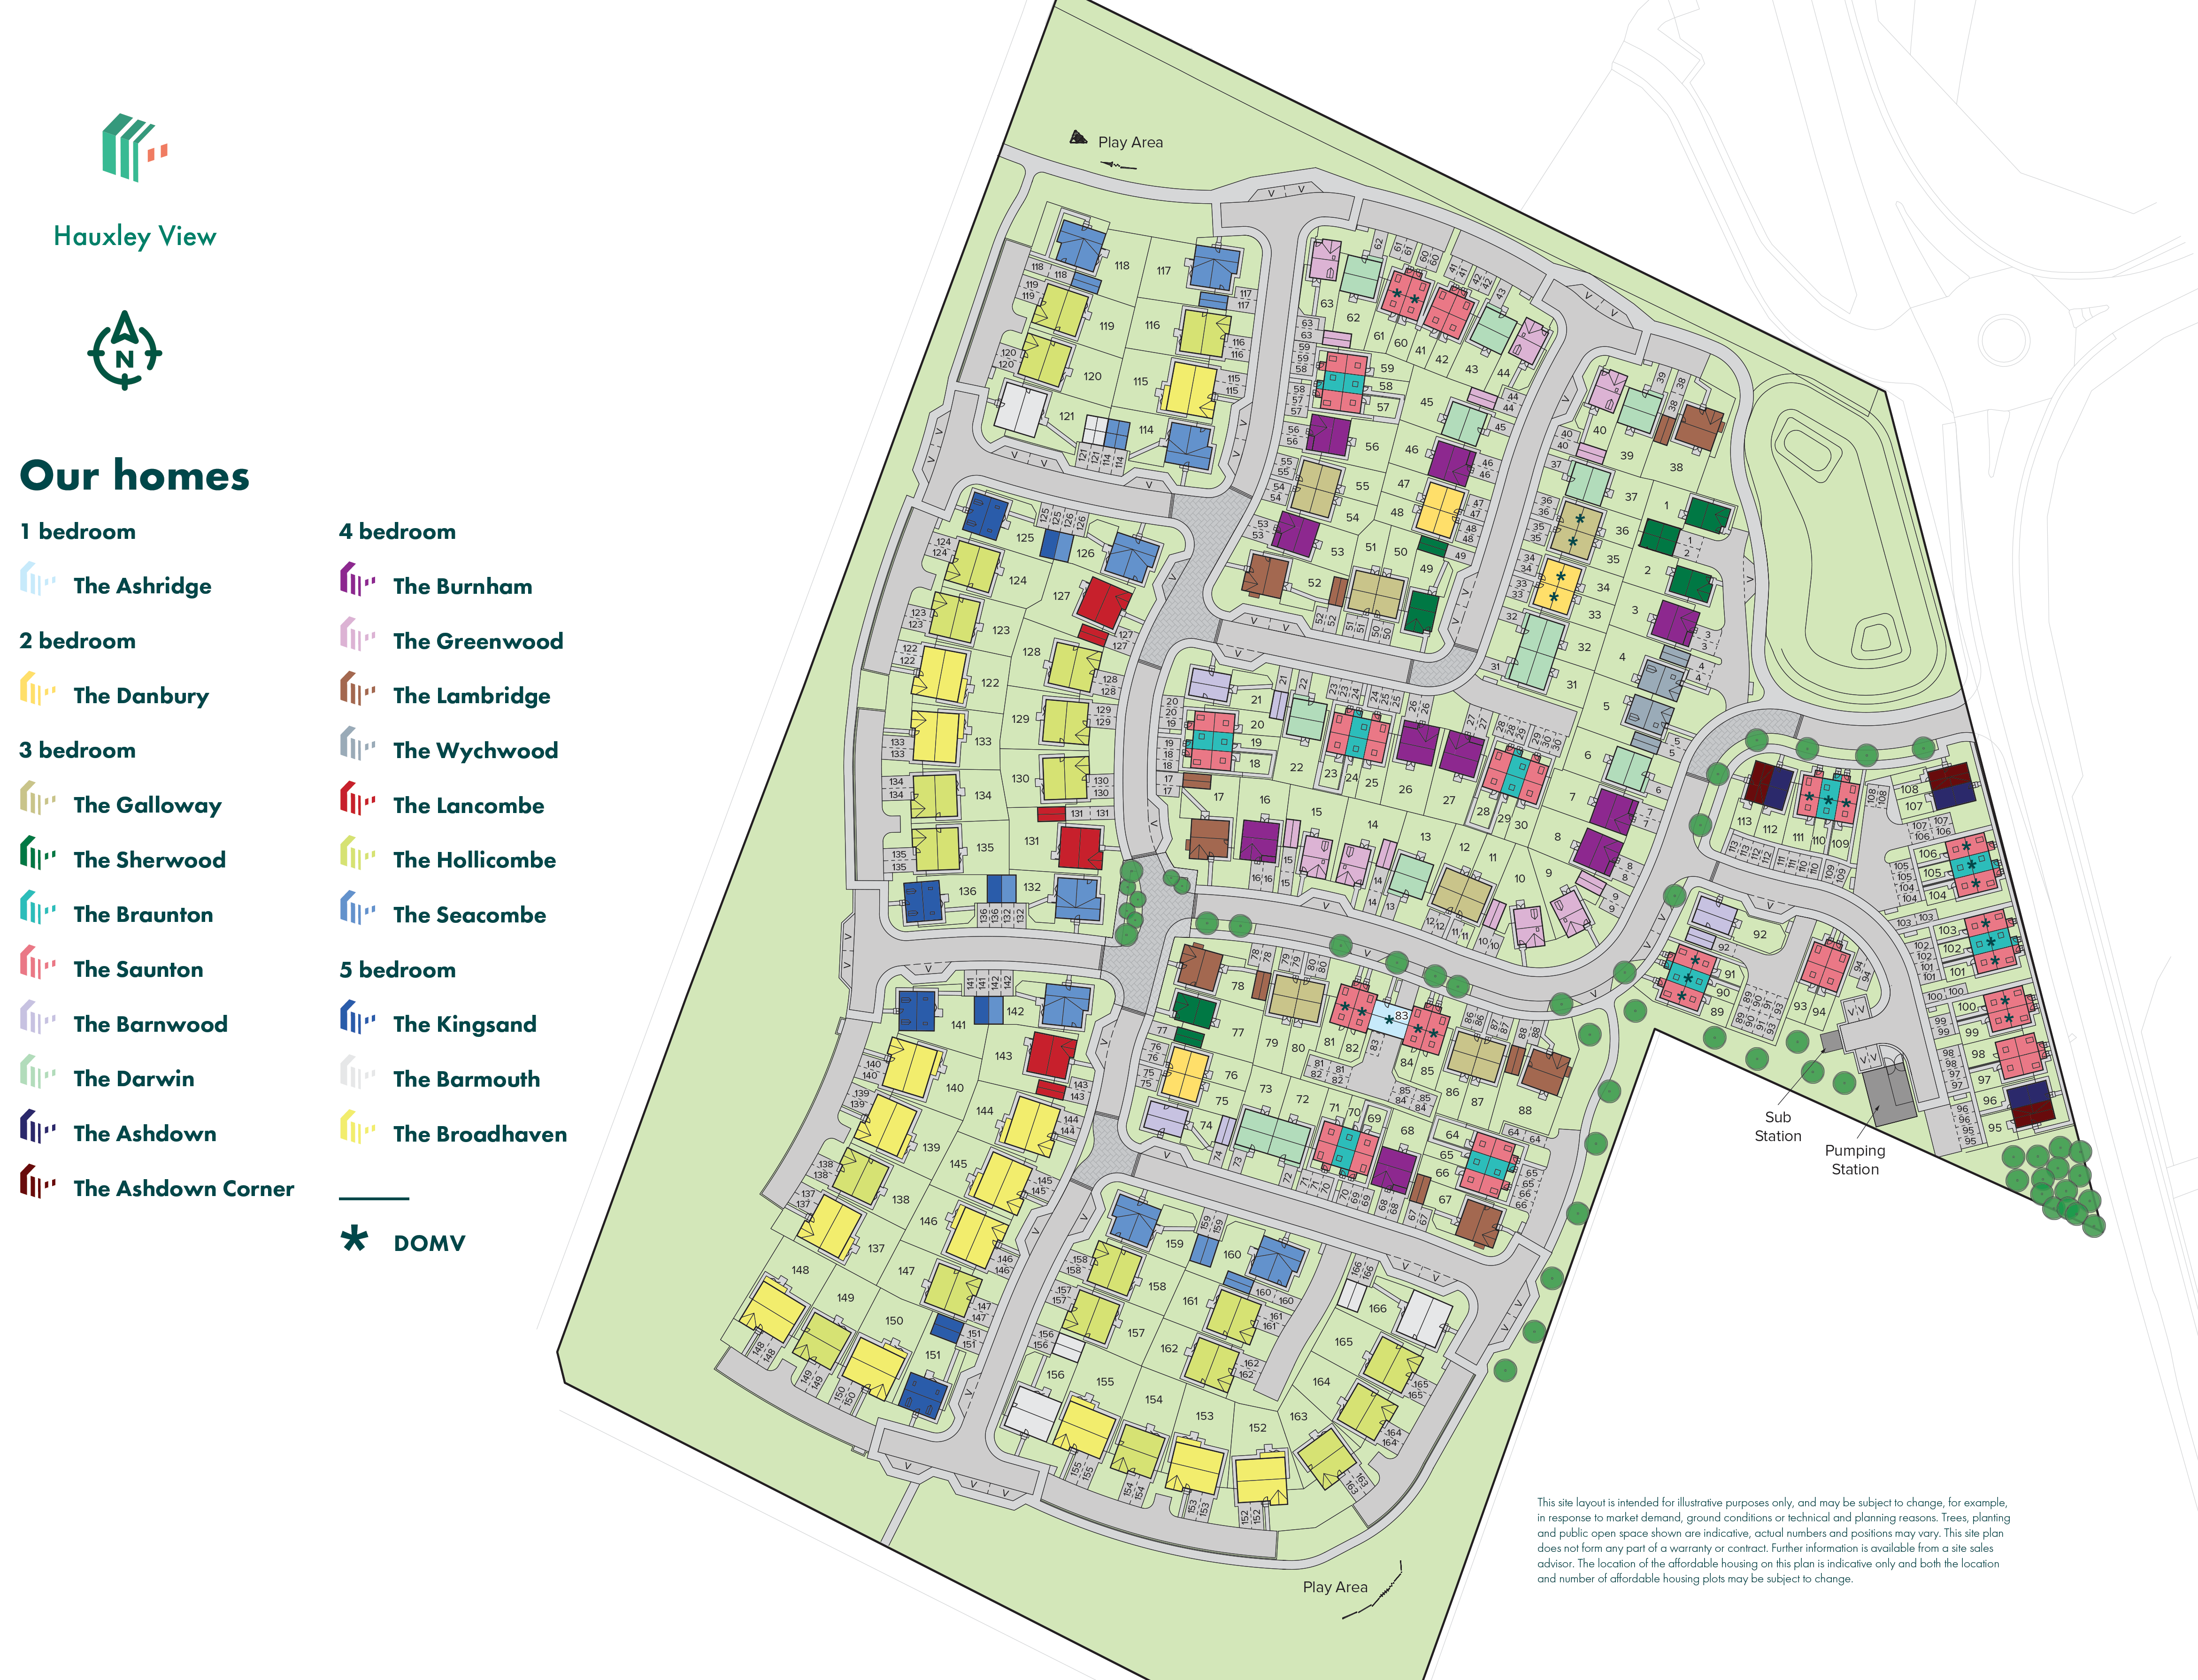
The A1 is approximately 10 miles from Hauxley View providing excellent links to the north and south. Alnmouth train station lies just over 6 miles to the north with its convenient rail links to Edinburgh, Newcastle, and London.
There's a range of handy shops and amenities in Amble including a Co-op and Tesco Express. Families with children will welcome the Castlemania Indoor Adventure Play venue, less than a mile from Hauxley View. If you fancy eating out, The Masons Arms and Wellwood Arms are both close to the development. Further afield, Newbiggin-by-the-Sea lies just 11.9 miles to the south. Morpeth is 13.2 miles south-west, and the bright lights of Newcastle-upon-Tyne are 30 miles away to the south.
Close to the estuary of the River Coquet, this little port village grew up around its harbour and today there are several shops selling a variety of food & drink, jewellery and arts & crafts. The re-developed harbour front also has a sea-front pathway running from the harbour to the marina. If you fancy some bracing sea air, Hauxley Beach is just under 2 miles from the development, and there are also fantastic cycle routes up and down the coastline.
For families with children, there are great school options; Amble First School, Amble Links School and The James Calvert Spence College are all a short distance from the development.



