Busy family life needs to accommodate more than just the family. The Glenmore has an integral garage for the family car and all the other accessories of family life that need a home. A utility area works behind the scenes so that you can enjoy the kitchen/room for cooking and eating. An ensuite bedroom is a retreat at the end of a full-on day.
| Monday | 11am - 6pm |
| Tuesday | Closed |
| Wednesday | Closed |
| Thursday | 11am - 6pm |
| Friday | 11am - 6pm |
| Saturday | 11am - 6pm |
| Sunday | 11am - 6pm |
| Price | £239,950 | |
| Status | Available | |
| Bedrooms | 3 | |
| Bathrooms | 3 | |
| Parking | Single Integral Garage | |
| Freehold or Leasehold | Freehold | |
| Predicted Energy Assessment Rating | - | |
| Council Tax Band | TBC | |
| Address | - | |
Further information about additional costs payable (in addition to any advertised headline price for a Persimmon new home) can be found by clicking here. |
||

| Room | Metres | Feet & Inches |
|---|---|---|
| Kitchen/Dining room | 3.96m x 2.47m | 12' 11" x 8' 1" |
| Living room | 3.13m x 4.67m | 10' 3" x 15' 3" |
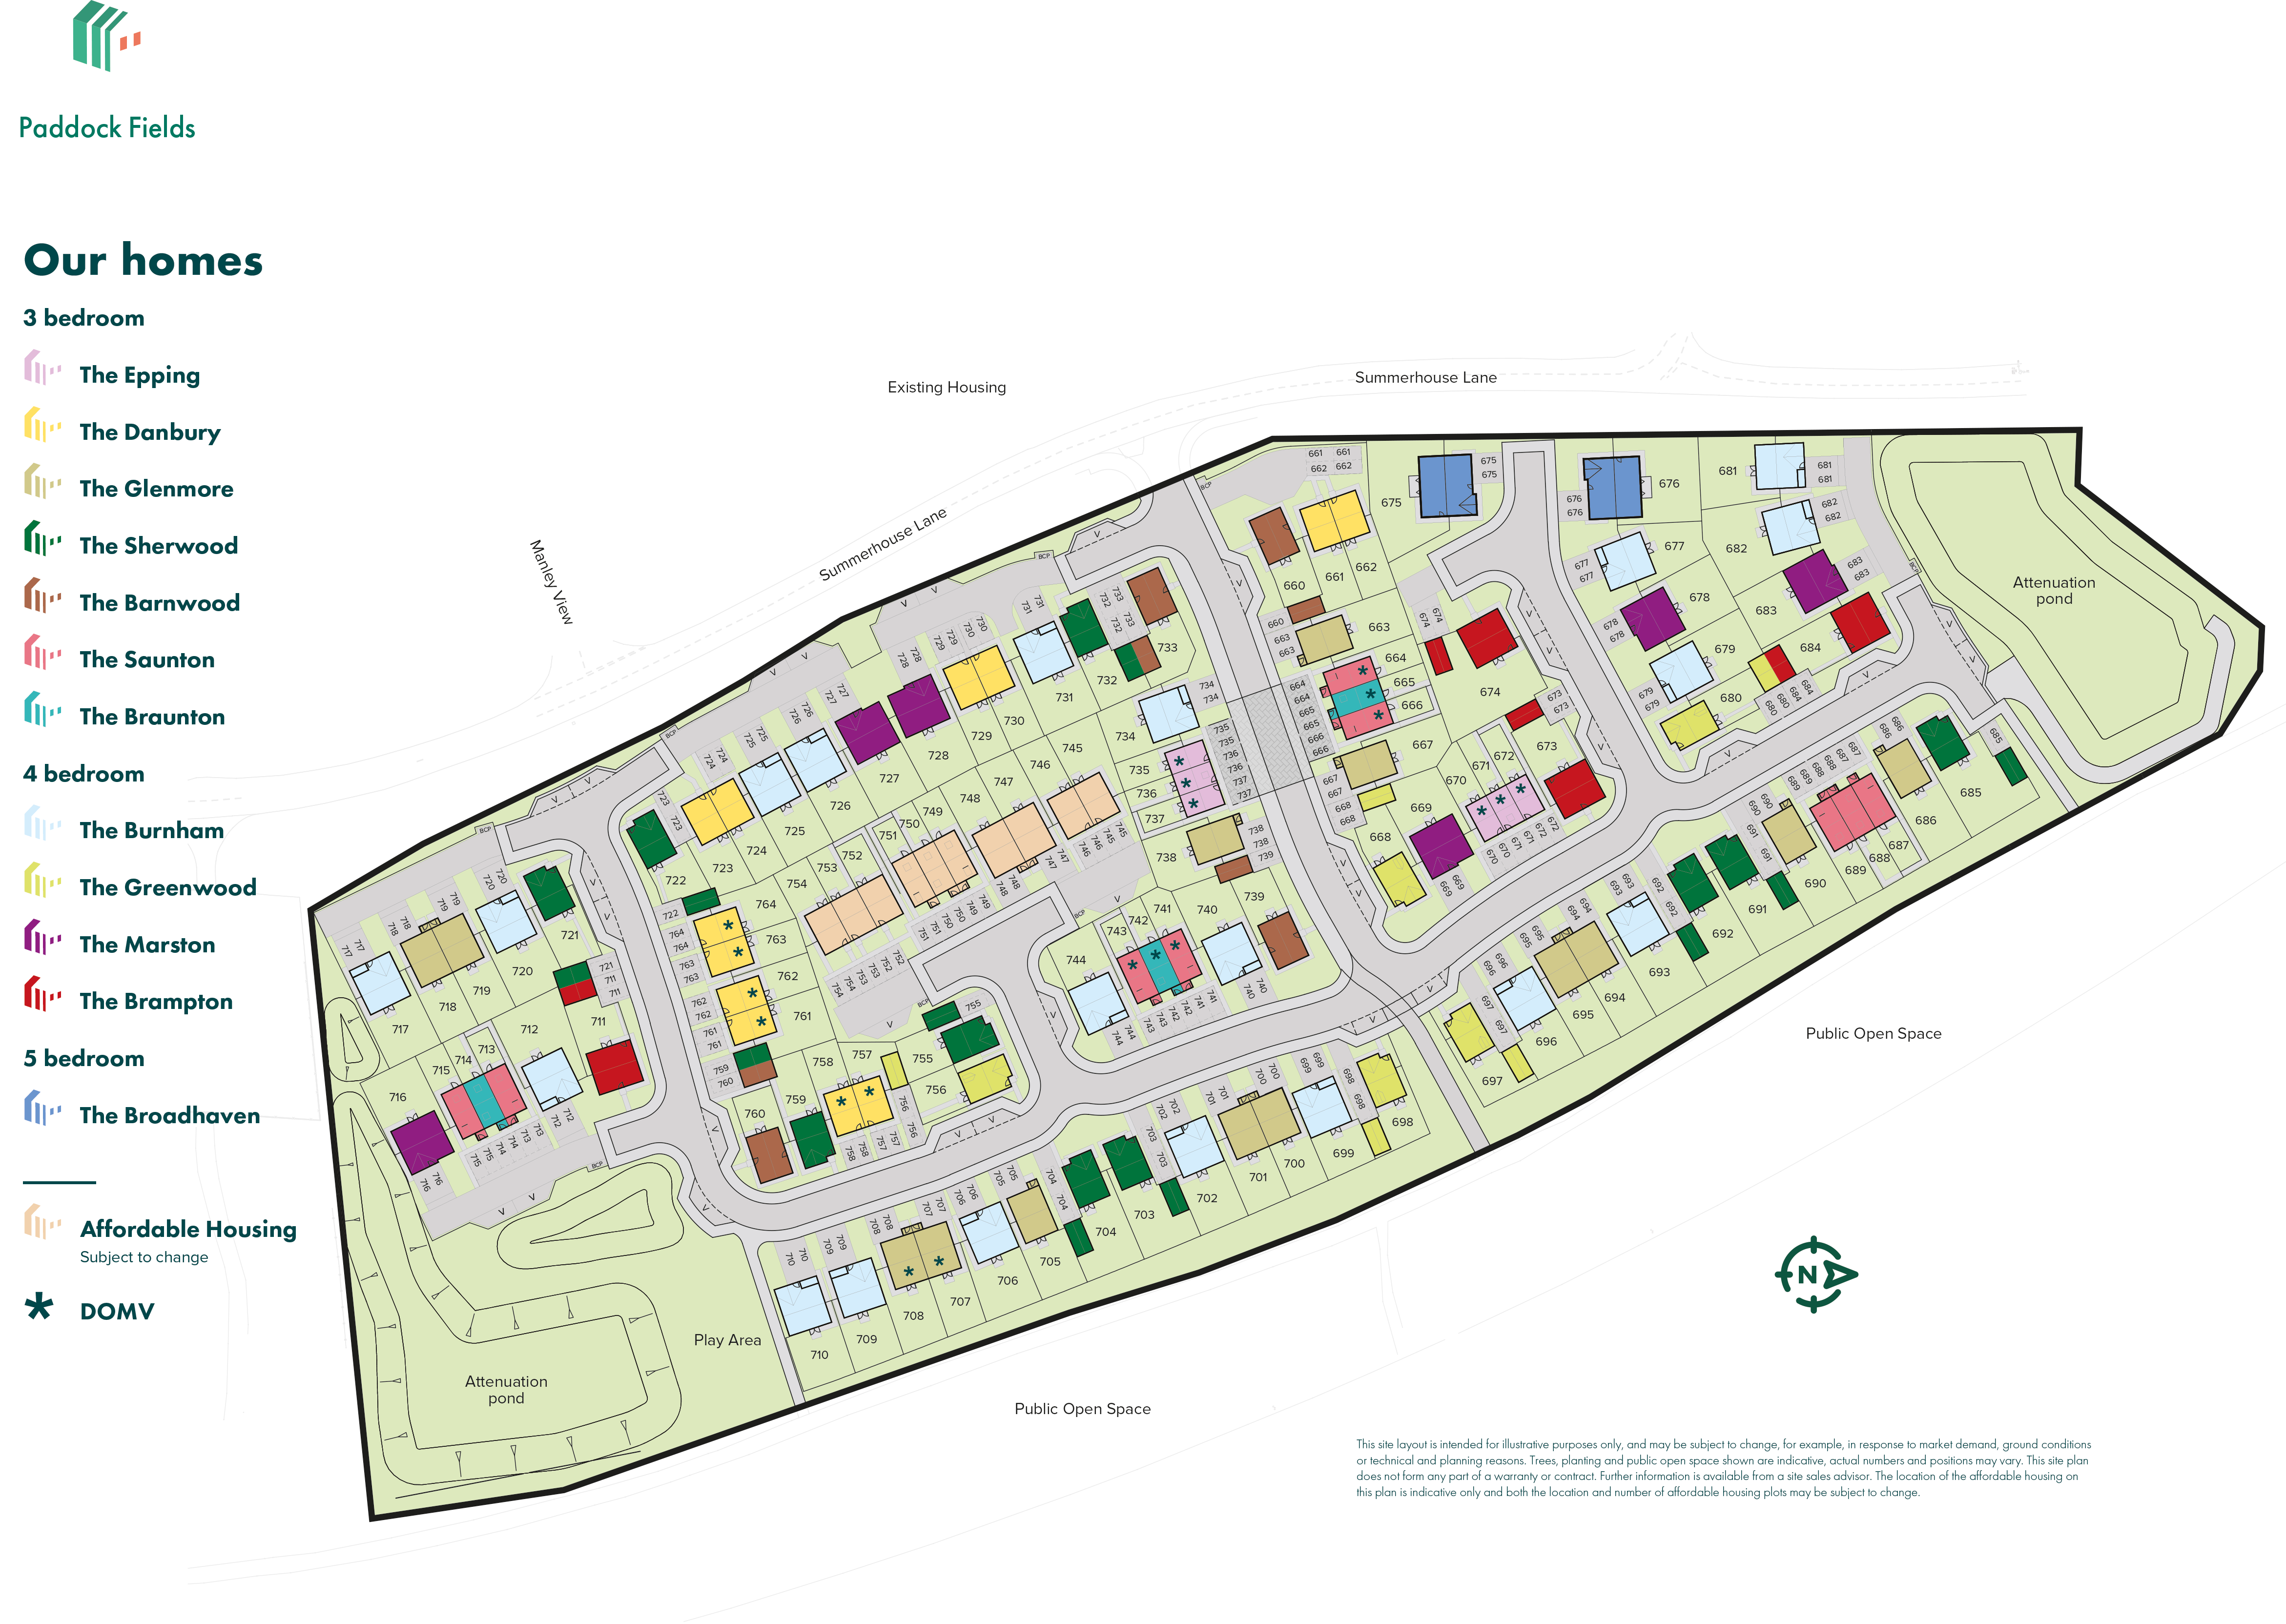
Newbiggin Maritime Centre – 2.3 miles
Newbiggin Golf Club – 2.8 miles
Woodhorn Museum – 3.0 miles
Ashington Leisure Centre – 2.1 miles
Queen Elizabeth II Country Park – 4.8 miles
NCEA Bishop's Primary School – 0.5 miles
NCEA Duke's Secondary School – 0.5 miles
NCEA Grace Darling CofE Primary School – 0.6 miles
St Aidan's Catholic Primary School – 0.7 miles
Ashington Academy – 1.8 miles
Ashington Primary Care Centre – 2.0 miles
Woodhorn Park Surgery – 2.2 miles
Guidepost Medical Group – 2.8 miles
North Seaton Medical Group – 1.7 miles
Wansbeck General Hospital – 4.5 miles
Ashington Railway Station – 2.3 miles
Pegswood Railway Station – 4.4 miles
A189 Spine Road – 1.5 miles
Morpeth Railway Station – 8.0 miles
Newcastle International Airport – 20.0 miles
Asda Ashington – 2.0 miles
Lidl Ashington – 2.1 miles
Morrisons Ashington – 2.2 miles
Ashington Town Centre – 2.0 miles
Manor Walks Shopping Centre – 6.5 miles