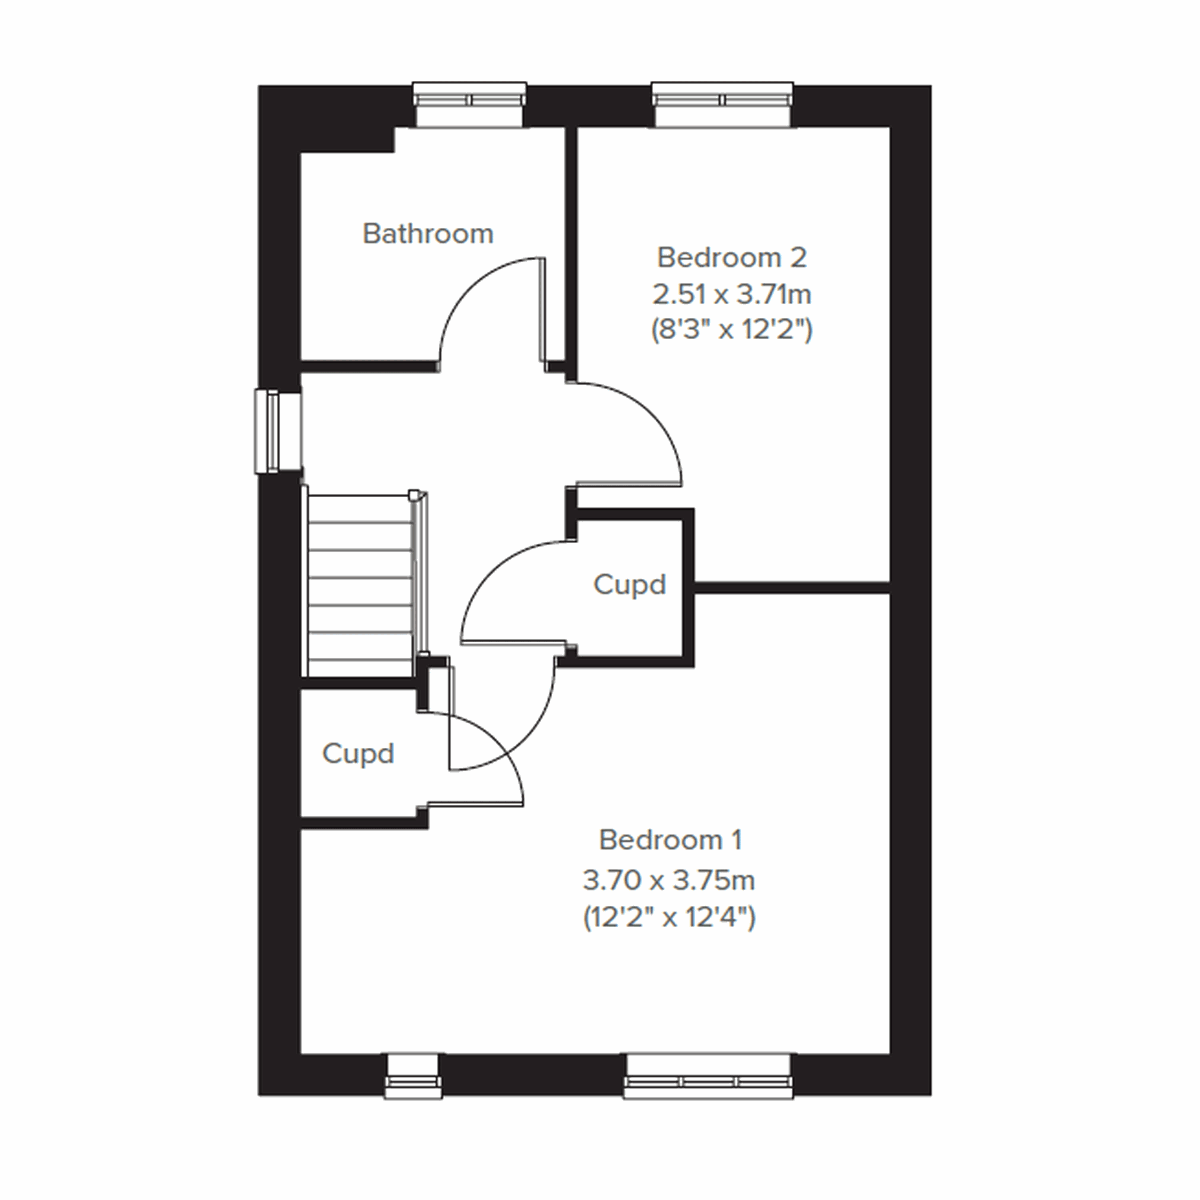
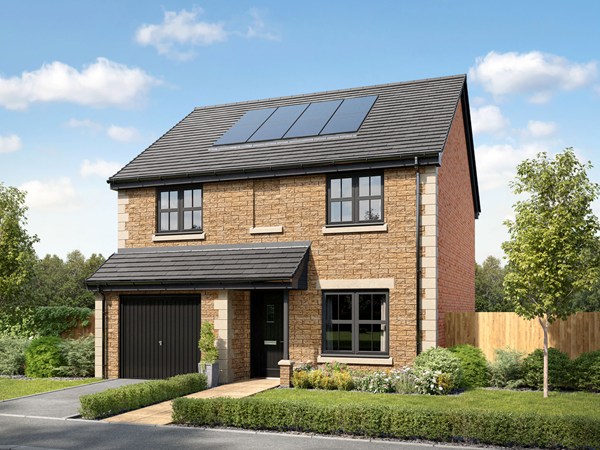
The Addlebrough features a bright open plan kitchen/dining room with French doors leading into the garden and a spacious front-aspect living room. Upstairs there are two nicely-proportioned bedrooms and a bathroom. This home also offers plenty of storage space and is perfect for first-time buyers and young professionals.
| Monday | 11am - 6pm |
| Tuesday | Closed |
| Wednesday | Closed |
| Thursday | 11am - 6pm |
| Friday | 11am - 6pm |
| Saturday | 11am - 6pm |
| Sunday | 11am - 6pm |
Book an appointment now to discuss how we can help you purchase your brand new home!!
| |
| Price | £219,950 | |
| Status | Available | |
| Bedrooms | 2 | |
| Bathrooms | 1 | |
| Parking | Off Street Parking | |
| Freehold or Leasehold | Freehold | |
| Predicted Energy Assessment Rating | - | |
| Council Tax Band | TBC | |
| Address | - | |
Further information about additional costs payable (in addition to any advertised headline price for a Persimmon new home) can be found by clicking here. |
||
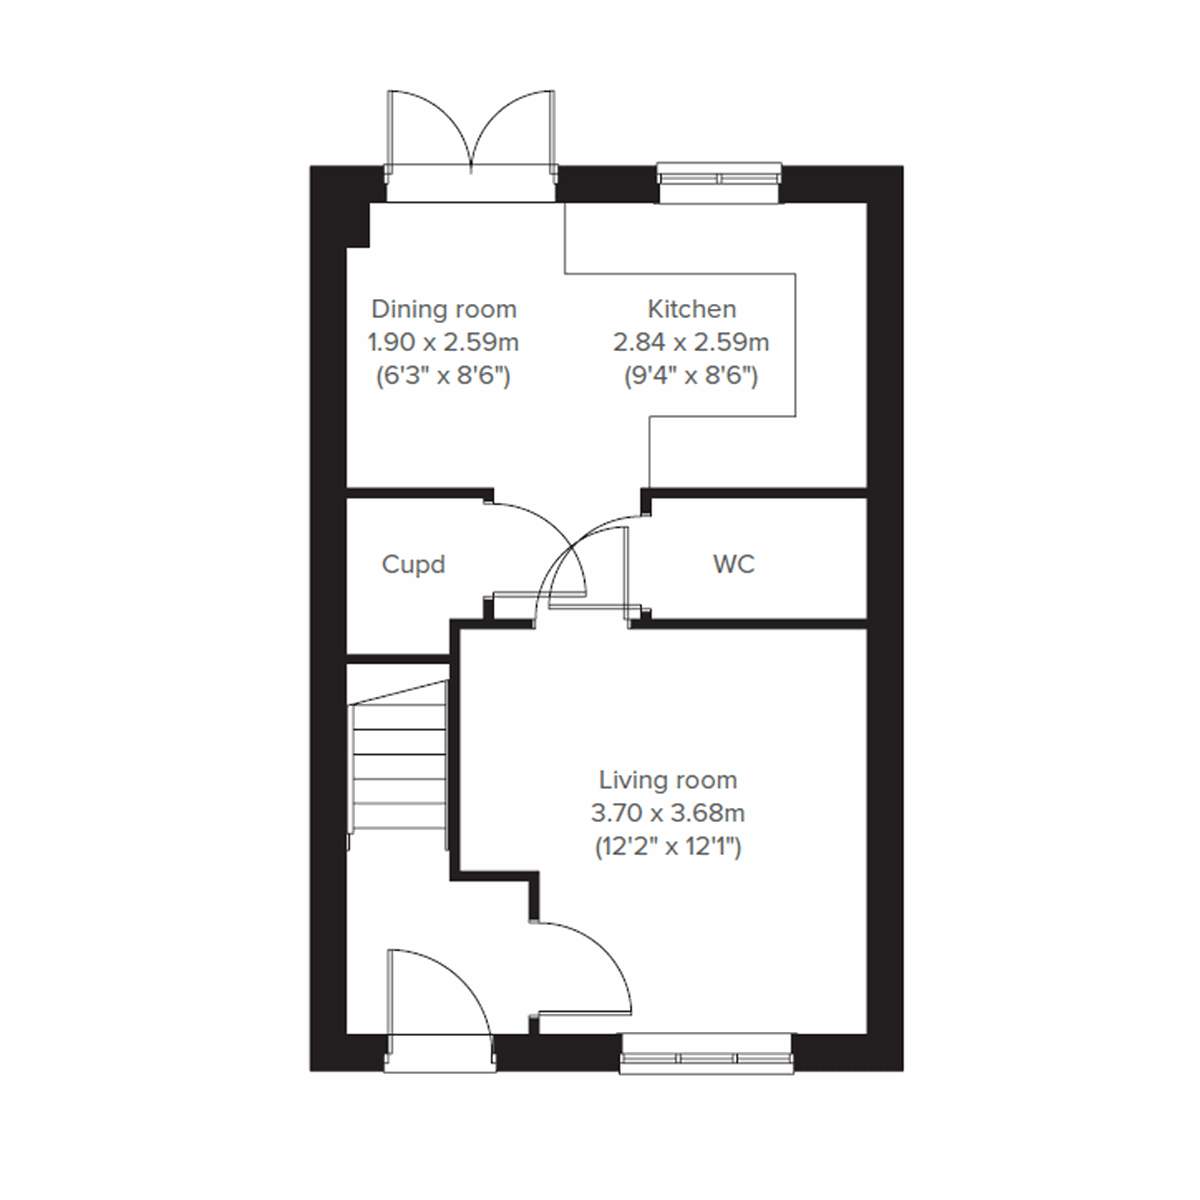
| Room | Metres | Feet & Inches |
|---|---|---|
| Dining room | 0m x 2.59m | 6' 3" x 8' 6" |
| Kitchen | 2.84m x 2.59m | 9' 4" x 8' 6" |
| Living room | 3.7m x 3.68m | 12' 2" x 12' 1" |
Bamber Bridge Leisure Centre – 0.1 miles
Withy Grove Park – 0.2 miles
Cuerden Valley Park – 3.0 miles
Brockholes Nature Reserve – 6.0 miles
Bamber Bridge St Aidan’s Church of England Primary School – 0.5 miles
Coppice School – 0.5 miles
Walton-le-Dale High School – 0.6 miles
Cuerden Church School – 0.8 miles
Cardinal Newman College – 3.0 miles
The Ryan Medical Centre – 0.8 miles
Roslea Surgery – 0.9 miles
Preston Bupa Health Centre – 1.5 miles
Royal Preston Hospital – 4.2 miles
Bamber Bridge Railway Station – 0.6 miles
M65 Junction 1 – 1.1 miles
Lostock Hall Railway Station – 1.7 miles
Preston Railway Station – 3.1 miles
M6 Junction 29 – 3.4 miles
Morrisons – 0.4 miles
Bamber Bridge High Street – 0.6 miles
ALDI – 0.9 miles
Sainsbury’s – 1.0 miles
Fishergate Shopping Centre – 3.5 miles