
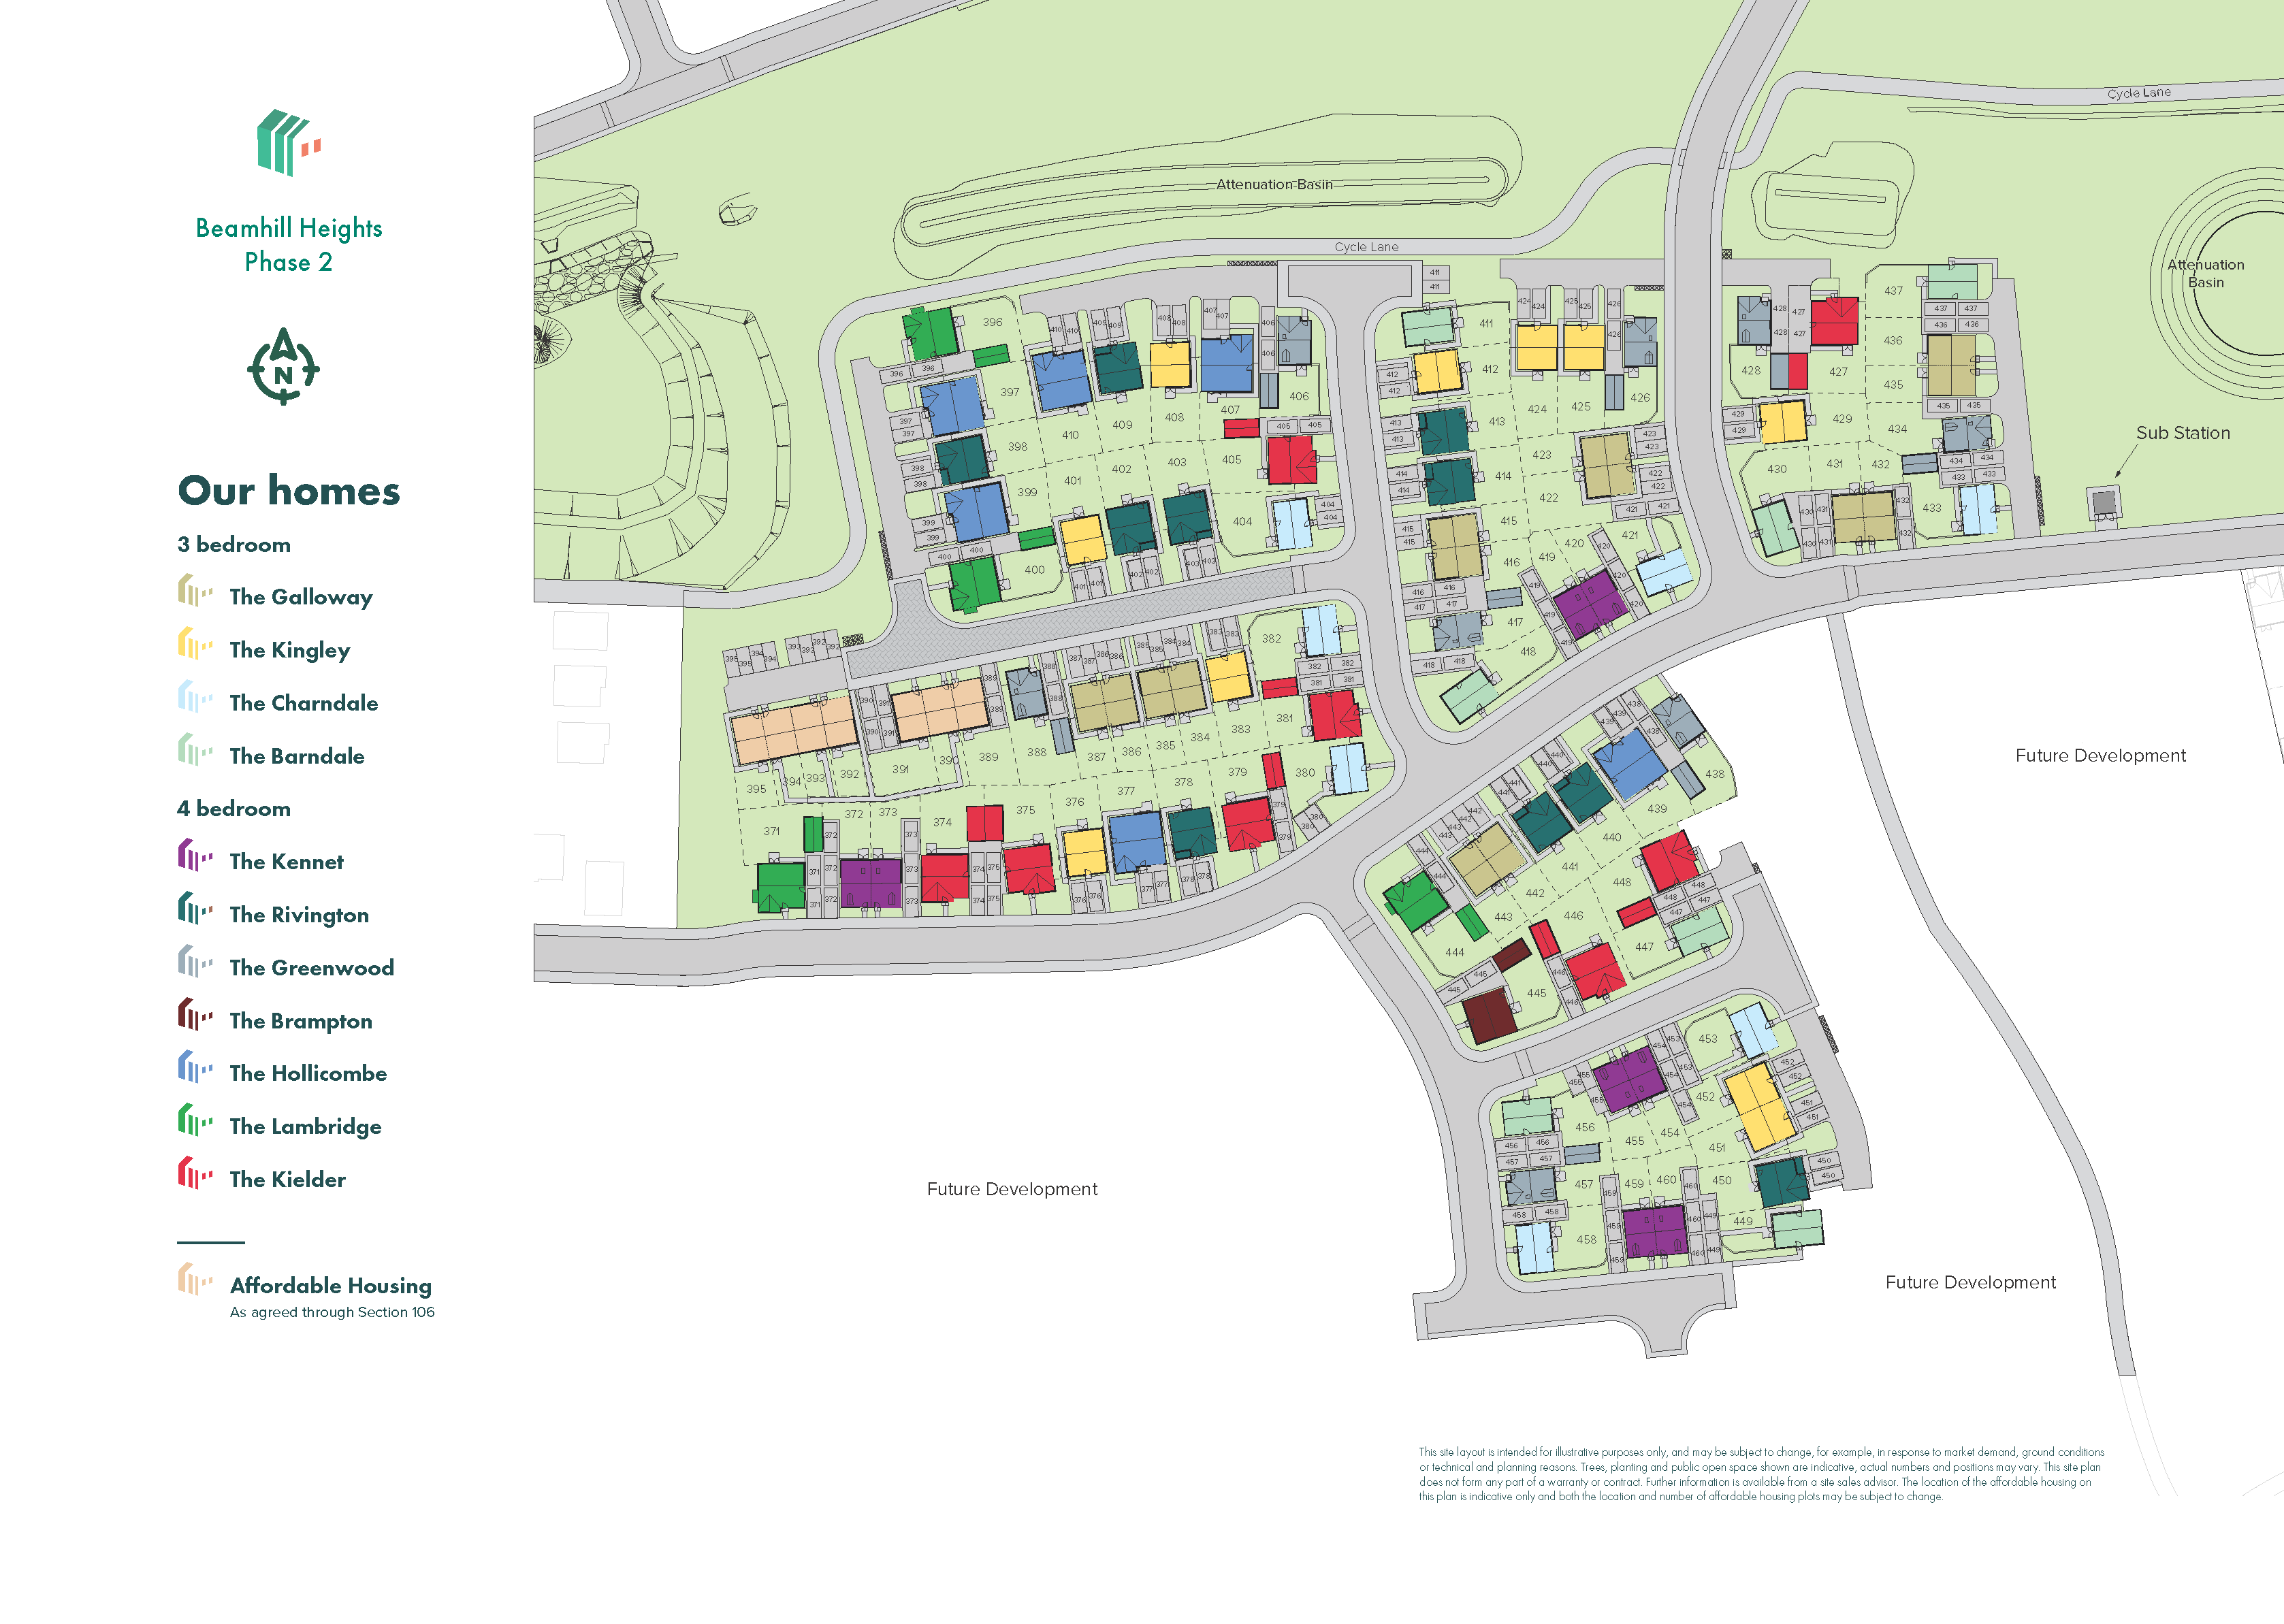
A thoughtfully-designed three-bedroom family home with much to offer, the Barndale has a bright and modern open plan kitchen/dining room leading to a handy utility room. The spacious living room has French doors leading into the garden. The inner hallway, downstairs WC and cupboards take care of everyday storage. Plus there’s an en suite to bedroom one and a family bathroom.
| Monday | 11am - 6pm |
| Tuesday | Closed |
| Wednesday | Closed |
| Thursday | 11am - 6pm |
| Friday | 11am - 6pm |
| Saturday | 11am - 6pm |
| Sunday | 11am - 6pm |
| |


Looking for a helping hand with your deposit? Deposit Boost is available on this plot, meaning if you’ve saved a deposit of 10%, we could boost it with an extra 5%.
| Price | £314,995 | |
| Status | Available | |
| Bedrooms | 3 | |
| Bathrooms | 2 | |
| Parking | Allocated Parking | |
| Freehold or Leasehold | Freehold | |
| Predicted Energy Assessment Rating | - | |
| Council Tax Band | TBC | |
| Address | - | |
Further information about additional costs payable (in addition to any advertised headline price for a Persimmon new home) can be found by clicking here. |
||

| Room | Metres | Feet & Inches |
|---|---|---|
| Kitchen | 3.01m x 3.11m | 9' 11" x 10' 3" |
| Dining | 3.01m x 2.64m | 9' 11" x 8' 8" |
| Living room | 3.12m x 5.75m | 10' 3" x 18' 10" |

Meadowside Leisure Centre – 2.5 miles
St George's Park – 3.8 miles
Branston Golf & Country Club – 4.2 miles
National Forest Adventure Farm – 4.5 miles
Outwoods Primary School – 0.5 miles
The de Ferrers Academy – 1.8 miles
Henhurst Ridge Primary Academy – 2.0 miles
Paulet High School – 3.2 miles
Outwoods Medical Centre – 0.6 miles
Beamhill Pharmacy – 0.8 miles
Queen's Hospital Burton – 1.8 miles
Carlton Street Surgery – 2.2 miles
Upper Outwoods Road Bus Stop – 0.1 miles
Burton-on-Trent Railway Station – 2.2 miles
Tutbury & Hatton Railway Station – 4.2 miles
East Midlands Airport – 21.0 miles
Co-op Food Outwoods – 0.8 miles
ALDI Burton upon Trent – 1.8 miles
Sainsbury's Burton upon Trent – 2.2 miles
Coopers Square Shopping Centre – 2.4 miles





