
The Rivington is a great place to call your family home. Double doors are a lovely feature linking the living room to the kitchen/dining room, and double doors from there open onto the garden. That’s an excellent setup for family life, for entertaining and for enjoying quality time. When you want some space of your own, there are four bedrooms to choose from.
| Monday | 11am - 6pm |
| Tuesday | Closed |
| Wednesday | Closed |
| Thursday | 11am - 6pm |
| Friday | 11am - 6pm |
| Saturday | 11am - 6pm |
| Sunday | 11am - 6pm |
| |


Part Exchange is available on this plot. If you’re eligible, we’ll buy your current home so that you can skip the chains and save money on fees – making it easier for you to buy a new home with us.
| Price | £349,995 | |
| Status | Available | |
| Bedrooms | 4 | |
| Bathrooms | 2 | |
| Parking | Allocated Parking | |
| Freehold or Leasehold | Freehold | |
| Predicted Energy Assessment Rating | - | |
| Address | - | |
Further information about additional costs payable (in addition to any advertised headline price for a Persimmon new home) can be found by clicking here. |
||

| Room | Metres | Feet & Inches |
|---|---|---|
| Kitchen | 2.79m x 3.14m | 9' 1" x 10' 3" |
| Dining room | 2.48m x 3.14m | 8' 1" x 10' 3" |
| Living room | 3.37m x 4.82m | 11' 0" x 15' 9" |

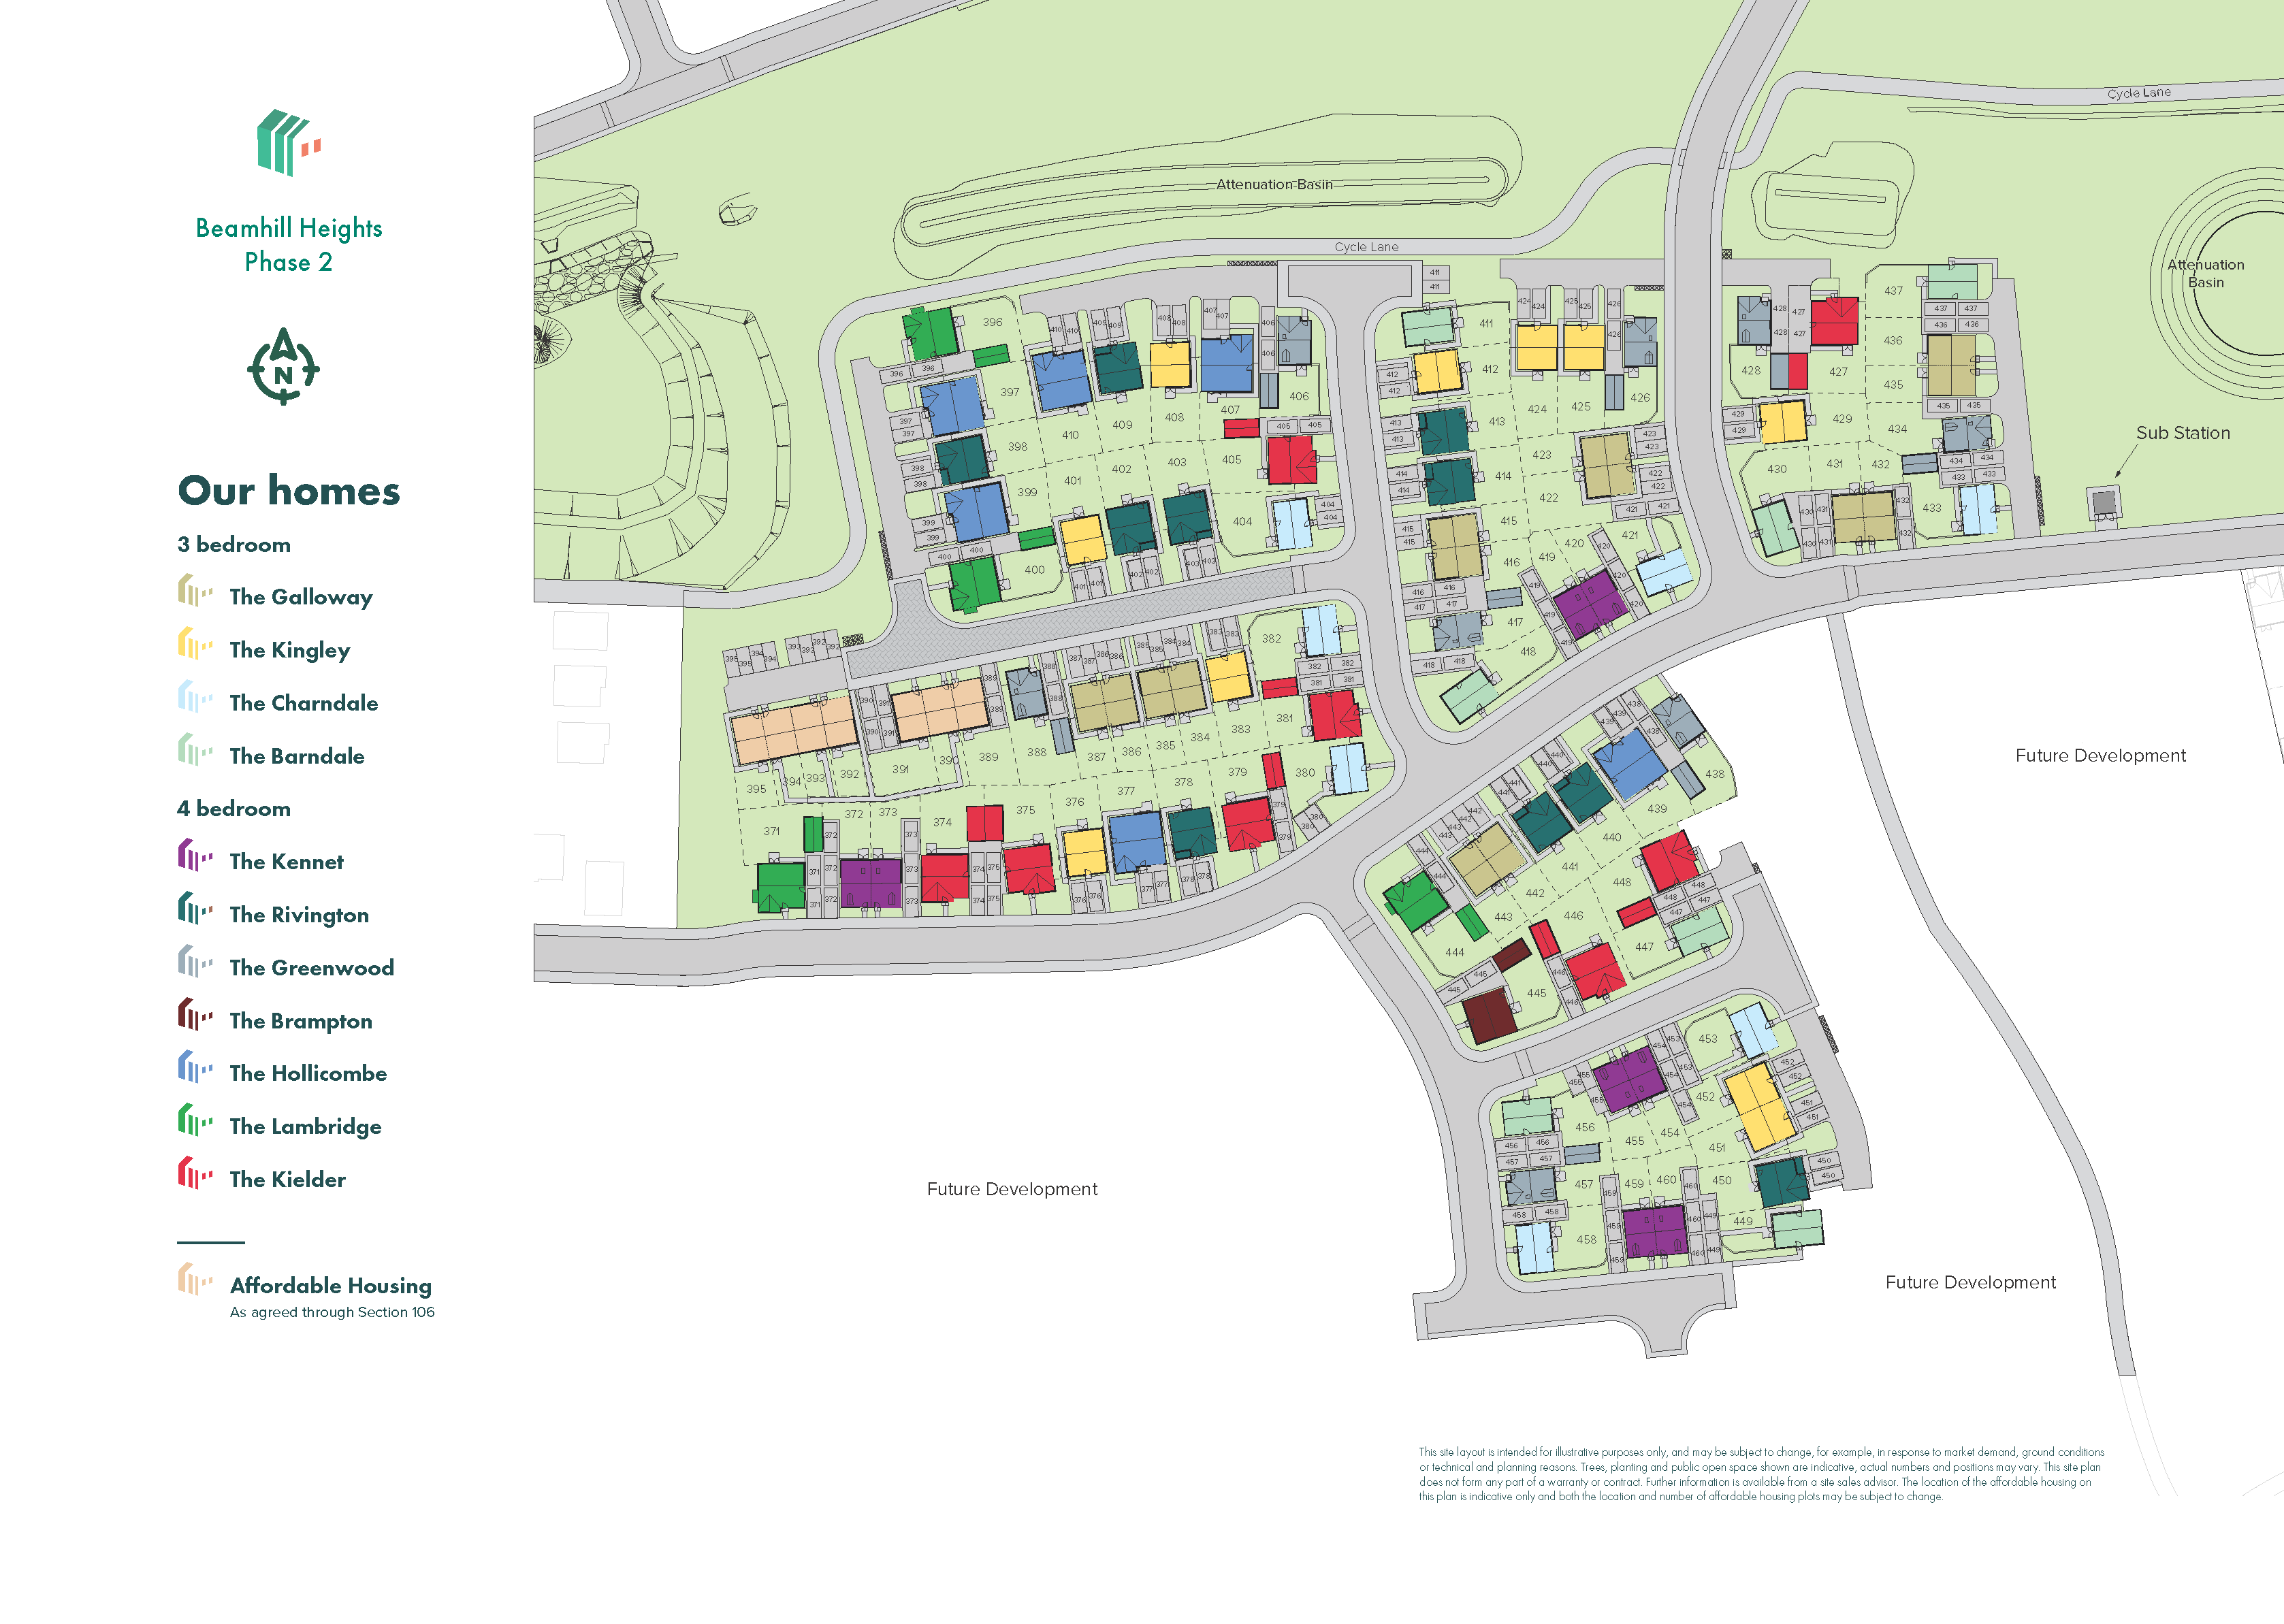
The area is close to some good amenities, including a local supermarket and post office. As well as a selection of small retail outlets, you also have well-known supermarkets to choose from - such as Sainsbury's, Tesco, Asda, Morrisons, Aldi and Lidl.
And you’ll never be short of places to eat in Burton town centre, as there's a wide choice of cafés, restaurants, pubs and bars.
You’ll find well-regarded schools a short distance from the development. St Modwen's Infant and Junior School, The De Ferrers Academy (both rated ‘Good’ by Ofsted) and The Mosley Academy (‘Outstanding’) are all around a mile from Beamhill Heights.
For travel links, the A38 and M42 provide direct links north to Derby, south to Birmingham and east to Leicester. To travel out of the region, the M6 and M1 are also close by.
Nearby, Burton upon Trent railway station has direct services to Birmingham and Derby, and from there you can connect to services to London and Manchester.
Just six minutes from Beamhill Heights, National Forest Adventure Farm is a popular adventure play park with animals and a restaurant. A further 10 minutes takes you to Branston Water Park, a great location for windsurfing, boating, walking and picnics.
The breweries in Burton upon Trent are certainly a feature. Known as the capital of brewing, take a trip to Marston's or Coors breweries, where you can learn about the town’s long history of mastering the humble pint.





