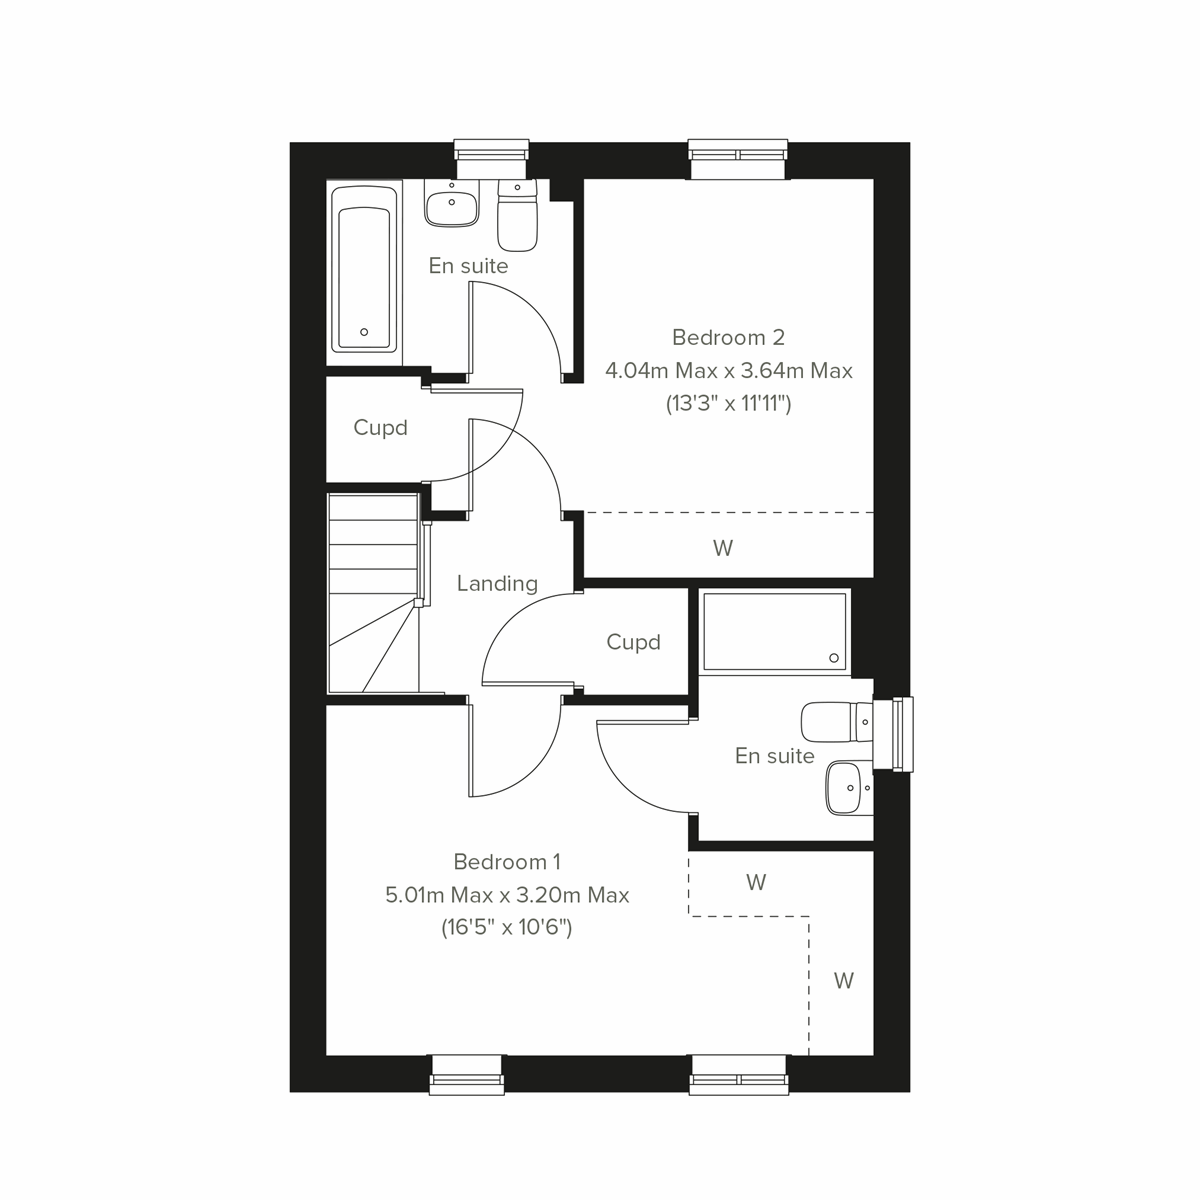
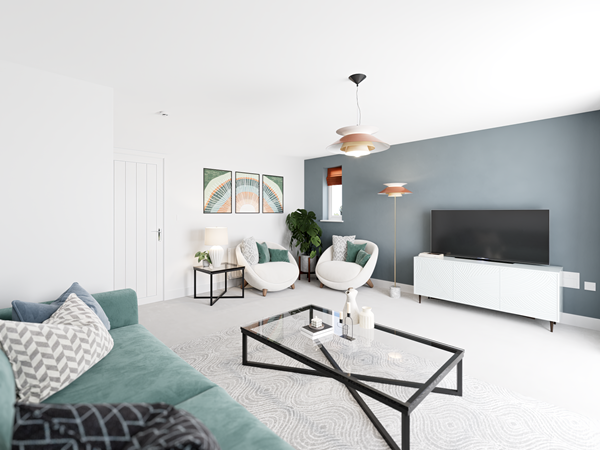
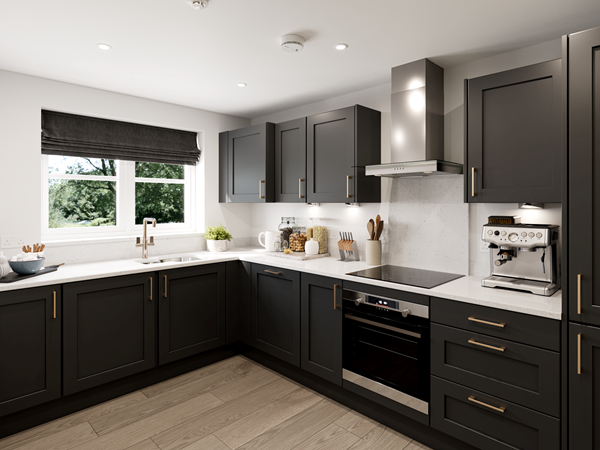
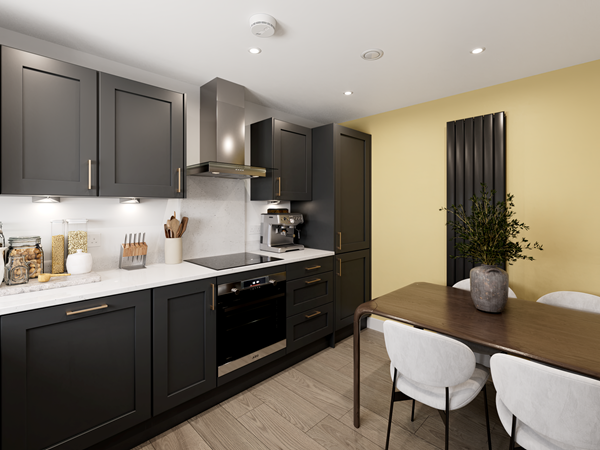

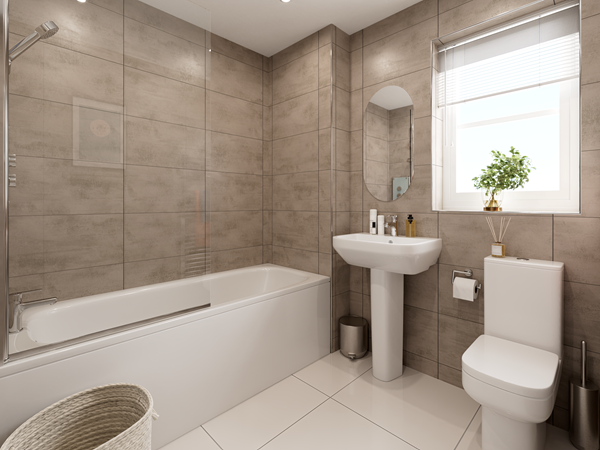
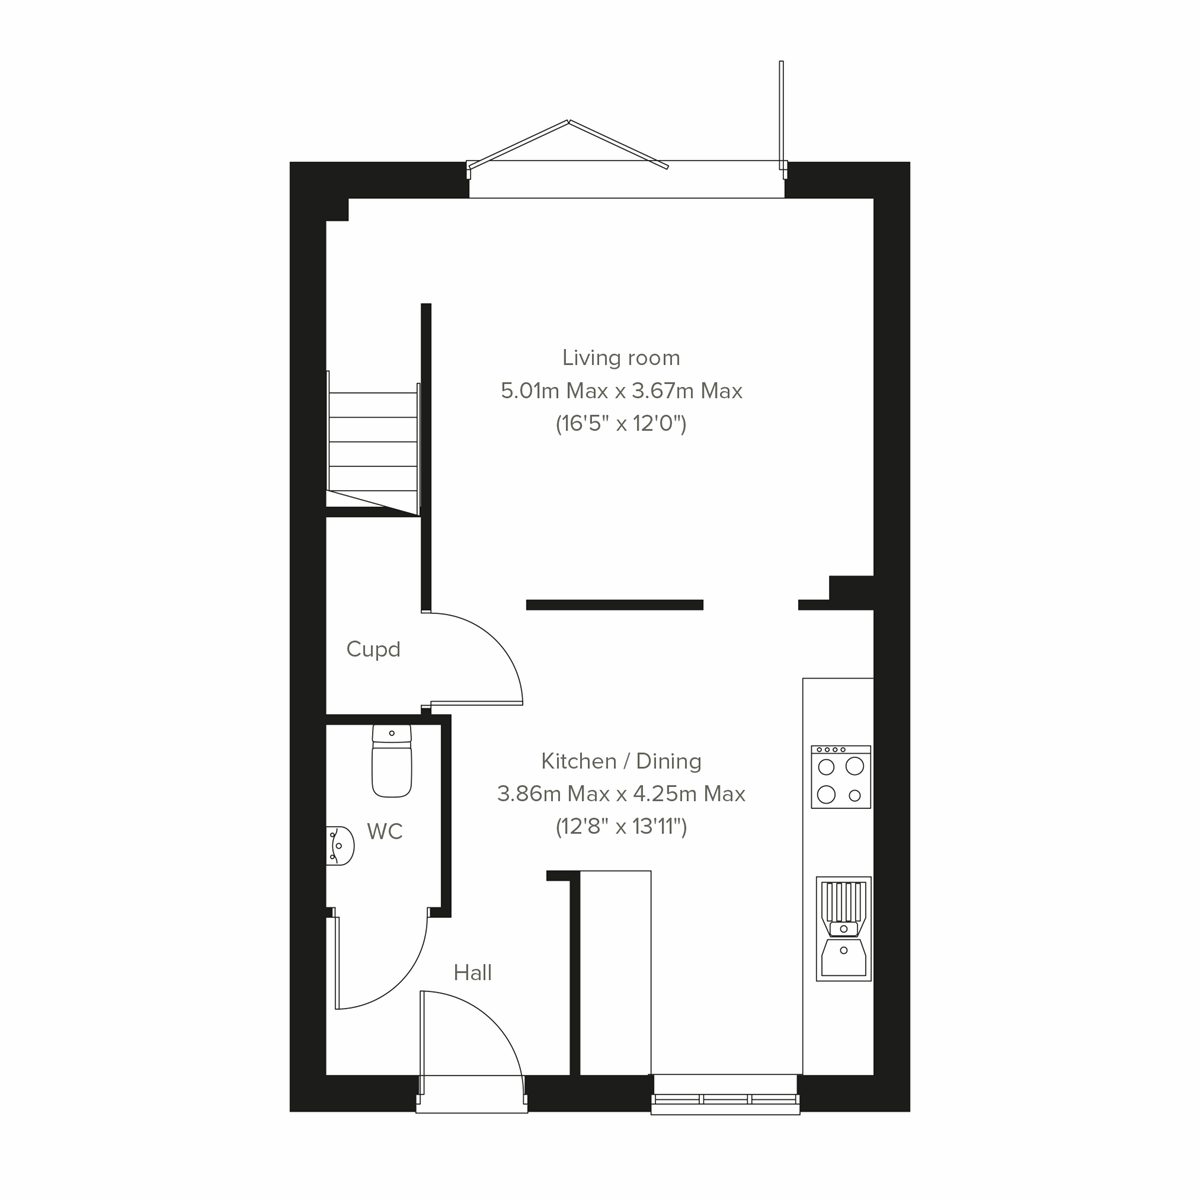
The Tunstall offers the perfect balance of open plan living, with a spacious kitchen/dining room at the front of the home and a light-filled living room with doors leading into the garden. Upstairs, you’ll find two generously-sized bedrooms, one with an en-suite, a contemporary family bathroom, and a storage cupboard.
| Monday | 11am - 6pm |
| Tuesday | 11am - 6pm |
| Wednesday | 11am - 6pm |
| Thursday | 11am - 6pm |
| Friday | 11am - 6pm |
| Saturday | 11am - 6pm |
| Sunday | 11am - 6pm |
| |


You could get a lower interest rate on this home with Own New Rate Reducer. It’s a regular mortgage, just with lower monthly payments for the initial period.
| Price | £245,000 | |
| Status | Available | |
| Bedrooms | 2 | |
| Bathrooms | 2 | |
| Parking | Driveway | |
| Freehold or Leasehold | Freehold | |
| Predicted Energy Assessment Rating | - | |
| Council Tax Band | TBC | |
| Address | - | |
Further information about additional costs payable (in addition to any advertised headline price for a Persimmon new home) can be found by clicking here. |
||
| Room | Metres | Feet & Inches |
|---|---|---|
| Living room | 5.01m x 3.67m | 16' 5" x 12' 0" |
| Kitchen/Dining | 3.86m x 4.25m | 12' 8" x 13' 11" |

Newbold Verdon Sports Centre – 0.5 miles
Mallory Park Circuit – 2.5 miles
Bosworth Battlefield Heritage Centre – 5.2 miles
Tropical Bird Land – 2.2 miles
Newbold Verdon Primary School – 0.4 miles
Desford Community Primary School – 2.0 miles
The Bosworth School – 2.2 miles
Market Bosworth High School – 4.5 miles
Newbold Verdon Medical Practice – 0.5 miles
Desford Medical Centre – 2.1 miles
Boots Pharmacy Desford – 2.1 miles
Leicester Royal Infirmary – 9.8 miles
Windmill Drive Bus Stop – 0.1 miles
Desford Road Bus Stop – 0.3 miles
Narborough Railway Station – 7.2 miles
East Midlands Airport – 16.5 miles
Co-op Food Newbold Verdon – 0.4 miles
Desford Co-op – 2.0 miles
Sainsbury's Local Desford – 2.1 miles
Cater's Supermarket – 0.5 miles