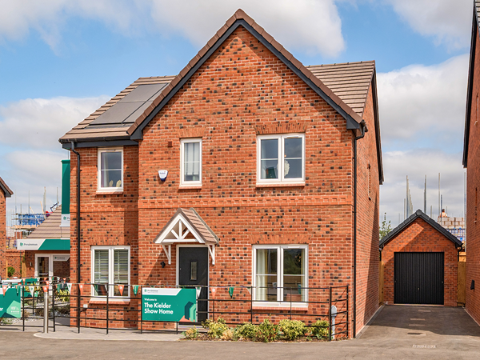
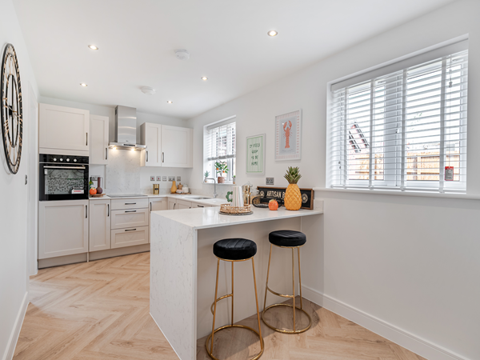
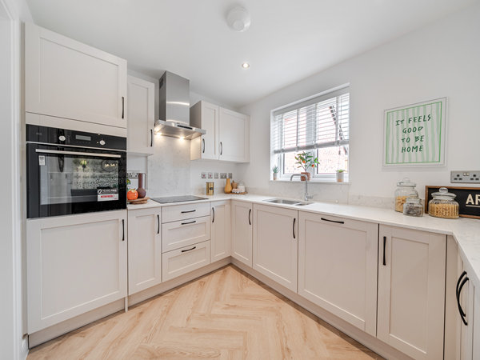
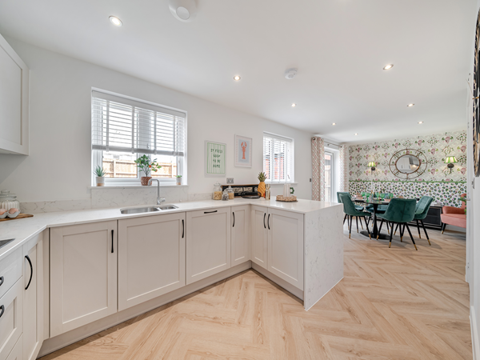
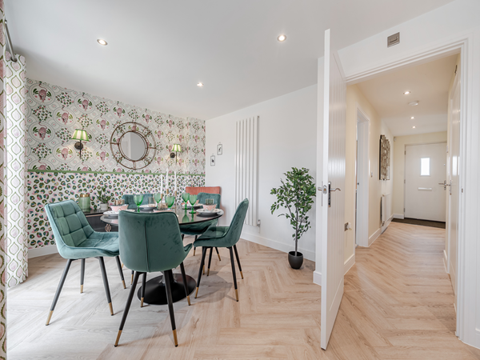
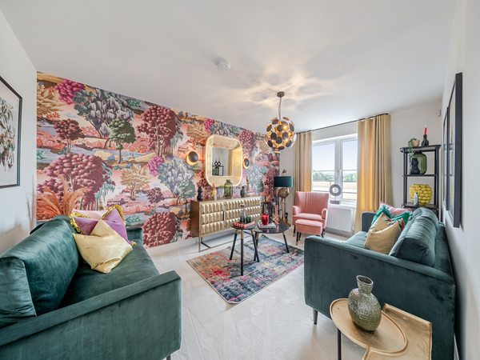
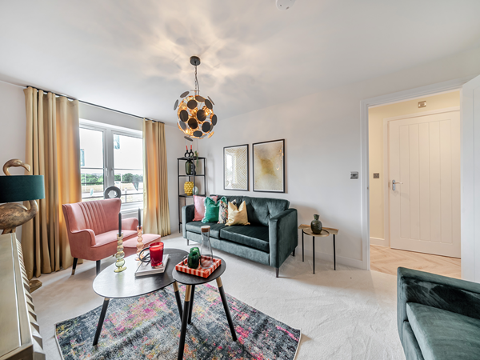
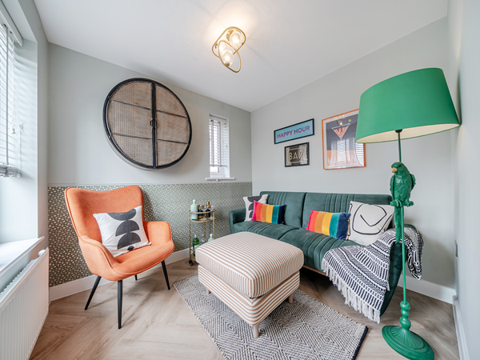
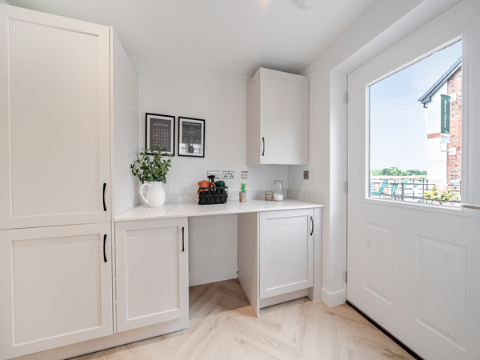
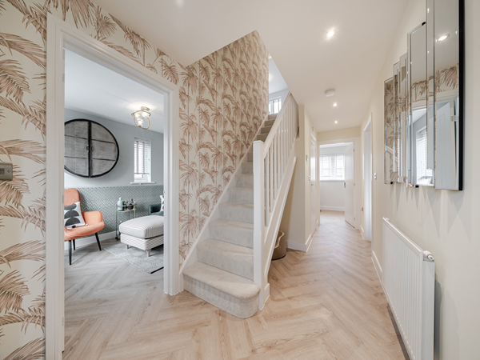
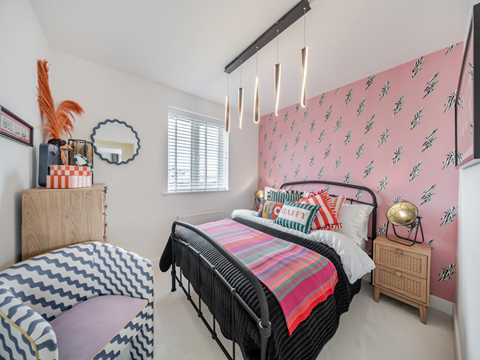
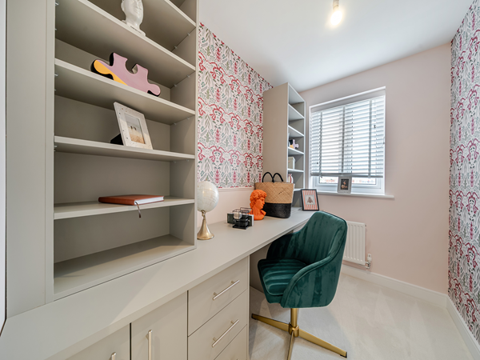
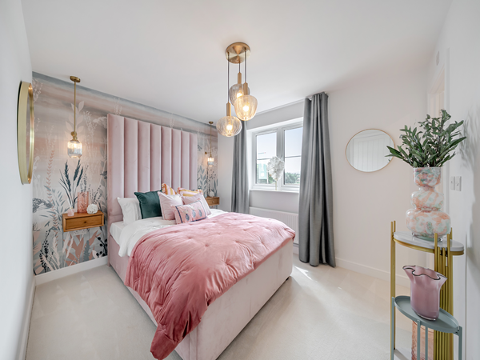
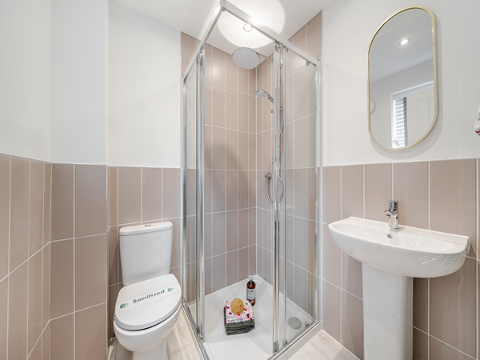
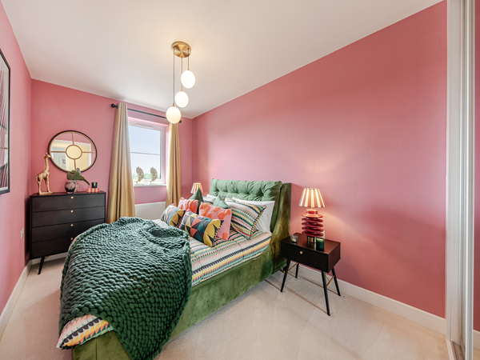
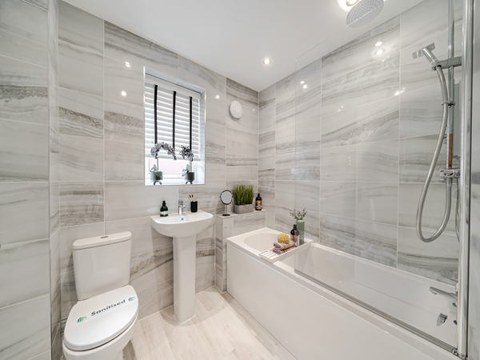
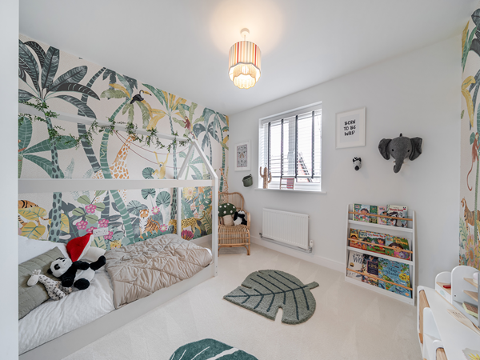
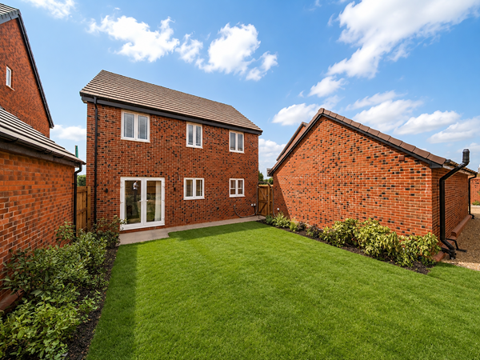
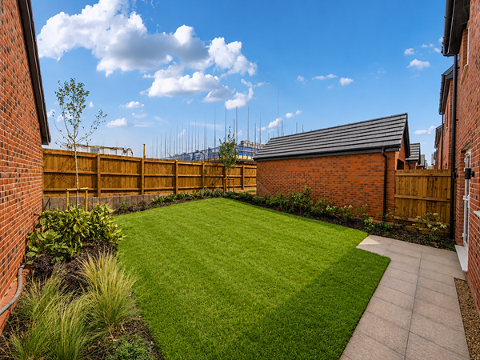
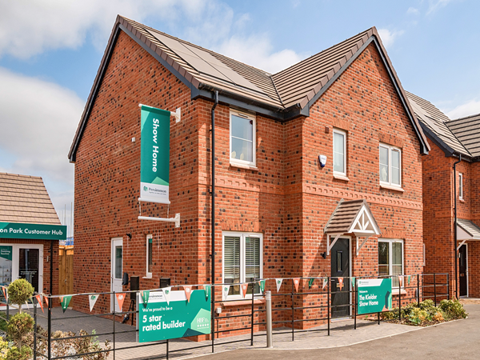
Family-sized and family-friendly, The Earlswood treats you to four bedrooms and three bathrooms. With all that space, there’s room to grow, room to be flexible and room to use your imagination. The accommodation is spread out over three floors, and includes lovely French doors to the garden, so there’s room for you all to spread outside too.
| Monday | 11am - 6pm |
| Tuesday | 11am - 6pm |
| Wednesday | 11am - 6pm |
| Thursday | 11am - 6pm |
| Friday | 11am - 6pm |
| Saturday | 11am - 6pm |
| Sunday | 11am - 6pm |
| |




Looking for a helping hand with your deposit? Deposit Boost is available on this plot, meaning if you’ve saved a deposit of 10%, we could boost it with an extra 5%.
| Price | £369,995 | |
| Status | Available | |
| Bedrooms | 4 | |
| Bathrooms | 3 | |
| Parking | Single Garage | |
| Freehold or Leasehold | Freehold | |
| Predicted Energy Assessment Rating | - | |
| Council Tax Band | TBC | |
| Address | LE115SA | |
Further information about additional costs payable (in addition to any advertised headline price for a Persimmon new home) can be found by clicking here. |
||

| Room | Metres | Feet & Inches |
|---|---|---|
| Kitchen/Dining room | 5.51m x 2.84m | 17' 11" x 9' 3" |
| Living room | 3.94m x 3.56m | 12' 9" x 11' 6" |

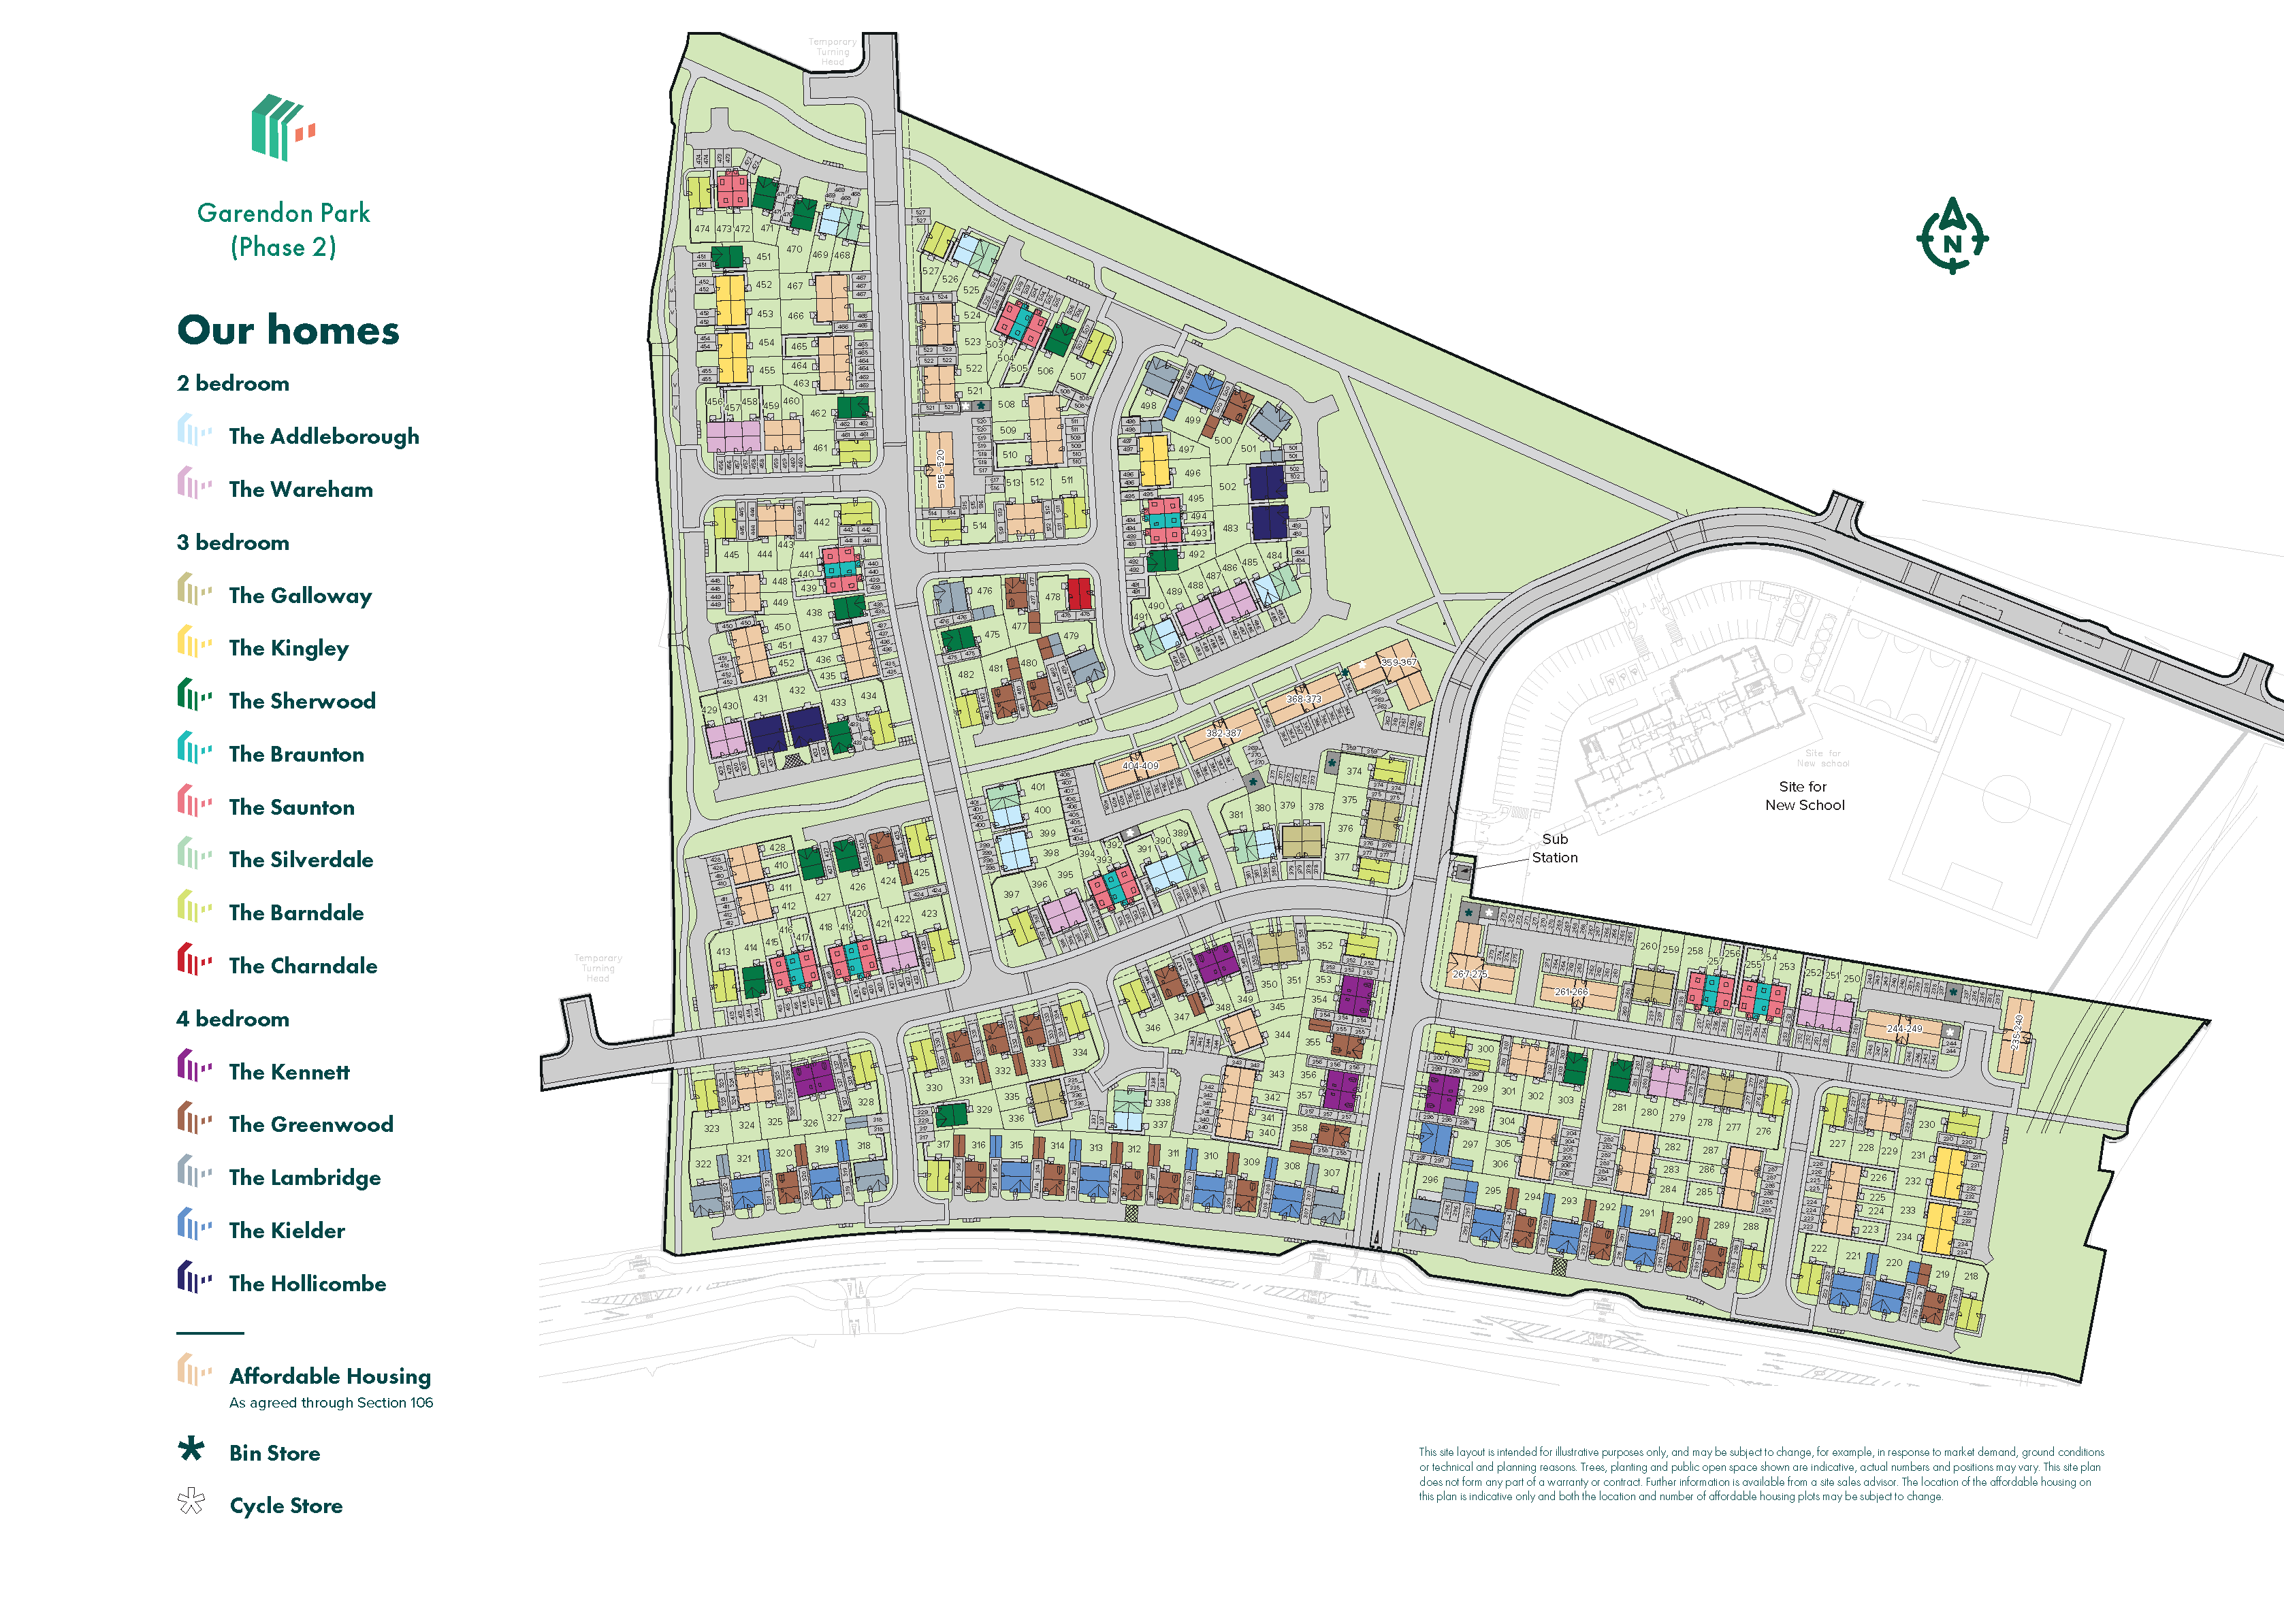
Garendon Park – 0.2 miles
Loughborough Leisure Centre – 1.8 miles
Charnwood Golf & Leisure Complex – 2.0 miles
Beacon Hill Country Park – 5.2 miles
Stonebow Primary School – 0.6 miles
Charnwood College – 0.9 miles
De Lisle College – 1.0 miles
Loughborough University – 1.2 miles
Dishley Grange Medical Practice – 1.0 miles
Loughborough Urgent Care Centre – 1.8 miles
Boots Pharmacy Loughborough – 1.8 miles
Glenfield Hospital – 11.2 miles
William Railton Road Bus Stop – 0.1 miles
A512 / M1 Junction 23 – 1.2 miles
Loughborough Railway Station – 2.5 miles
East Midlands Airport – 7.2 miles
Morrisons Loughborough – 1.0 miles
ALDI Loughborough – 1.5 miles
Tesco Extra Loughborough – 2.0 miles
The Rushes Shopping Centre – 2.0 miles