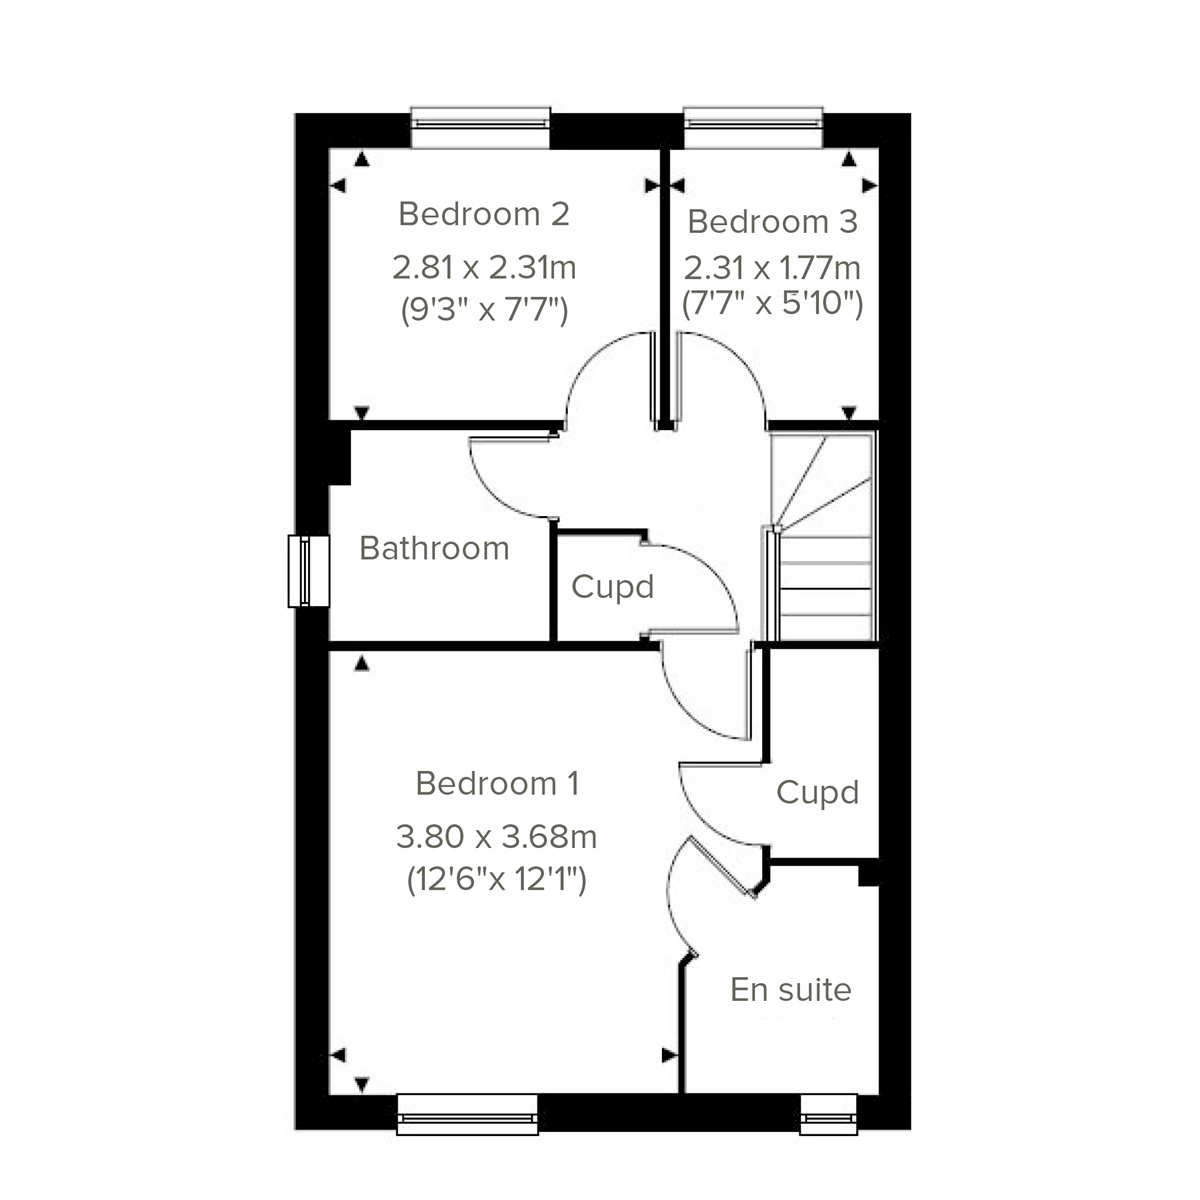
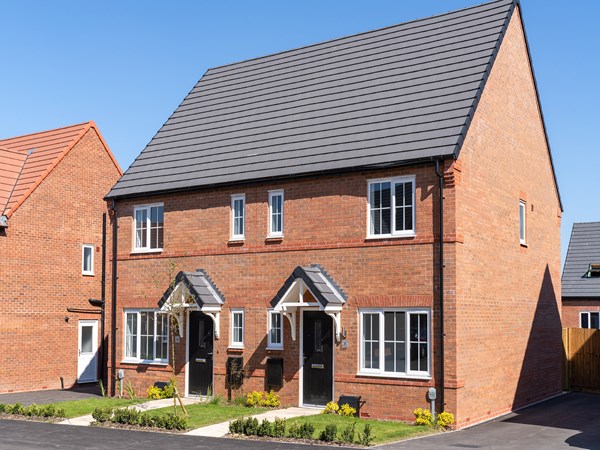
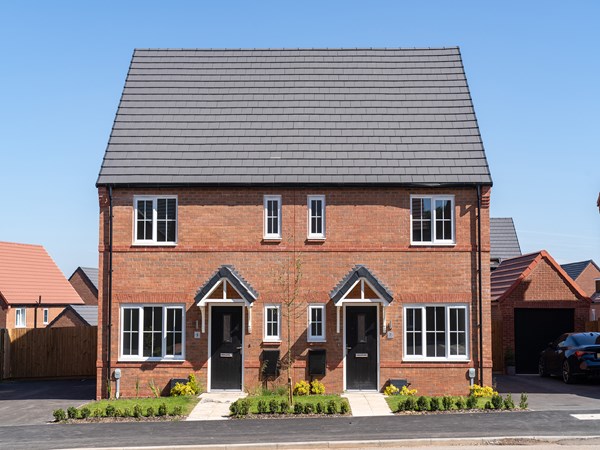
The Middlesbrough is a smart, three-bedroom home designed for growing families. A bright kitchen/dining room with French doors leads to the garden, while the separate living room offers a cosy retreat. Upstairs, three good-sized bedrooms share a modern family bathroom, with the spacious bedroom one as a standout feature. Built-in storage across both floors and a downstairs WC add welcome practicality.
| Monday | 11am - 6pm |
| Tuesday | 11am - 6pm |
| Wednesday | 11am - 6pm |
| Thursday | 11am - 6pm |
| Friday | 11am - 6pm |
| Saturday | 11am - 6pm |
| Sunday | 11am - 6pm |
| |


You could get a lower interest rate on this home with Own New Rate Reducer. It’s a regular mortgage, just with lower monthly payments for the initial period.
| Price | £249,995 | |
| Status | Available | |
| Bedrooms | 3 | |
| Bathrooms | 1 | |
| Parking | Allocated Parking | |
| Freehold or Leasehold | Freehold | |
| Predicted Energy Assessment Rating | - | |
| Council Tax Band | TBC | |
| Address | LE115SA | |
Further information about additional costs payable (in addition to any advertised headline price for a Persimmon new home) can be found by clicking here. |
||
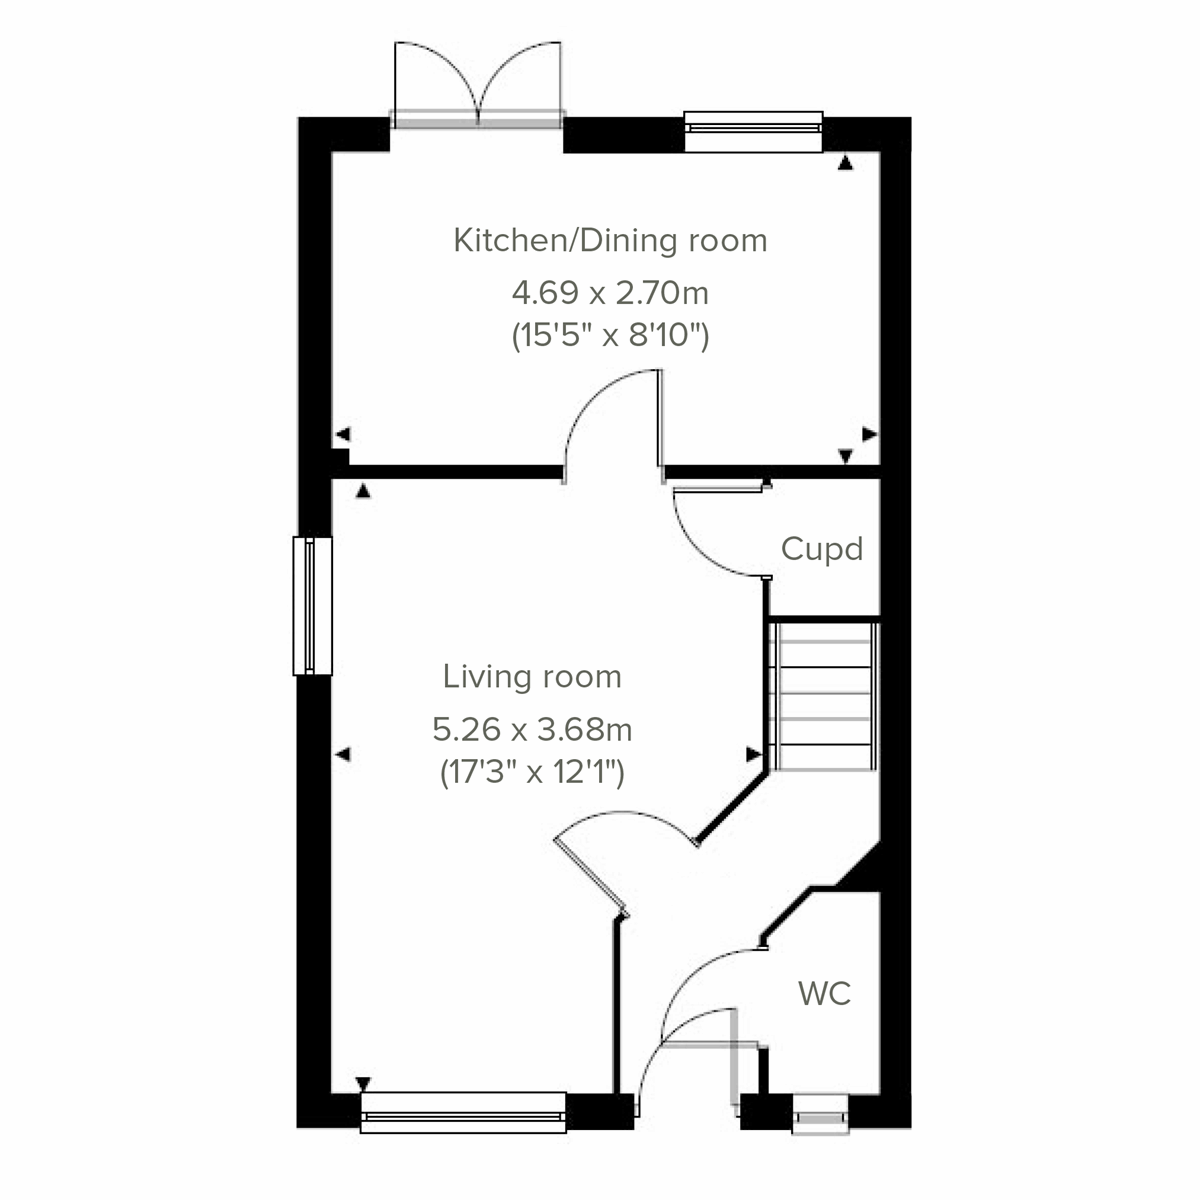
| Room | Metres | Feet & Inches |
|---|---|---|
| Kitchen/dining room | 4.69m x 2.7m | 15' 5" x 8' 10" |
| Living room | 5.26m x 3.68m | 17' 3" x 12' 1" |

Garendon Park – 0.2 miles
Loughborough Leisure Centre – 1.8 miles
Charnwood Golf & Leisure Complex – 2.0 miles
Beacon Hill Country Park – 5.2 miles
Stonebow Primary School – 0.6 miles
Charnwood College – 0.9 miles
De Lisle College – 1.0 miles
Loughborough University – 1.2 miles
Dishley Grange Medical Practice – 1.0 miles
Loughborough Urgent Care Centre – 1.8 miles
Boots Pharmacy Loughborough – 1.8 miles
Glenfield Hospital – 11.2 miles
William Railton Road Bus Stop – 0.1 miles
A512 / M1 Junction 23 – 1.2 miles
Loughborough Railway Station – 2.5 miles
East Midlands Airport – 7.2 miles
Morrisons Loughborough – 1.0 miles
ALDI Loughborough – 1.5 miles
Tesco Extra Loughborough – 2.0 miles
The Rushes Shopping Centre – 2.0 miles