The Sherwood opens its doors to family life, with the balance of an open plan kitchen/dining room and a separate living room. That means a balance of family time and quiet time for you all to make the most of. Three bedrooms and two bathrooms mean calm mornings getting ready for school and work, and French doors to the garden mean a lovely place to start and end the day.

Our Customer Hub is now:
Closed -
Opens at 11am today

Opening Times:

Monday 11am - 6pm
Tuesday 11am - 6pm
Wednesday 11am - 6pm
Thursday 11am - 6pm
Friday Closed
Saturday Closed
Sunday 11am - 6pm


We could help boost your deposit

Looking for a helping hand with your deposit? Deposit Boost is available on this plot, meaning if you’ve saved a deposit of 10%, we could boost it with an extra 5%.

Find out more
3 bedroom detached home
Open plan kitchen/dining room with French doors leading onto the garden
Generous front-aspect living room
Bedroom 1 with an en suite

Plot 303 Overview

Price £345,000
Status Available
Bedrooms 3
Bathrooms 2
Parking Allocated Parking
Freehold or Leasehold Freehold
Predicted Energy Assessment Rating -
Address -

Further information about additional costs payable (in addition to any advertised headline price for a Persimmon new home) can be found by clicking here.

Floor plans for The Sherwood at Garendon Park |

3D - Ground floor

+ -
3D - Ground floor  floor plan
Room Metres Feet & Inches
Kitchen 3.1m x 2.85m 10' 2" x 9' 4"
Dining 2.42m x 2.85m 7' 11" x 9' 4"
Living room 3.95m x 3.56m 12' 11" x 11' 8"
Disclaimer

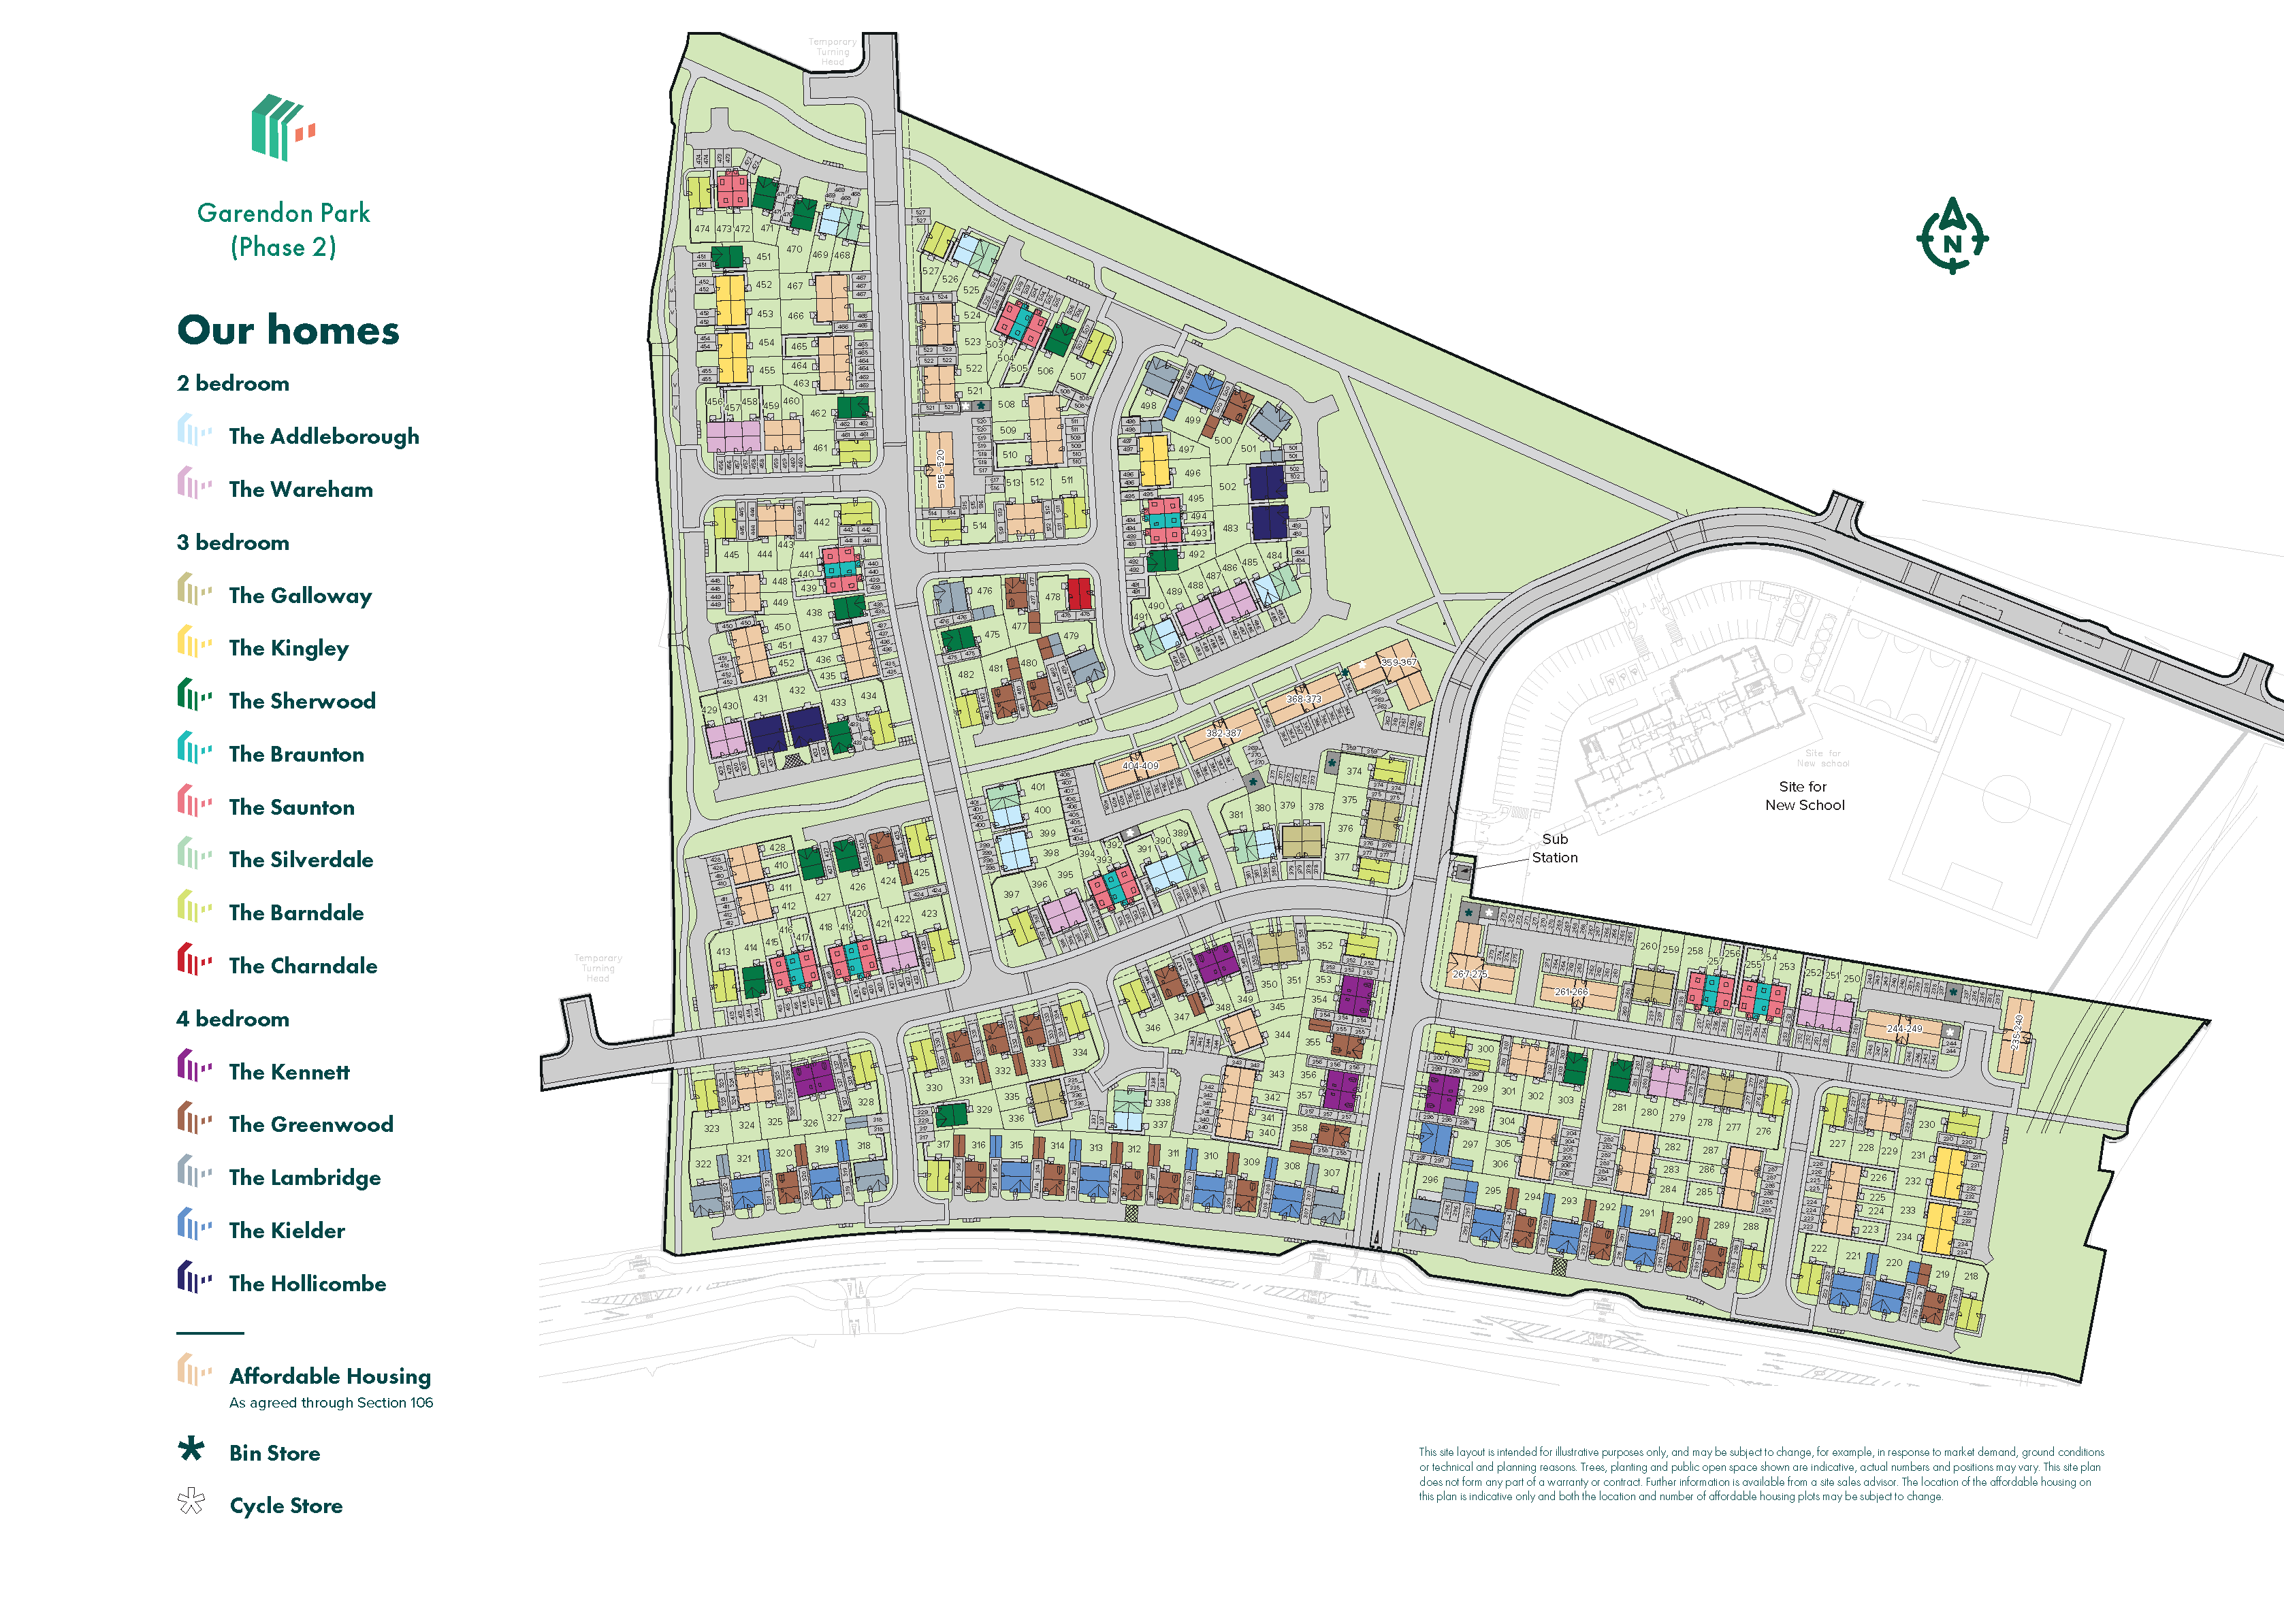
Garendon Park Site Plan

Site plan Disclaimer

Mortgage Calculator

Garendon Park Information

Community Contribution

• Delivery of two primary schools.

• New road link: Connecting A6 Derby Road and A512 Ashby Road.

• New allotment gardens.

• On-site sports facilities including sports pitches.

• Public open spaces including children's play areas.

• Affordable and extra care housing provision.

All you need

It’s a short drive to the heart of the town and its numerous independent shops, high street brands and eateries. Carillon Court Shopping Centre and the surrounding shopping streets have everything you need, and every Thursday and Saturday, you can visit the large market for fresh local produce.

To take a break from shopping, relax in Queen's Park and Gardens, or unwind with a trip to the cinema or one of the many excellent bars.

Things to do in Loughborough

Close to Garendon Park, you have Charnwood Golf and Leisure Complex, Loughborough Rugby Football Club and Dishley Pool nature.

There are also several scenic walking trails surrounding the development, including those at historic Stonebow Bridge, and Jubilee Park and Play Area - a great place to take children.

For longer walks, Outwoods Nature Reserve, Beacon Hill Country Park and Bradgate Park are all beautiful places to explore within a half-hour drive away. Rutland Water, Calke Abbey and walks along the River Soar will become firm family favourites.

School days

Garendon Park is a fantastic choice for families. New family-friendly facilities provided as part of the development include a new primary school, and the area benefits from a number of great schooling options.

For further education, there’s Loughborough College or Charnwood College, and of course, Loughborough University, which has a prestigious reputation.

Incredible transport

Loughborough enjoys an unbeatable location for commuters, sitting near the M1 and A6, meaning Nottingham, Leicester, Derby, Birmingham and Coventry are all less than an hour's drive away.

By rail, Loughborough station is 3 miles from the development and offers fast services to nearby centres, including a 1-hour 15-minute route to London. And if you fancy trips abroad, East Midlands Airport is just a 12-minute drive from Garendon Park.

Garendon Park

William Railton Rd, Loughborough,

Get Directions

Similar Plots Available

Plot 231 - The Kingley

3 bedroom semi-detached house
£335,000
Open plan kitchen/dining room with French doors
Integral Garage
En suite and dressing room to bedroom 1
View plot information

Plot 232 - The Kingley

3 bedroom semi-detached house
£335,000
Open plan kitchen/dining room with French doors
Integral Garage
En suite and dressing room to bedroom 1
View plot information

Plot 288 - The Barndale

3 bedroom detached house
£364,995
Bright and modern open plan kitchen/dining room
Spacious living room has French doors leading into the garden
En suite to bedroom one
View plot information