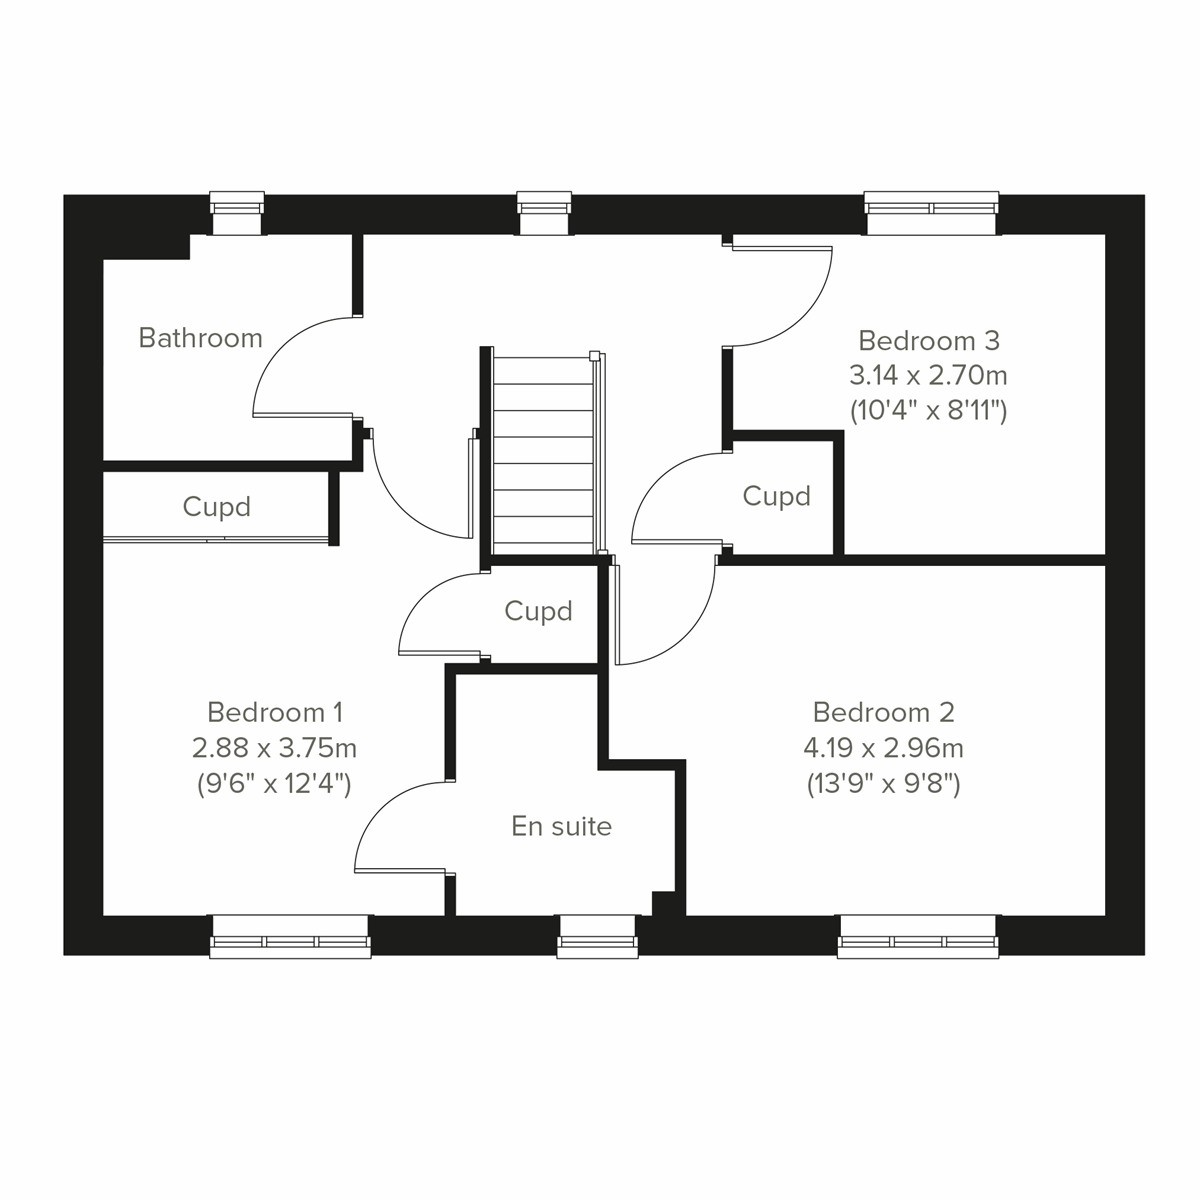
The Charndale is a popular three-bedroom family home with much to offer, it has a bright and modern open plan kitchen/dining room leading to a handy utility room. The spacious living room has French doors leading into the garden. Upstairs there are three good sized bedrooms, bedroom one benefiting from an en suite, plenty of storage and a modern family bathroom.
| Monday | 11am - 6pm |
| Tuesday | Closed |
| Wednesday | 11am - 6pm |
| Thursday | 11am - 6pm |
| Friday | 11am - 6pm |
| Saturday | 11am - 6pm |
| Sunday | 11am - 6pm |
| |


Looking for a helping hand with your deposit? Deposit Boost is available on this plot, meaning if you’ve saved a deposit of 10%, we could boost it with an extra 5%.
| Price | £319,995 | |
| Status | Available | |
| Bedrooms | 3 | |
| Bathrooms | 2 | |
| Parking | Driveway | |
| Freehold or Leasehold | Freehold | |
| Predicted Energy Assessment Rating | - | |
| Council Tax Band | TBC | |
| Address | - | |
Further information about additional costs payable (in addition to any advertised headline price for a Persimmon new home) can be found by clicking here. |
||
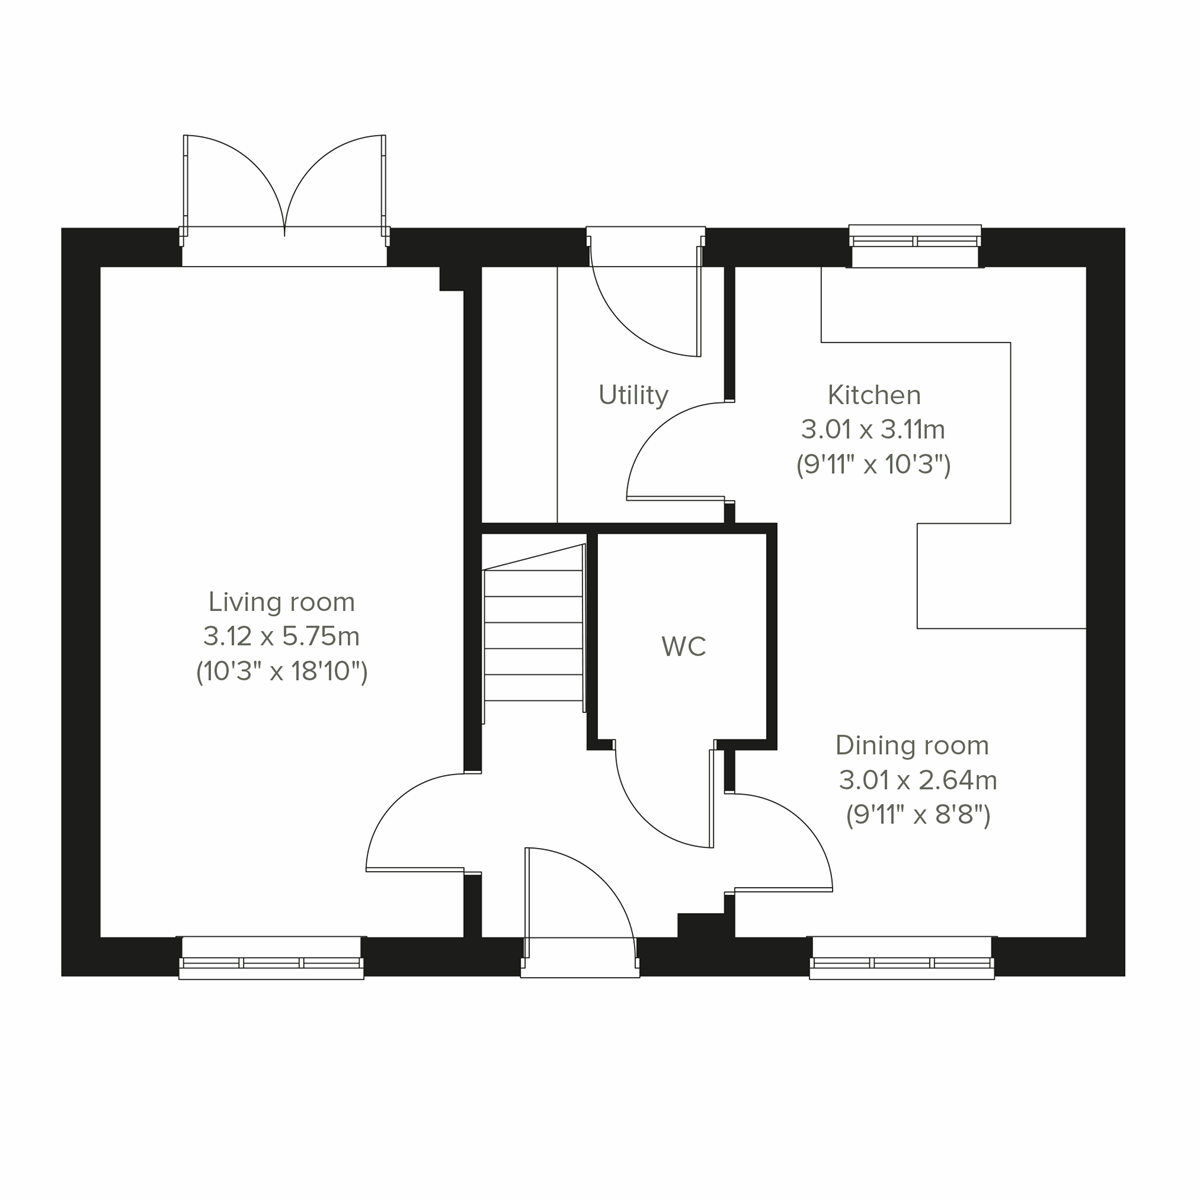
| Room | Metres | Feet & Inches |
|---|---|---|
| Kitchen | 3.01m x 3.11m | 9' 11" x 10' 3" |
| Dining room | 3.01m x 2.64m | 9' 11" x 8' 8" |
| Living room | 3.12m x 5.75m | 10' 3" x 18' 10" |

Glenmore Park – 1.0 miles
Shepshed Dynamo FC – 1.2 miles
Loughborough Leisure Centre – 4.5 miles
Beacon Hill Country Park – 5.5 miles
St Botolph's Primary School – 0.8 miles
Oxley Primary School – 0.9 miles
Iveshead School – 1.2 miles
Loughborough University – 4.0 miles
Shepshed Health Centre – 1.0 miles
Field Street Surgery – 1.1 miles
Shepshed Pharmacy – 1.1 miles
Loughborough Urgent Care Centre – 4.5 miles
Tickow Lane Bus Stop – 0.1 miles
M1 Junction 23 – 1.5 miles
Loughborough Railway Station – 5.2 miles
East Midlands Airport – 6.2 miles
Co-op Food Shepshed – 1.0 miles
ASDA Shepshed Supermarket – 1.1 miles
ALDI Shepshed – 1.2 miles
The Rushes Shopping Centre – 4.8 miles