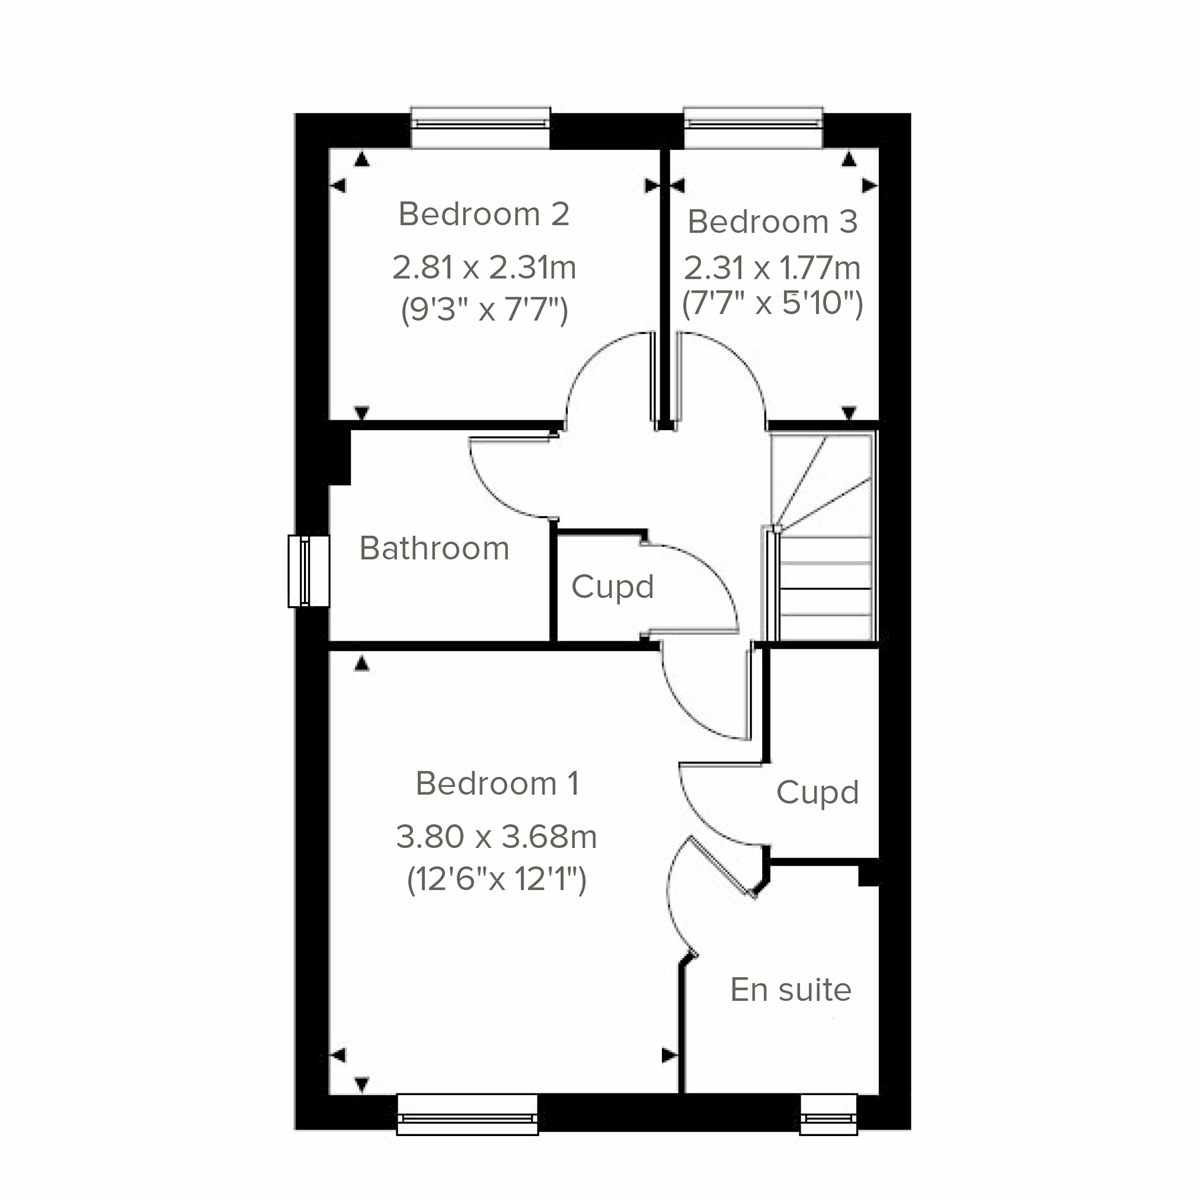
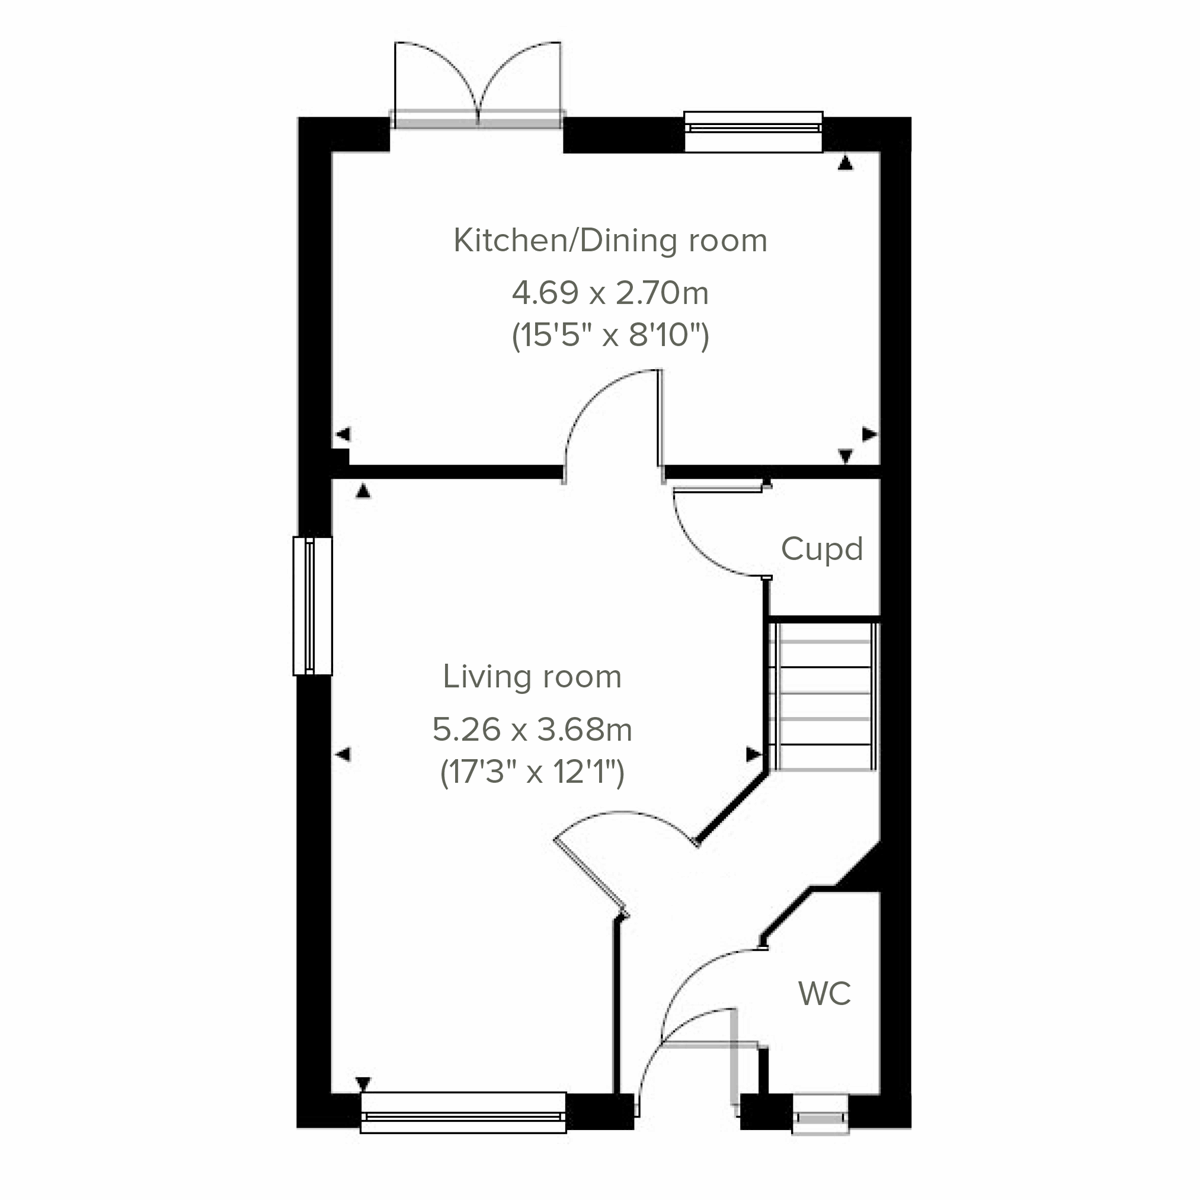
The Middlesbrough is a smart, three-bedroom home designed for growing families. A bright kitchen/dining room with French doors leads to the garden, while the separate living room offers a cosy retreat. Upstairs, three good-sized bedrooms share a modern family bathroom, with the spacious bedroom one as a standout feature. Built-in storage across both floors and a downstairs WC add welcome practicality.
| Monday | 11am - 6pm |
| Tuesday | 11am - 6pm |
| Wednesday | 11am - 6pm |
| Thursday | 11am - 6pm |
| Friday | 11am - 6pm |
| Saturday | 11am - 6pm |
| Sunday | 11am - 6pm |
| |


Looking for a helping hand with your deposit? Deposit Boost is available on this plot, meaning if you’ve saved a deposit of 10%, we could boost it with an extra 5%.
| Price | £264,995 | |
| Status | Available | |
| Bedrooms | 3 | |
| Bathrooms | 1 | |
| Parking | Allocated Parking | |
| Freehold or Leasehold | Freehold | |
| Predicted Energy Assessment Rating | - | |
| Address | - | |
Further information about additional costs payable (in addition to any advertised headline price for a Persimmon new home) can be found by clicking here. |
||
| Room | Metres | Feet & Inches |
|---|---|---|
| Kitchen/dining room | 4.69m x 2.7m | 15' 5" x 8' 10" |
| Living room | 5.26m x 3.68m | 17' 3" x 12' 1" |


From your daily essentials to weekend shopping trips, everything’s close at hand. There’s a local convenience store in the village, and just five minutes away by car, Phoenix Parkway retail park offers a great mix of shops and outlets.
For high street favourites, Willow Place Shopping Centre in Corby is just a short drive from Weldon Park. And if you fancy a day out browsing boutiques and specialist stores, the charming market towns of Stamford and Market Harborough are both around 15 miles away.
If you have school-age children, Weldon Church of England Primary School is right in the village. A brand-new primary school is also being built nearby at Priors Hall Park.
For older students, Corby Business Academy is just five minutes away and has a ‘Good’ Ofsted rating, offering education for 11 to 18-year-olds.
With our new houses in Weldon, you’re never far from green space here. Weldon Pocket Park is just a short walk away and is home to a restored medieval fishpond—perfect for peaceful walks and picnics.
There’s plenty to explore a little further afield too, from historic homes like Rockingham Castle, Kirby Hall and Deene Park, to local gems like Rockingham Forest and Boughton House.
Corby itself offers a great mix of leisure activities, including The East Midlands International Swimming Pool, gyms, The Cube Theatre and Adrenaline Alley—one of the UK’s leading BMX and skateboarding centres.