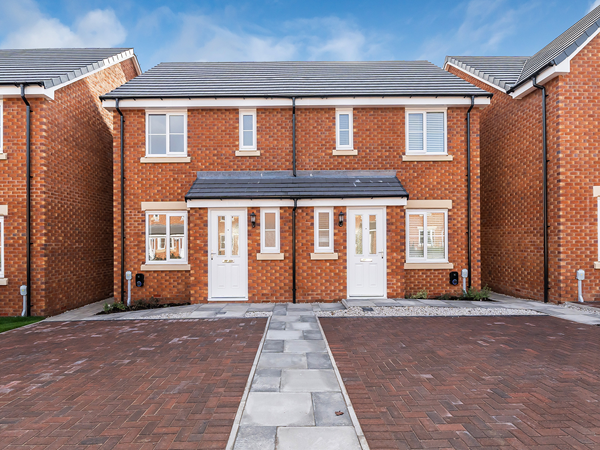
This new home gives you the option of two flexible living spaces, one of which opens straight out onto the garden. The Alnwick has been designed with easy living in mind, for first-time buyers, young professionals, and downsizers who want the tradition of a separate living room, and a second bedroom for family and friends.
| Monday | 11am - 6pm |
| Tuesday | Closed |
| Wednesday | Closed |
| Thursday | 11am - 5pm |
| Friday | 11am - 6pm |
| Saturday | 11am - 6pm |
| Sunday | 11am - 6pm |
| Price | £209,995 | |
| Status | Available | |
| Bedrooms | 2 | |
| Bathrooms | 1 | |
| Parking | Allocated Parking | |
| Freehold or Leasehold | Freehold | |
| Predicted Energy Assessment Rating | - | |
| Address | L31 3DS | |
Further information about additional costs payable (in addition to any advertised headline price for a Persimmon new home) can be found by clicking here. |
||

| Room | Metres | Feet & Inches |
|---|---|---|
| Kitchen/Dining room | 3.88m x 2.49m | 12' 9" x 8' 2" |
| Living room | 4.61m x 2.89m | 15' 1" x 9' 6" |
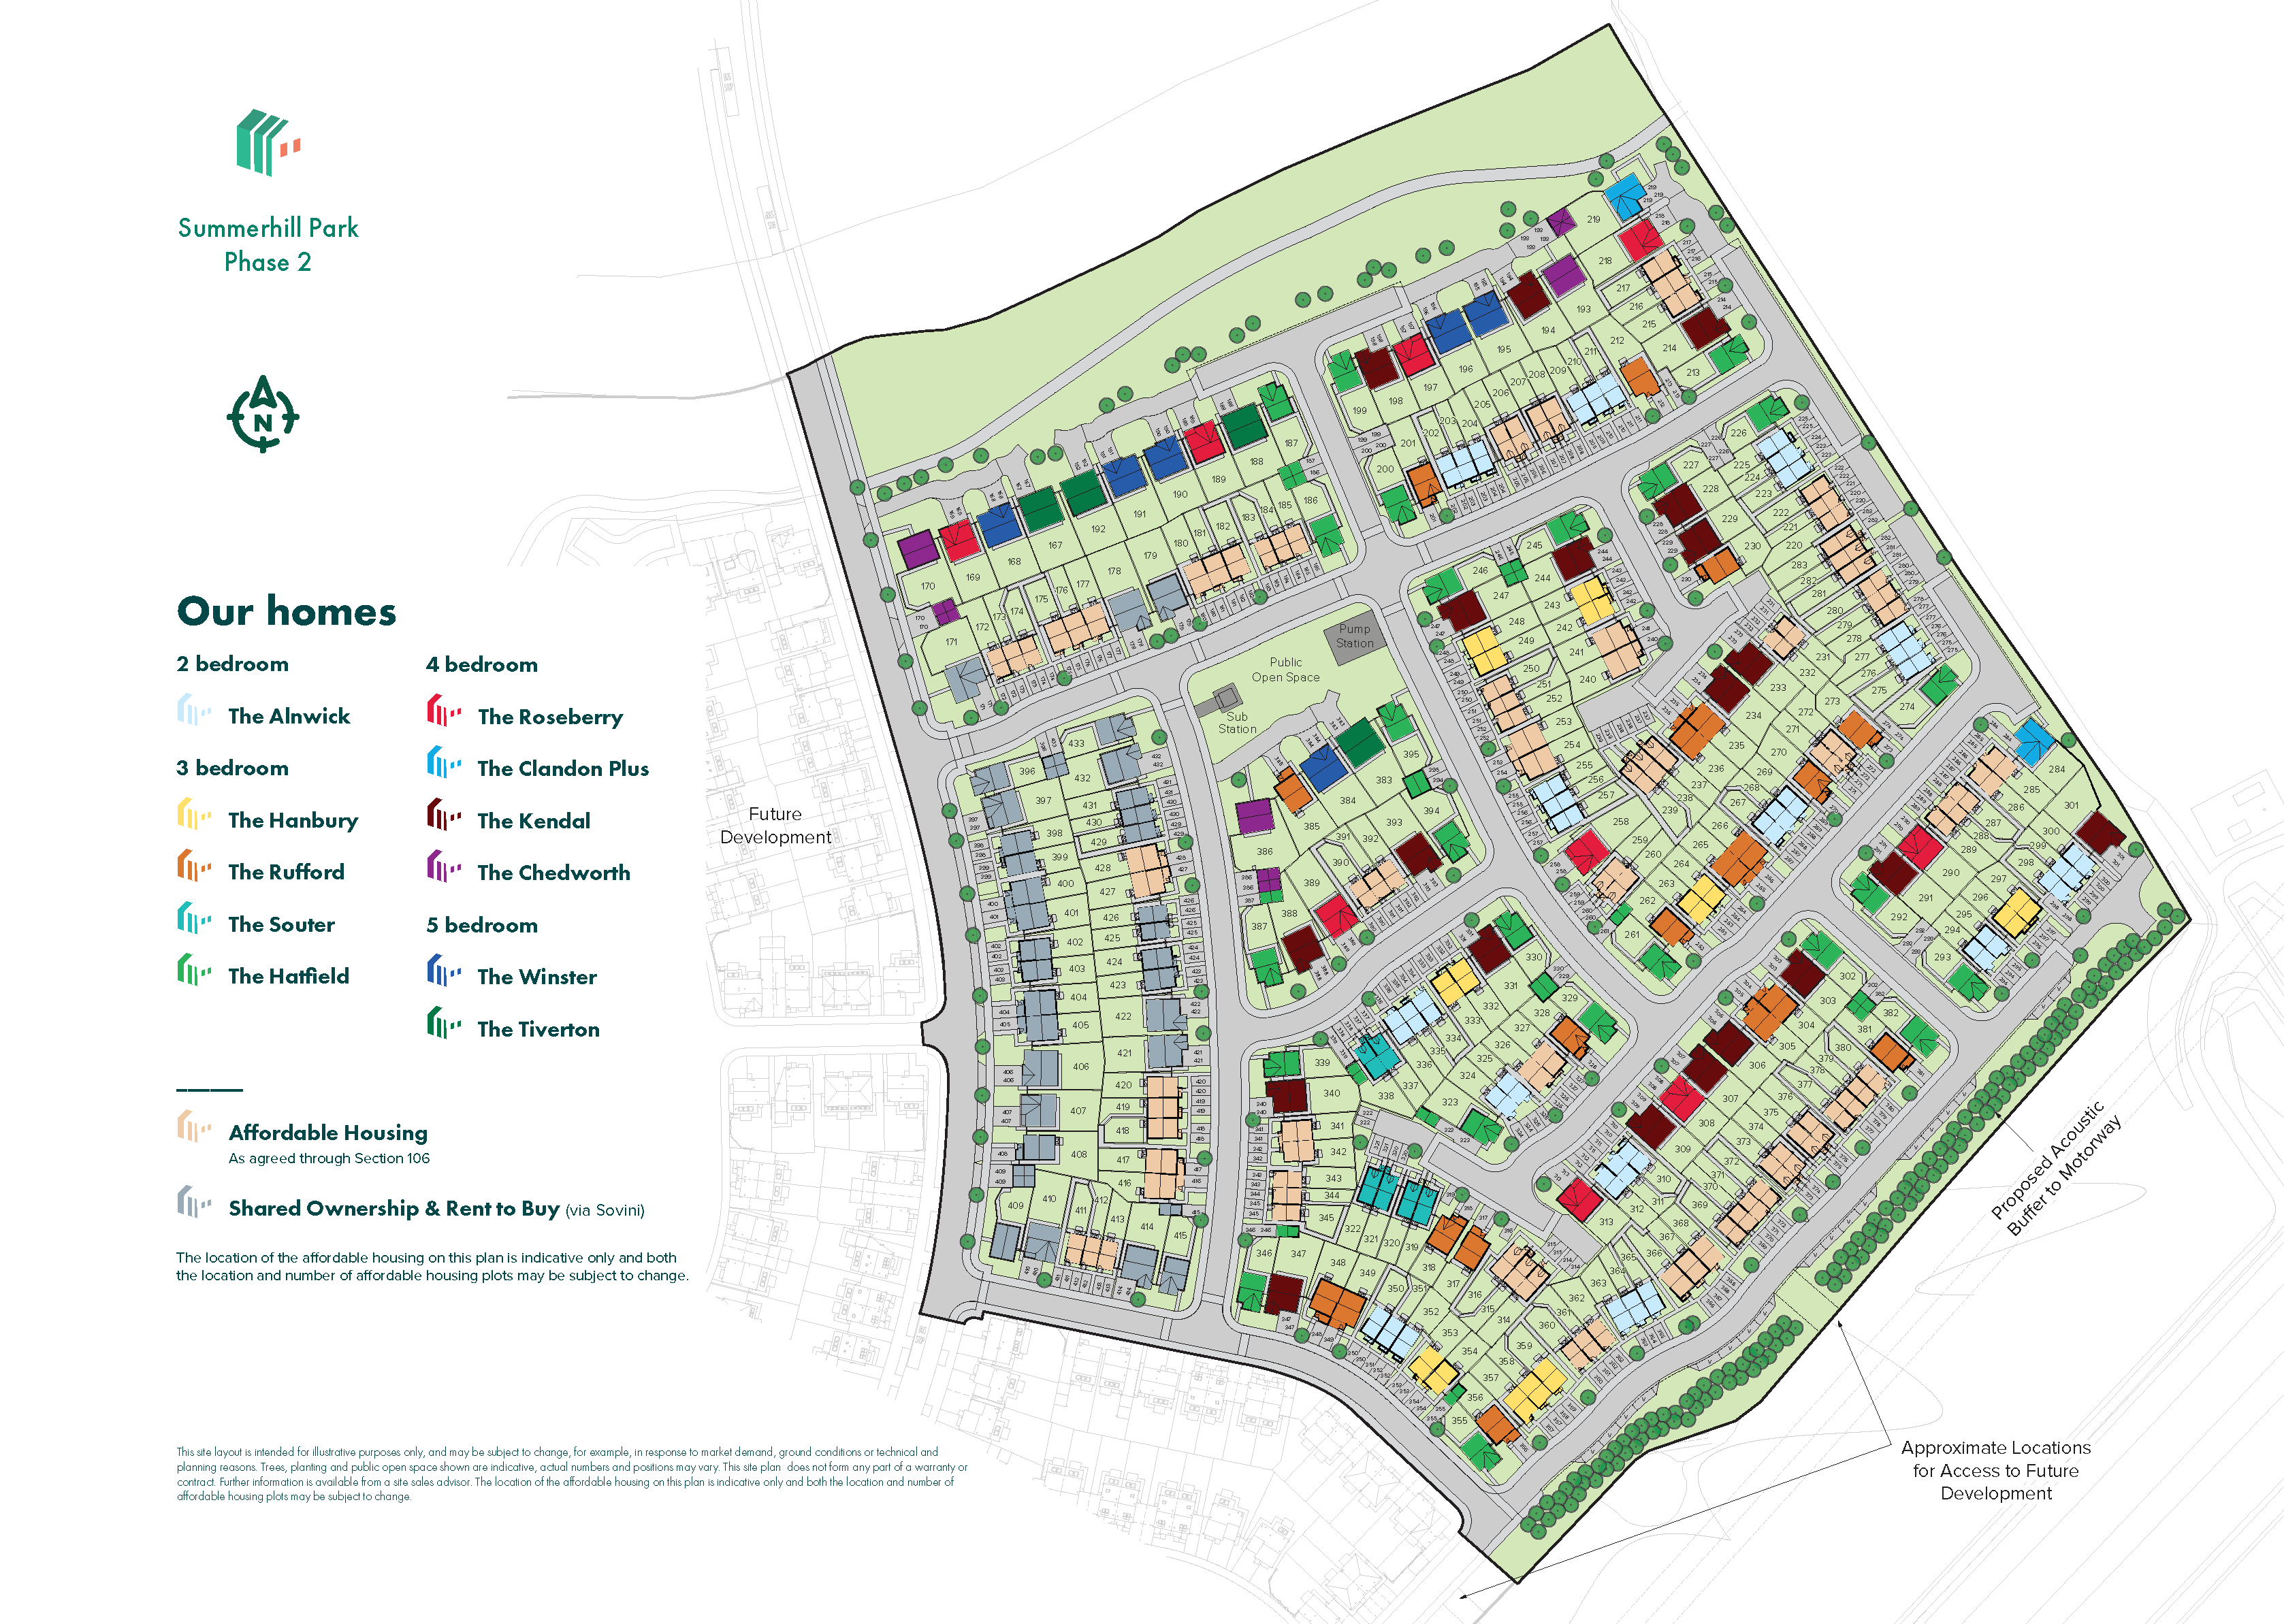
Maghull Leisure Centre – 1.5 miles
Town Hall Gardens – 1.2 miles
Leeds & Liverpool Canal – 1.0 mile
Aintree Racecourse – 5.0 miles
Rimrose Valley Country Park – 7.0 miles
Summerhill Primary School – 0.6 miles
Deyes High School – 1.2 miles
Maghull High School – 1.5 miles
Maricourt Catholic High School – 2.0 miles
Hugh Baird College – 6.0 miles
Maghull Health Centre – 1.3 miles
North Park Surgery – 1.5 miles
Aintree University Hospital – 5.0 miles
Boots Pharmacy Maghull – 1.4 miles
Southport & Formby District Hospital – 10.0 miles
Maghull North Railway Station – 0.8 miles
Maghull Railway Station – 1.5 miles
M58 Junction 1 – 2.0 miles
Liverpool City Centre – 10.0 miles
Liverpool John Lennon Airport – 18.0 miles
Asda Maghull – 1.2 miles
Morrisons Maghull – 1.5 miles
Lidl Maghull – 1.6 miles
Central Square Shopping Centre – 1.4 miles
Aldi Maghull – 2.0 miles