
A thoughtfully-designed three-bedroom family home with much to offer, the Barndale has a bright and modern open plan kitchen/dining room leading to a handy utility room. The spacious living room has French doors leading into the garden. The inner hallway, downstairs WC and cupboards take care of everyday storage. Plus there’s an en suite to bedroom one and a family bathroom.
| Monday | 10am - 5pm |
| Tuesday | Closed |
| Wednesday | Closed |
| Thursday | 10am - 5pm |
| Friday | 10am - 5pm |
| Saturday | 10am - 5pm |
| Sunday | 10am - 5pm |
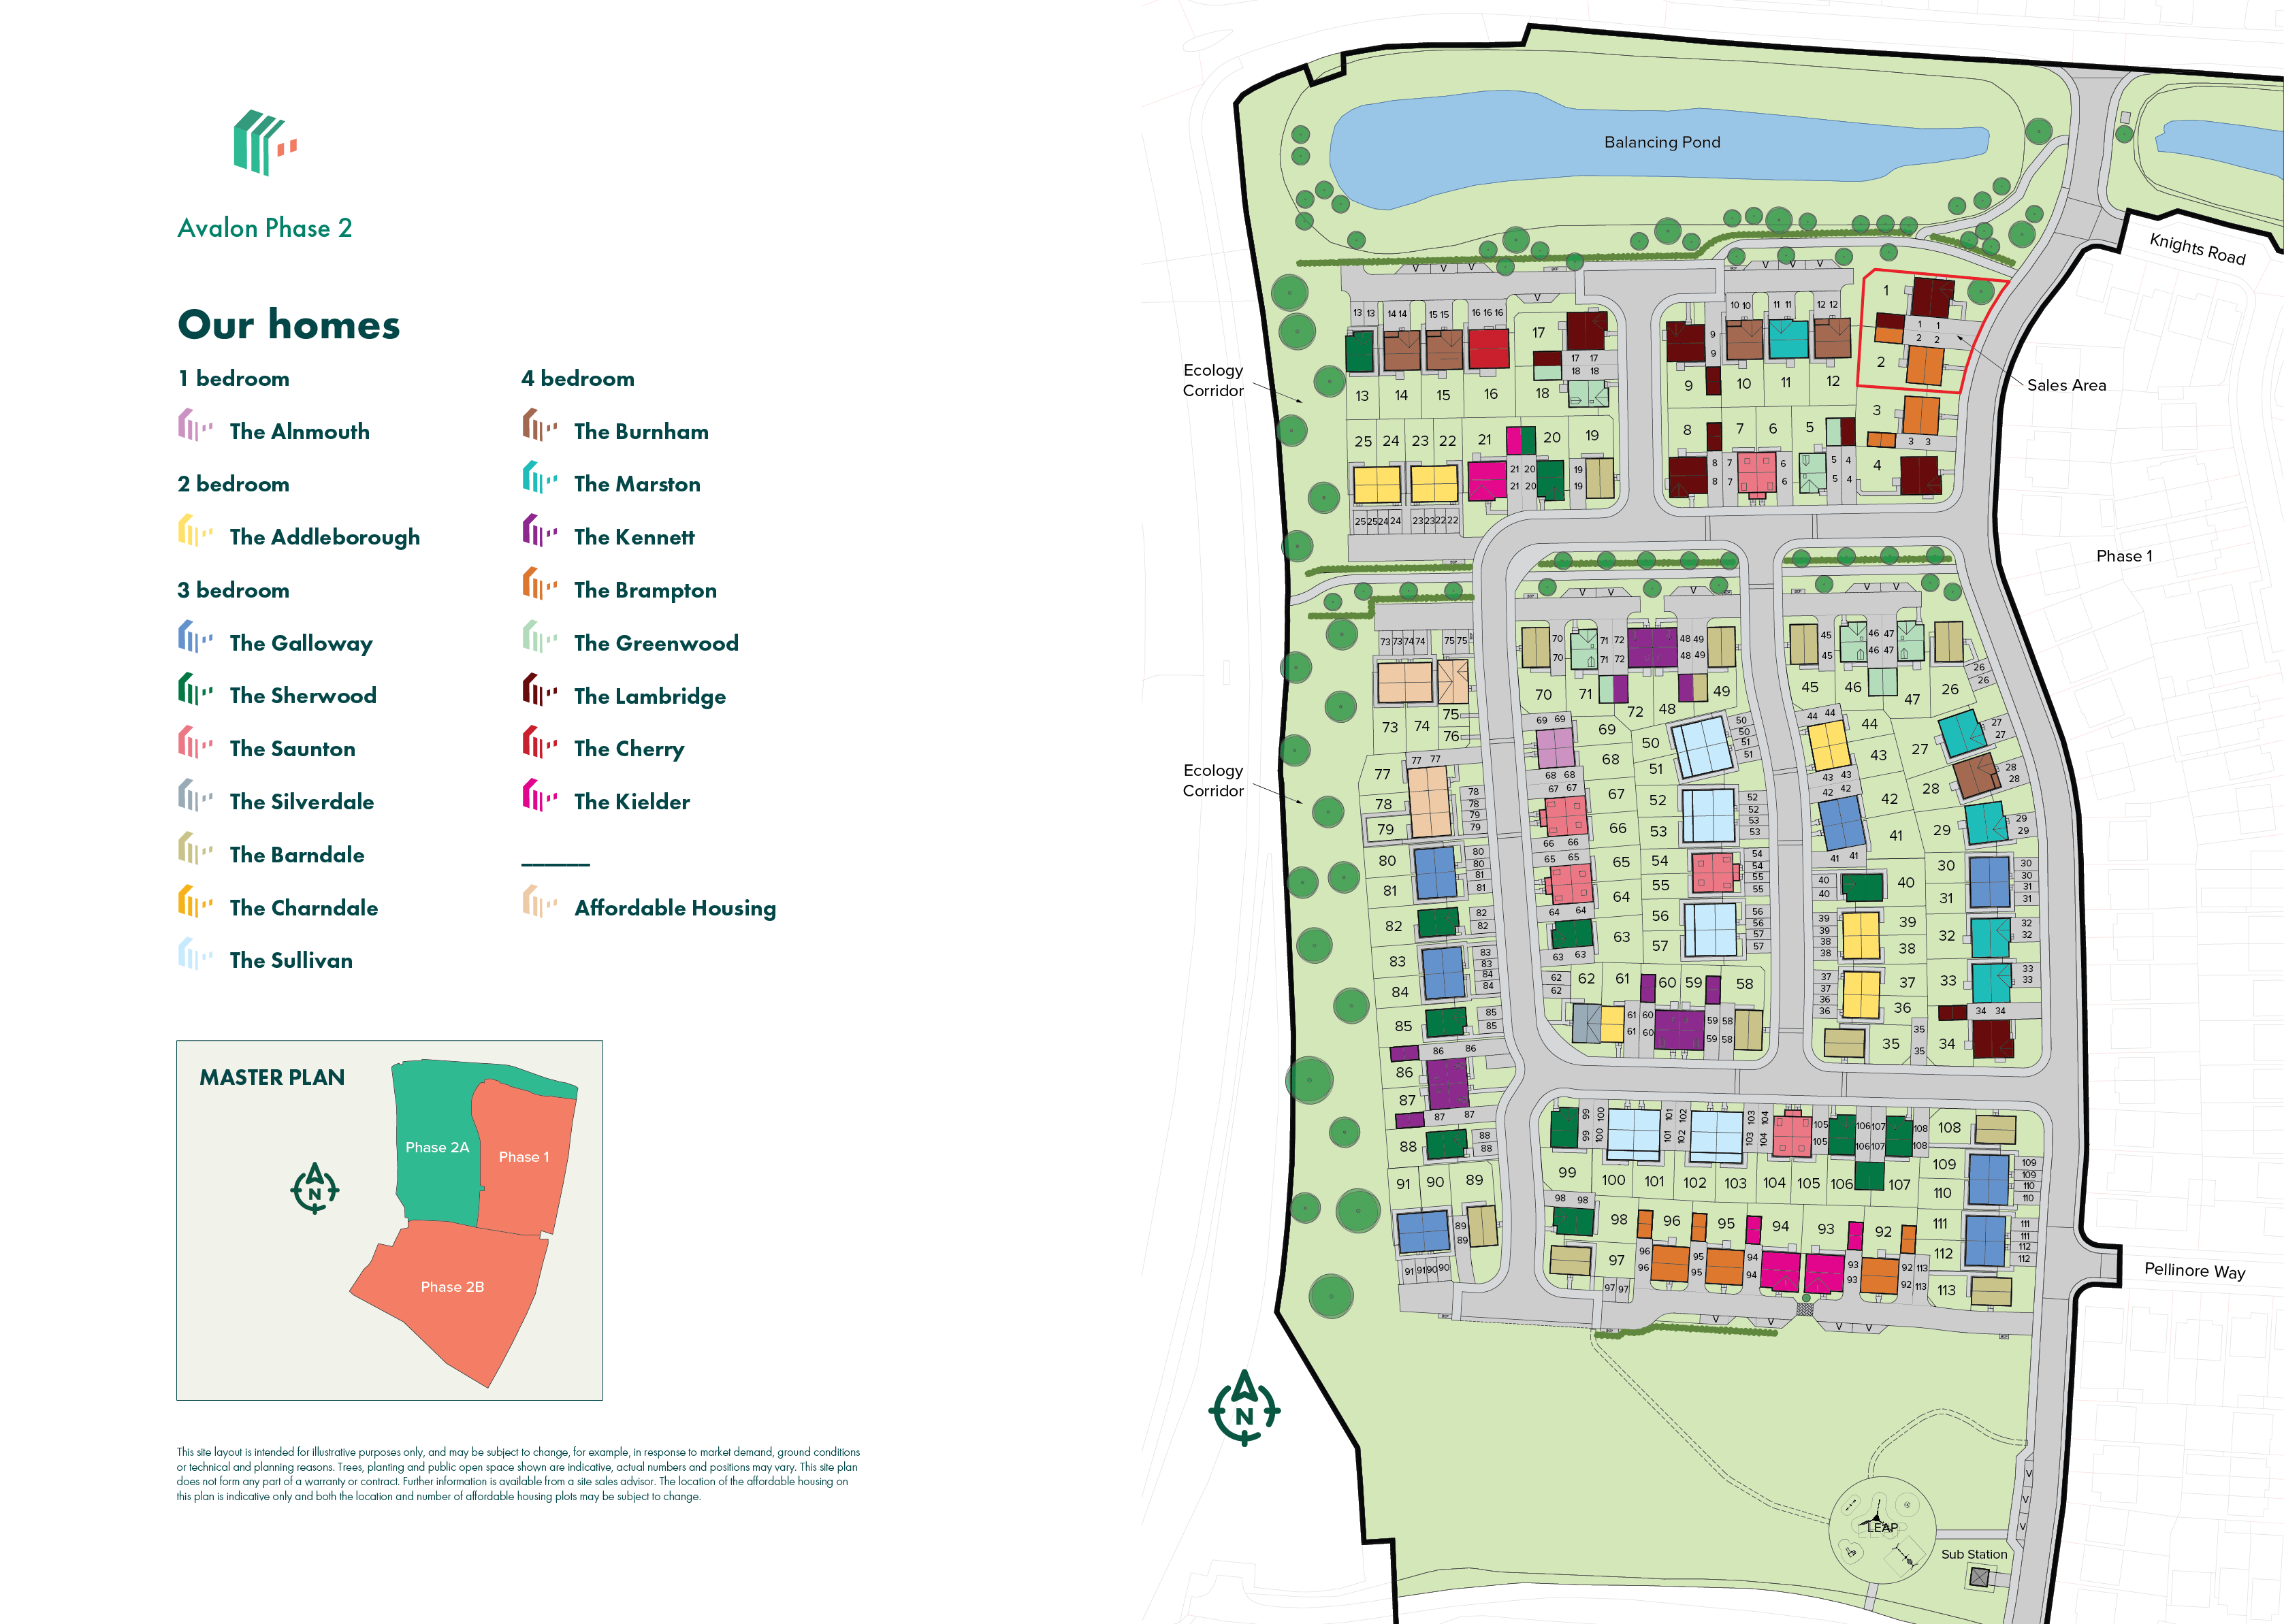
The Sales Office is now open, come and view the stunning Brampton style show home. A beautiful 4 bedroom family home.
| |
| Price | £280,000 | |
| Status | Available | |
| Bedrooms | 3 | |
| Bathrooms | 2 | |
| Parking | Allocated Parking | |
| Freehold or Leasehold | Freehold | |
| Predicted Energy Assessment Rating | - | |
| Address | NG19 6FN | |
Further information about additional costs payable (in addition to any advertised headline price for a Persimmon new home) can be found by clicking here. |
||

| Room | Metres | Feet & Inches |
|---|---|---|
| Kitchen | 3.01m x 3.11m | 9' 11" x 10' 3" |
| Dining | 3.01m x 2.64m | 9' 11" x 8' 8" |
| Living room | 3.12m x 5.75m | 10' 3" x 18' 10" |
For education opportunities, Crescent Primary School (0.7 miles) and Queen Elizabeth Academy (1.4 miles) are within easy reach.
Everyday essentials and weekend treats are all close by with Mansfield Town Centre just 1.7 miles away, offering high street shops, cafés and leisure.
You’ll also find Four Seasons Shopping Centre, St Peter’s Retail Park and the popular East Midlands Designer Outlet (6.6 miles) nearby. Sherwood Pines, perfect for family days out and forest walks, is under 10 miles away.
For easy road and international travel, you’re well placed for quick links to Nottingham (17 miles) and East Midlands Airport (29.6 miles).
Via public transport, you have Mansfield bus station just over 2 miles away, and Mansfield Woodhouse train station is 1.6 miles from Avalon – offering connections nationwide.
Enjoy convenient peace of mind with facilities close by, such as Bull Farm Primary Care Centre (1.2 miles) and a local dental care (1.5 miles).
Our new homes in Mansfield also provide you with a straightforward route to Kings Mill Hospital, just two miles away. If you’re a key worker, this can give you back more time with a location closer to work.





