
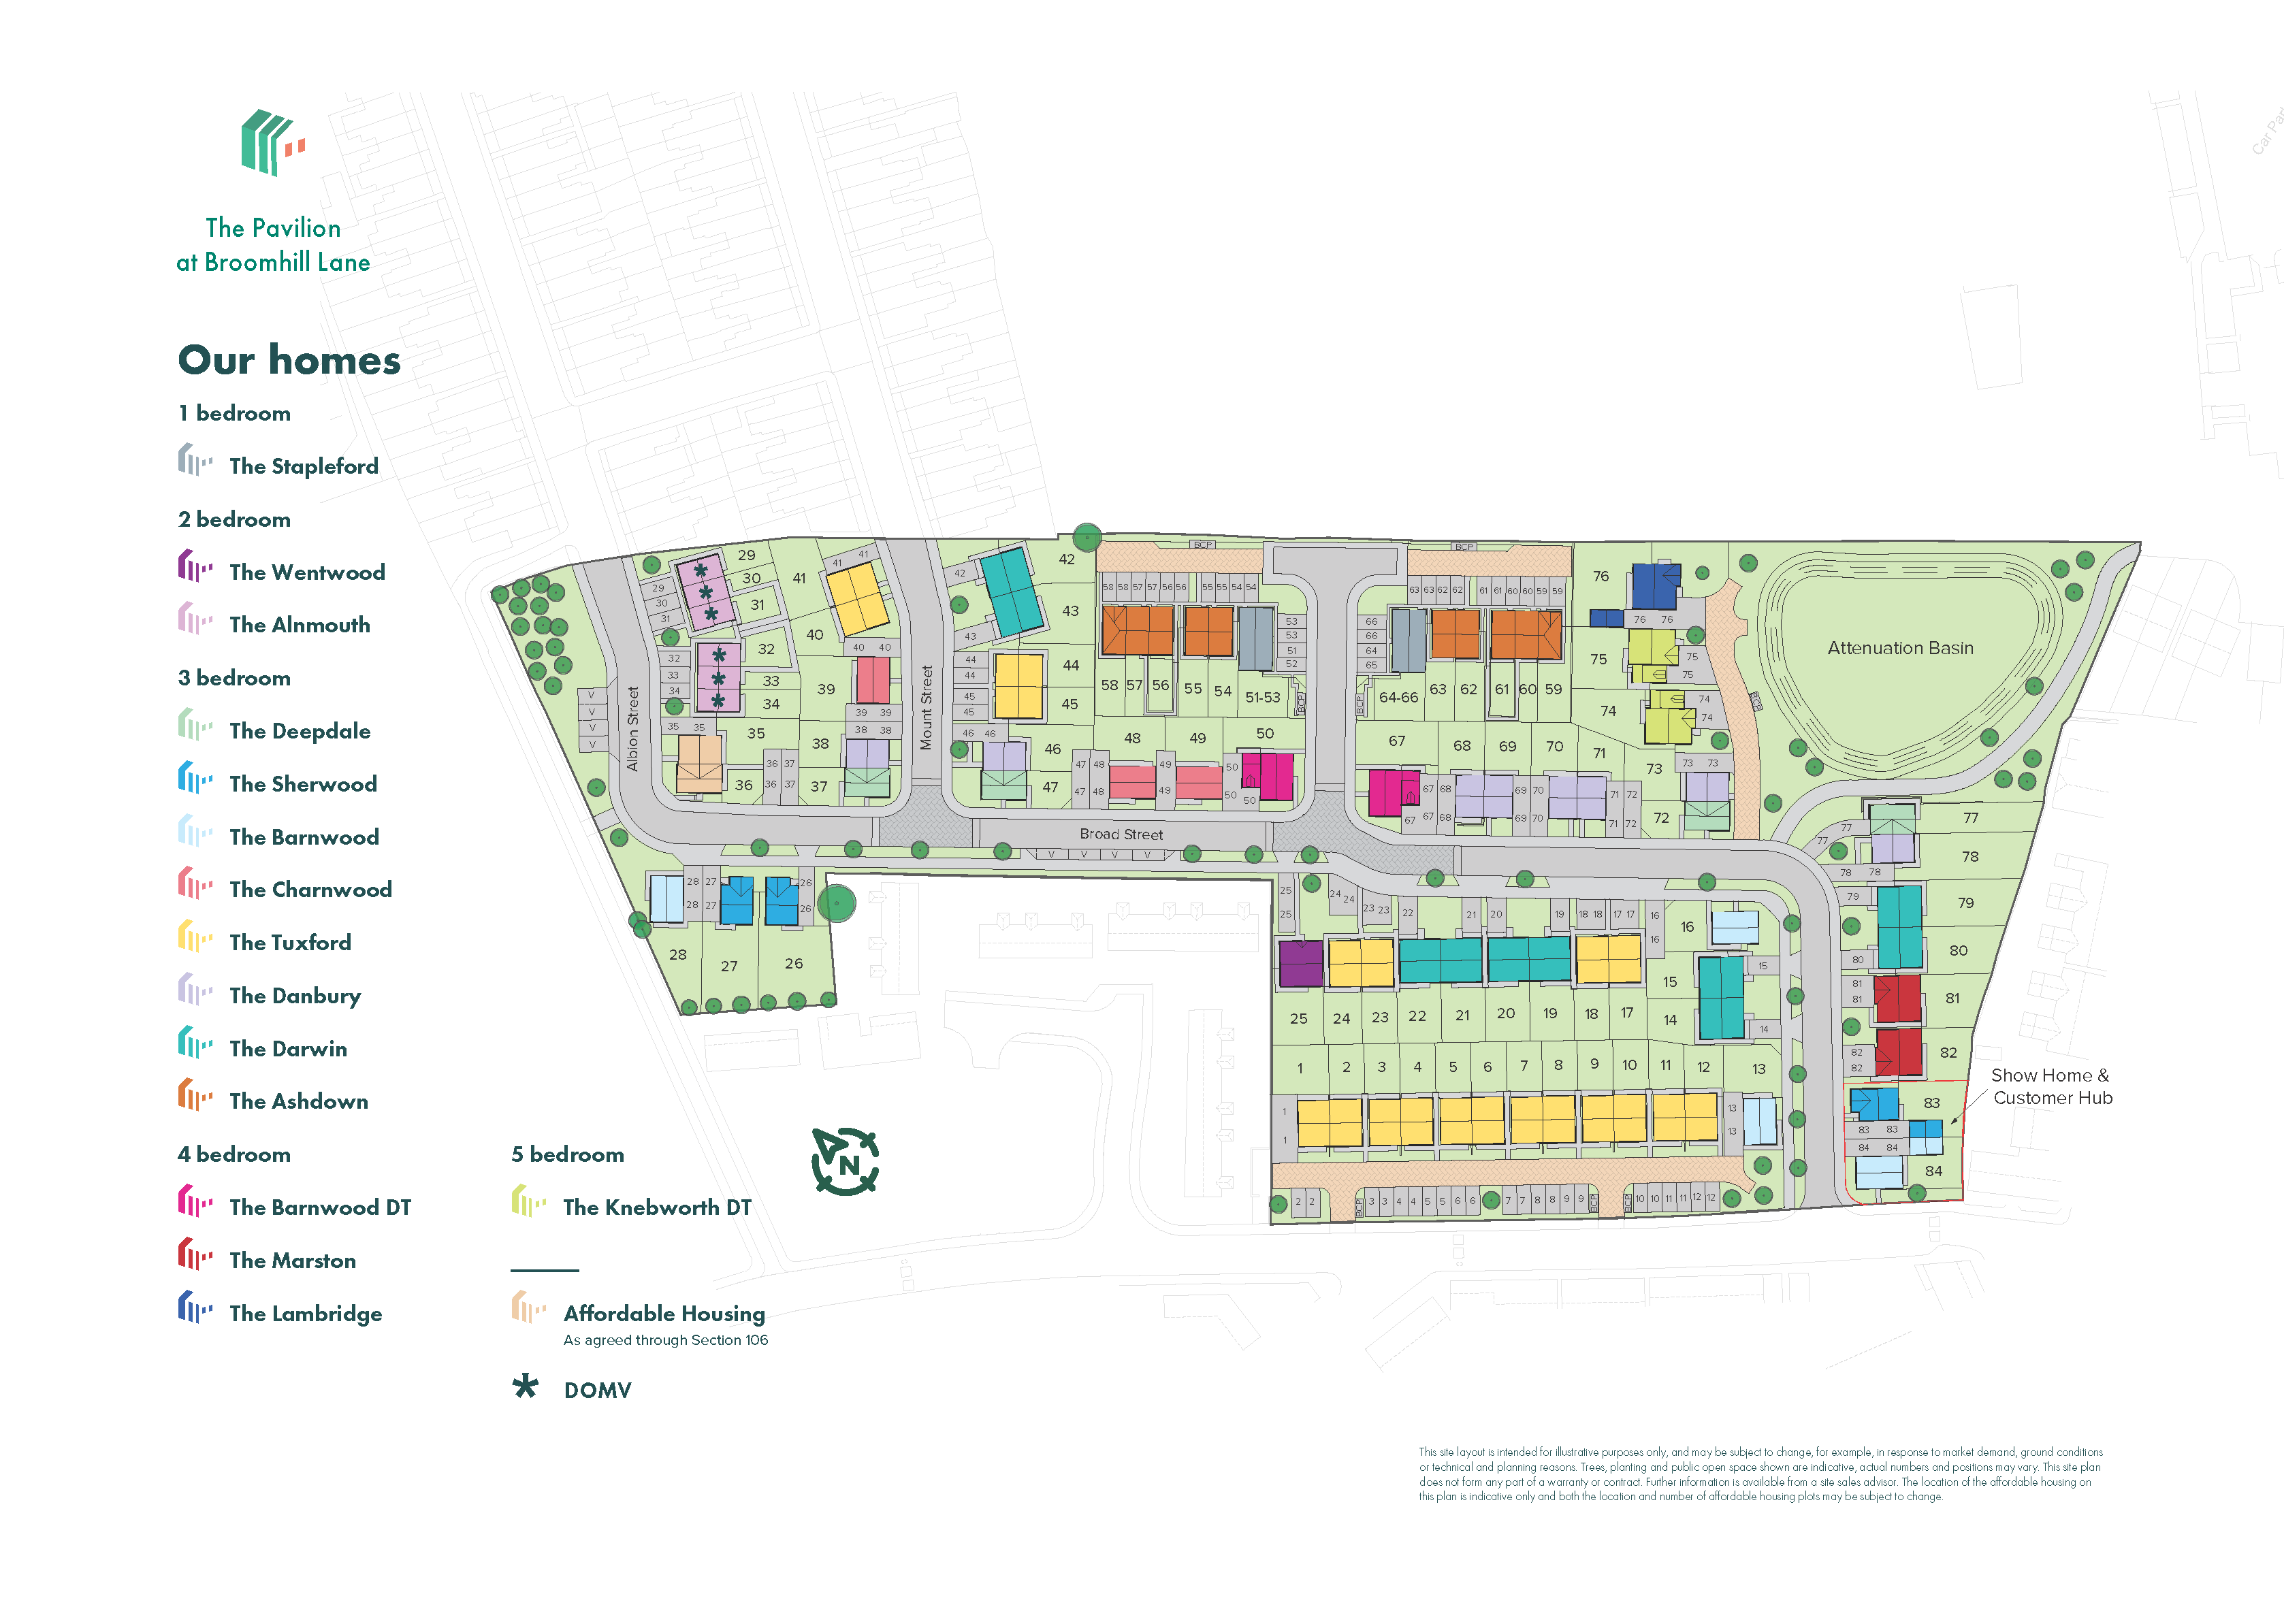
Perfect for the way we live today, the three-bedroom Danbury has a modern open plan kitchen/dining room with garden access and a spacious front-aspect living room that’s ideal for entertaining. Upstairs there are three bedrooms - bedroom one has an en suite - and a family-sized bathroom. The Danbury also offers plenty of storage space. Appealing to families, first-time buyers and young professionals.
| Monday | 10am - 5pm |
| Tuesday | Closed |
| Wednesday | Closed |
| Thursday | Closed |
| Friday | 10am - 5pm |
| Saturday | 10am - 5pm |
| Sunday | 10am - 5pm |
New releases at The Pavilion, call our sales advisor for more information. | |
| Price | £220,000 | |
| Status | Available | |
| Bedrooms | 3 | |
| Bathrooms | 2 | |
| Parking | Driveway | |
| Freehold or Leasehold | Freehold | |
| Predicted Energy Assessment Rating | - | |
| Address | NG19 6AR | |
Further information about additional costs payable (in addition to any advertised headline price for a Persimmon new home) can be found by clicking here. |
||

| Room | Metres | Feet & Inches |
|---|---|---|
| Kitchen | 2.74m x 2.54m | 8' 11" x 8' 4" |
| Dining room | 3.08m x 2.21m | 10' 1" x 7' 2" |
| Living room | 4.01m x 3.38m | 13' 1" x 11' 1" |
The Pavilion' has close proximity to a range of well-known retailers. Within just one mile, residents can access Tesco, Home Bargains, One Stop, Premier, WHSmith, New Look, Bonmarche, and River Island. This diverse array of shops ensures that everything from daily essentials to the latest fashion trends is right at your fingertips, saving you time and effort.
For those prioritising health and fitness, 'The Pavilion' is surrounded by top-notch recreational facilities. The Rebecca Adlington Swimming Centre is a mere mile away, providing an excellent venue for aquatic activities and exercise. Additionally, the Water Meadows leisure complex, located just 1.1 miles from the development, offers a range of leisure and fitness options for all ages. If you prefer a gym setting, JD Gym is conveniently located 1.7 miles away, providing state-of-the-art equipment and classes to help you achieve your fitness goals.
Education is a key consideration for families, and 'The Pavilion' doesn't disappoint. The development is near several well-respected schools, ensuring that children have access to quality education without the hassle of a long commute.
Transportation is a breeze at 'The Pavilion.' The Somersall Street bus stop is only 0.3 miles away, providing convenient access to public transportation. For those who prefer train travel, Mansfield train station is 0.8 miles away, connecting residents to a wider network of destinations.
Healthcare is also readily available, with the Rosemary Street Health Centre 0.3 miles away. This proximity ensures that residents have easy access to medical services.





