
The Deepdale has a lovely balanced feel, created by a central entrance hall and generous living space to either side. It’s much the same upstairs, with bedroom one to one side of the landing, and two bedrooms on the other side. If two bedrooms are plenty for you, the third, smaller room, would make a great home office and a great option.
| Monday | 10am - 5pm |
| Tuesday | Closed |
| Wednesday | Closed |
| Thursday | 10am - 5pm |
| Friday | 10am - 5pm |
| Saturday | 10am - 5pm |
| Sunday | 10am - 5pm |
Our beautifully presented 4 bedroom Burnham family open is now open to the general public along with our recently furnished Danbury, Alnmouth and Glenmore style homes. Pop in to see these stunning homes today by arranging an appointment with us or visiting us in our opening times. | |
| Price | £210,000 | |
| Status | Available | |
| Bedrooms | 3 | |
| Bathrooms | - | |
| Parking | Allocated Parking | |
| Freehold or Leasehold | Freehold | |
| Predicted Energy Assessment Rating | - | |
| Council Tax Band | TBC | |
| Address | DN21 1PB | |
Further information about additional costs payable (in addition to any advertised headline price for a Persimmon new home) can be found by clicking here. |
||

| Room | Metres | Feet & Inches |
|---|---|---|
| Living room | 5.07m x 3m | 16' 7" x 9' 10" |
| Dining room | 2.59m x 2.79m | 8' 5" x 9' 0" |
| Kitchen | 2.49m x 2.5m | 8' 2" x 8' 2" |
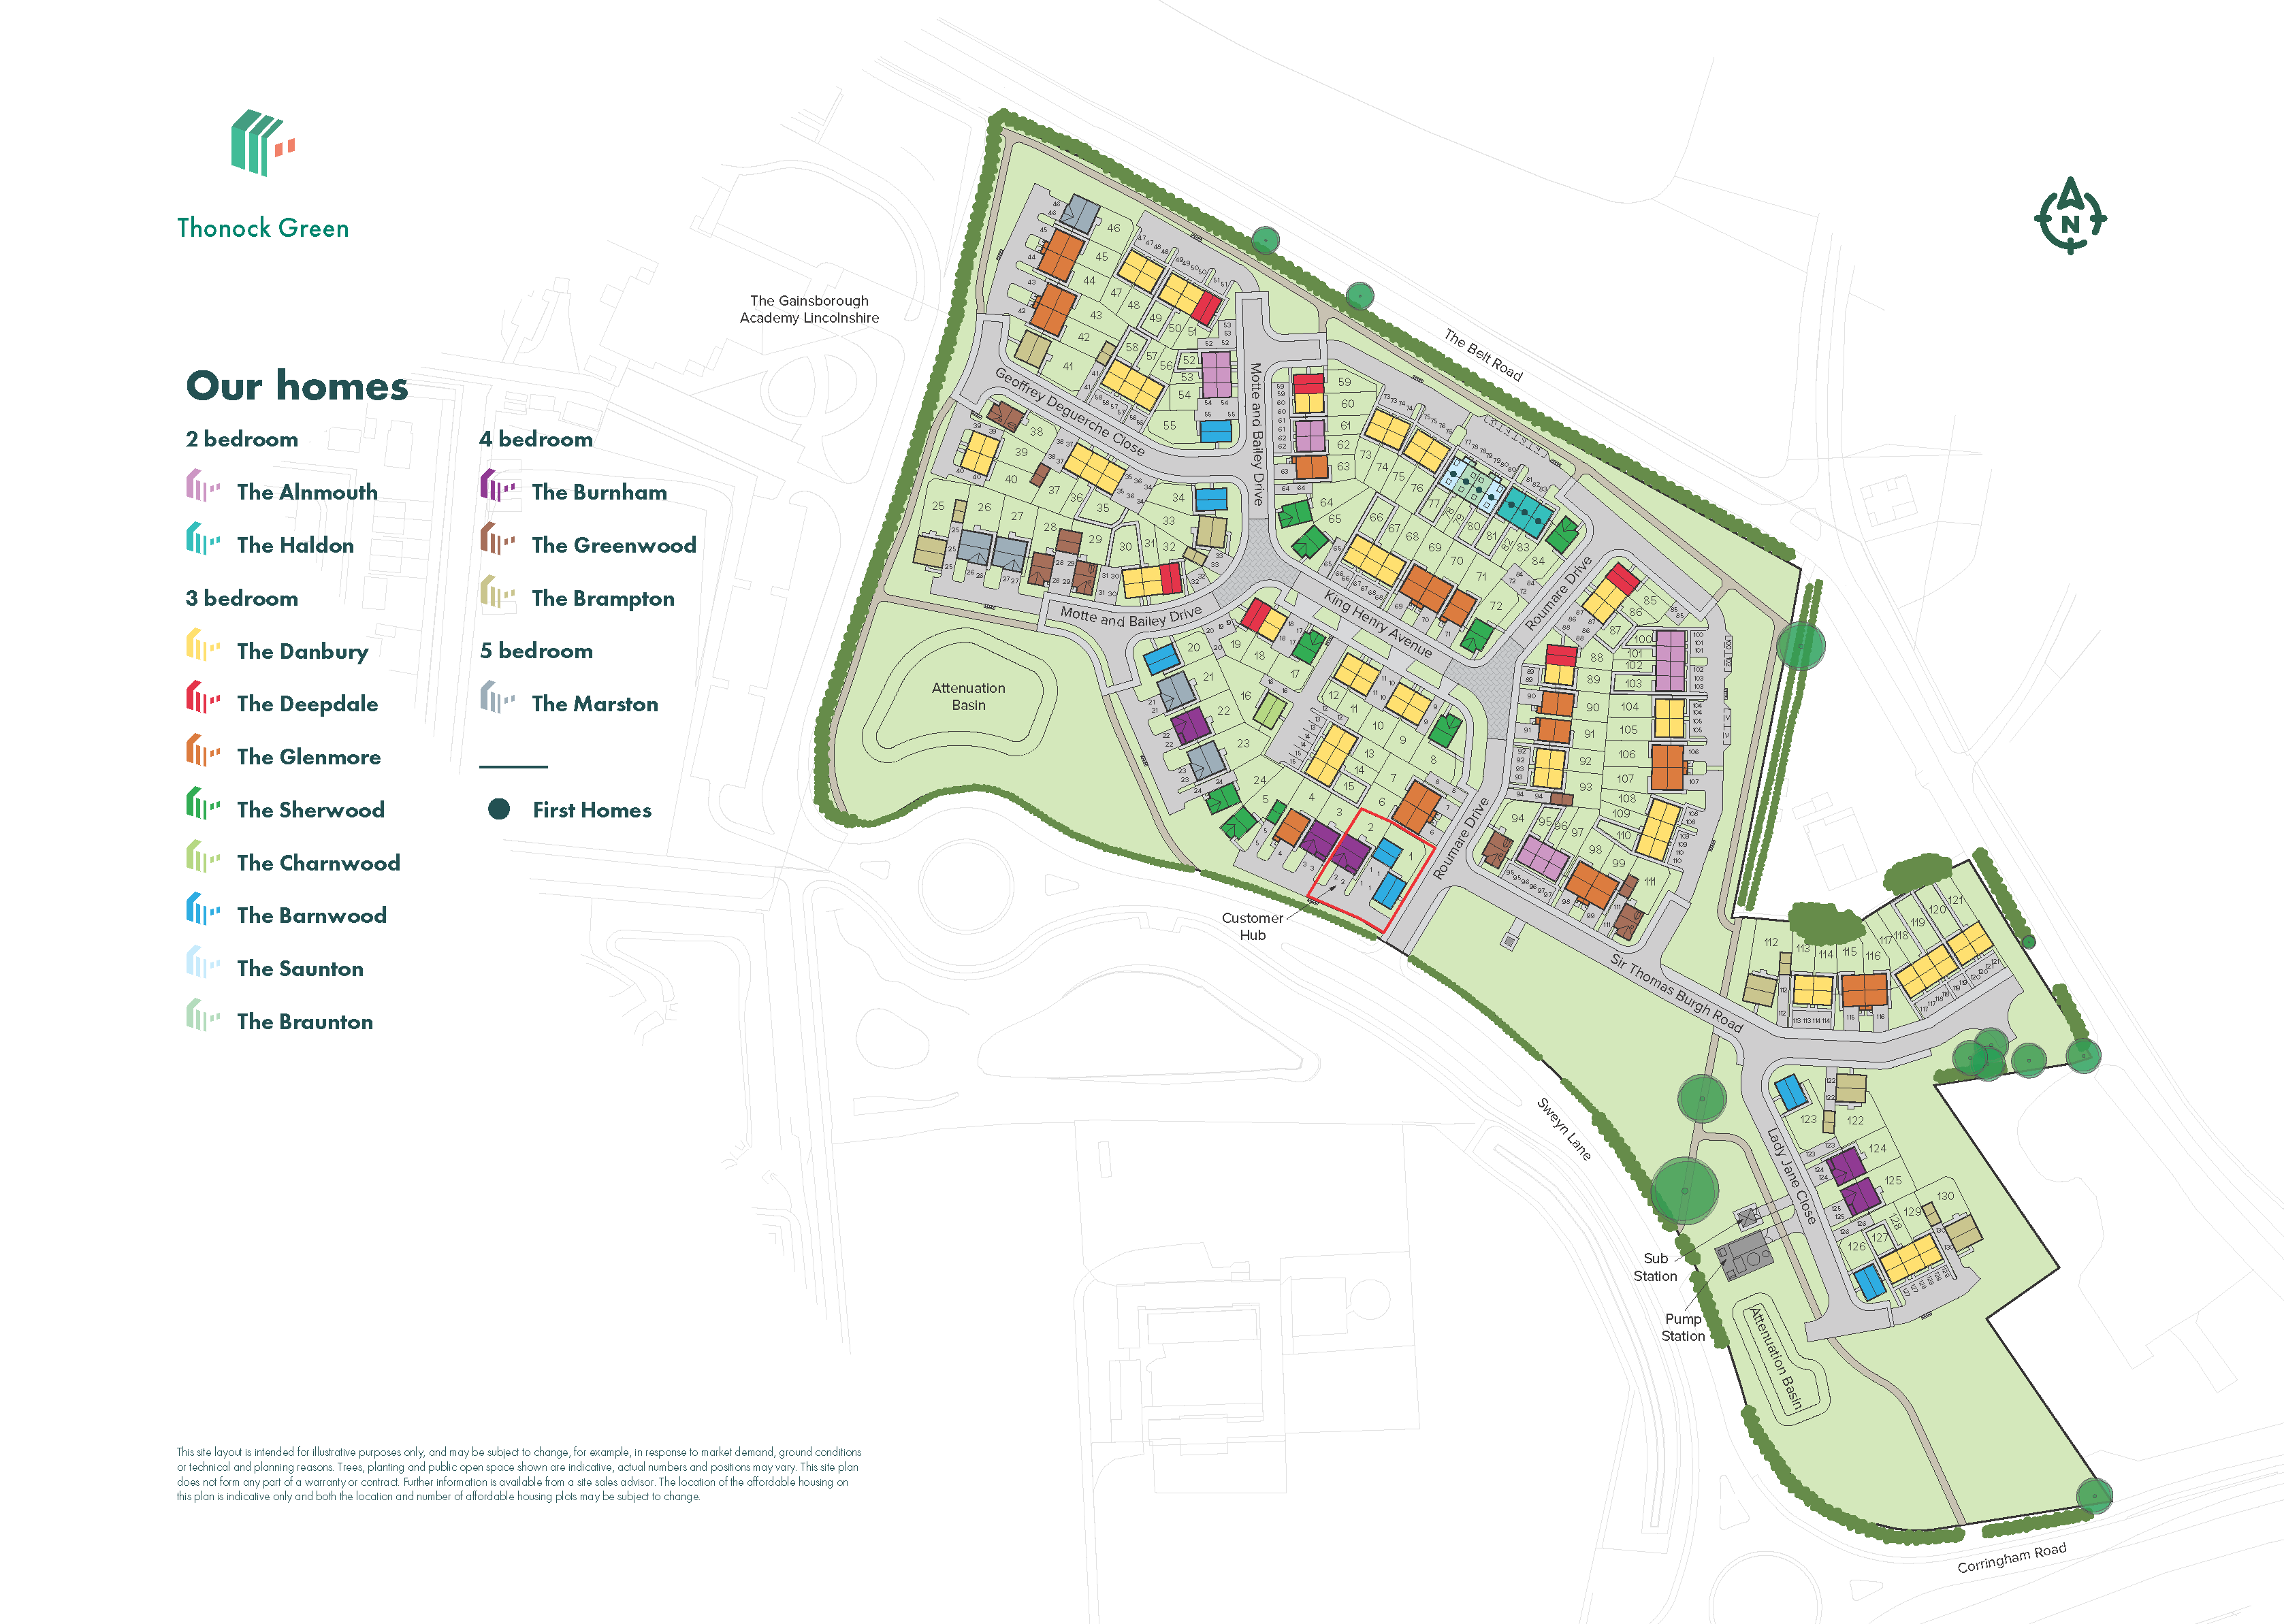
West Lindsey Leisure Centre – 1.0 miles
Marshall’s Yard – 1.5 miles
Gainsborough Old Hall – 1.5 miles
River Trent – 1.6 miles
The Gainsborough Academy – 0.1 miles
Castle Wood Academy – 0.6 miles
The Gainsborough Charles Baines Community Primary School – 0.7 miles
White’s Wood Academy – 0.7 miles
The Queen Elizabeth’s High School – 0.9 miles
John Coupland Hospital – 1.4 miles
Gainsborough Urgent Treatment Centre – 1.4 miles
Gainsborough Health Clinic – 1.5 miles
Richmond Medical Centre – 1.6 miles
Gainsborough Central Railway Station – 0.9 miles
Gainsborough Lea Road Railway Station – 1.7 miles
Gainsborough Bus Station – 1.4 miles
A631 – 1.2 miles
Marshall’s Yard – 1.5 miles
Gainsborough Market Place – 1.5 miles
Morrisons – 1.7 miles
Tesco Superstore – 1.9 miles






