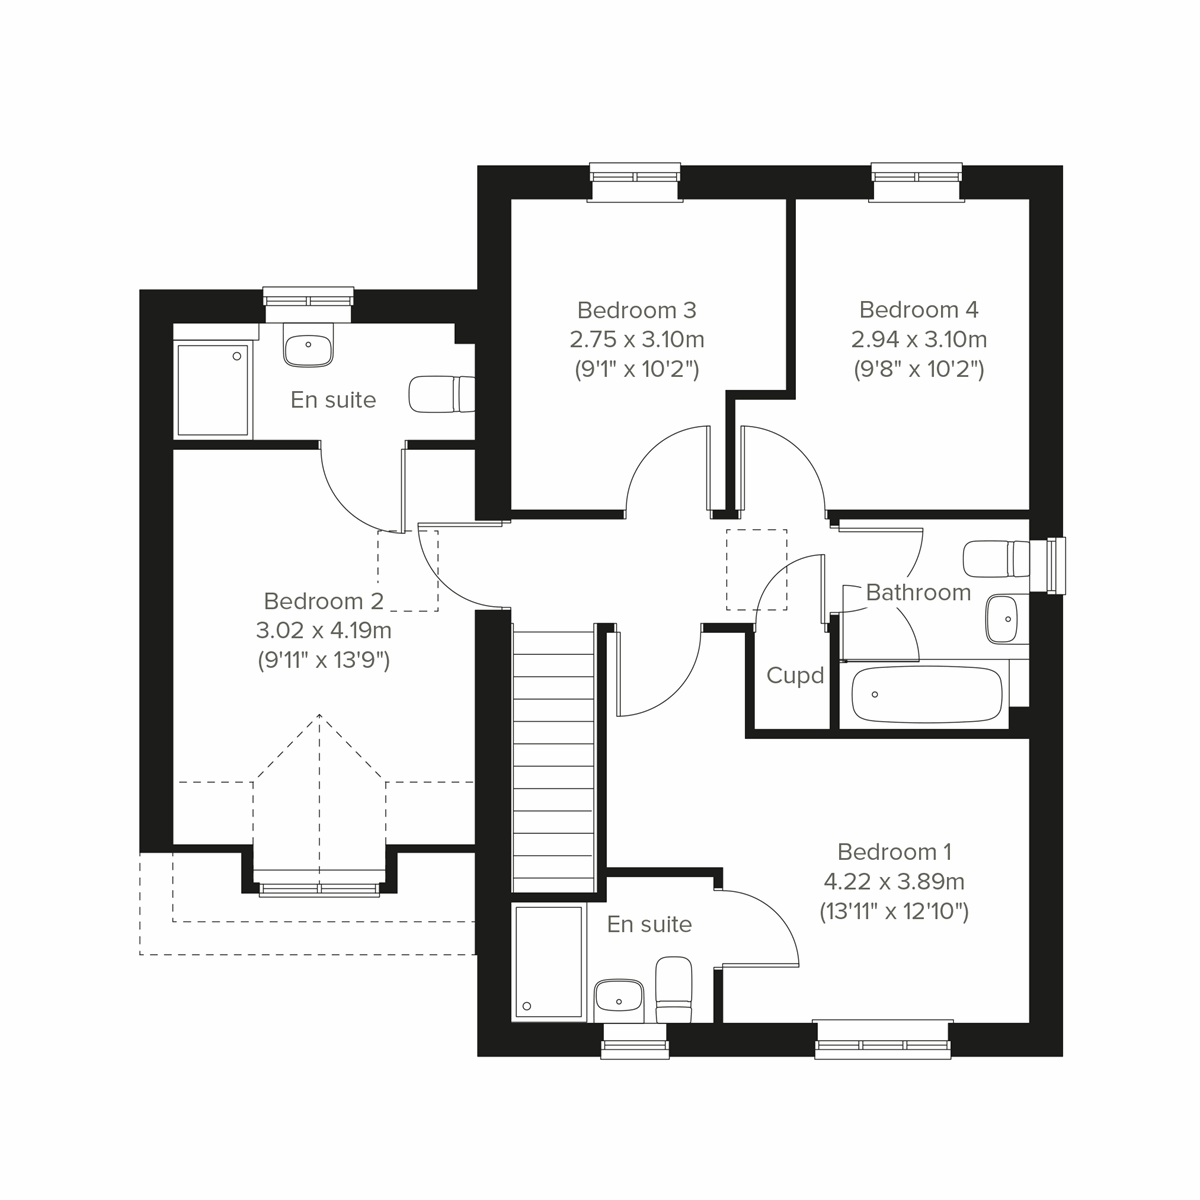
The drive-through space on the ground floor of the Galloway DT, allows for space for a fourth bedroom above it. This is a family home plus. The extra space, with its ensuite facilities, along with two further bathrooms, makes this new home a wonderful choice for family life, for friends and relatives coming to stay, or for working from home.
| Monday | 10am - 5pm |
| Tuesday | 10am - 5pm |
| Wednesday | 10am - 5pm |
| Thursday | Closed |
| Friday | 10am - 5pm |
| Saturday | 10am - 5pm |
| Sunday | 10am - 5pm |
SHOWHOME VISITS Looking for inspiration and want to see the quality of our stunning homes first hand? No appointment needed to visit us. We look forward to seeing you soon. what3words address winners.minority.crescendo | |
| Price | £495,000 | |
| Status | Available | |
| Bedrooms | 4 | |
| Bathrooms | 3 | |
| Parking | Car Port | |
| Freehold or Leasehold | Freehold | |
| Predicted Energy Assessment Rating | - | |
| Address | BS48 3PA | |
Further information about additional costs payable (in addition to any advertised headline price for a Persimmon new home) can be found by clicking here. |
||
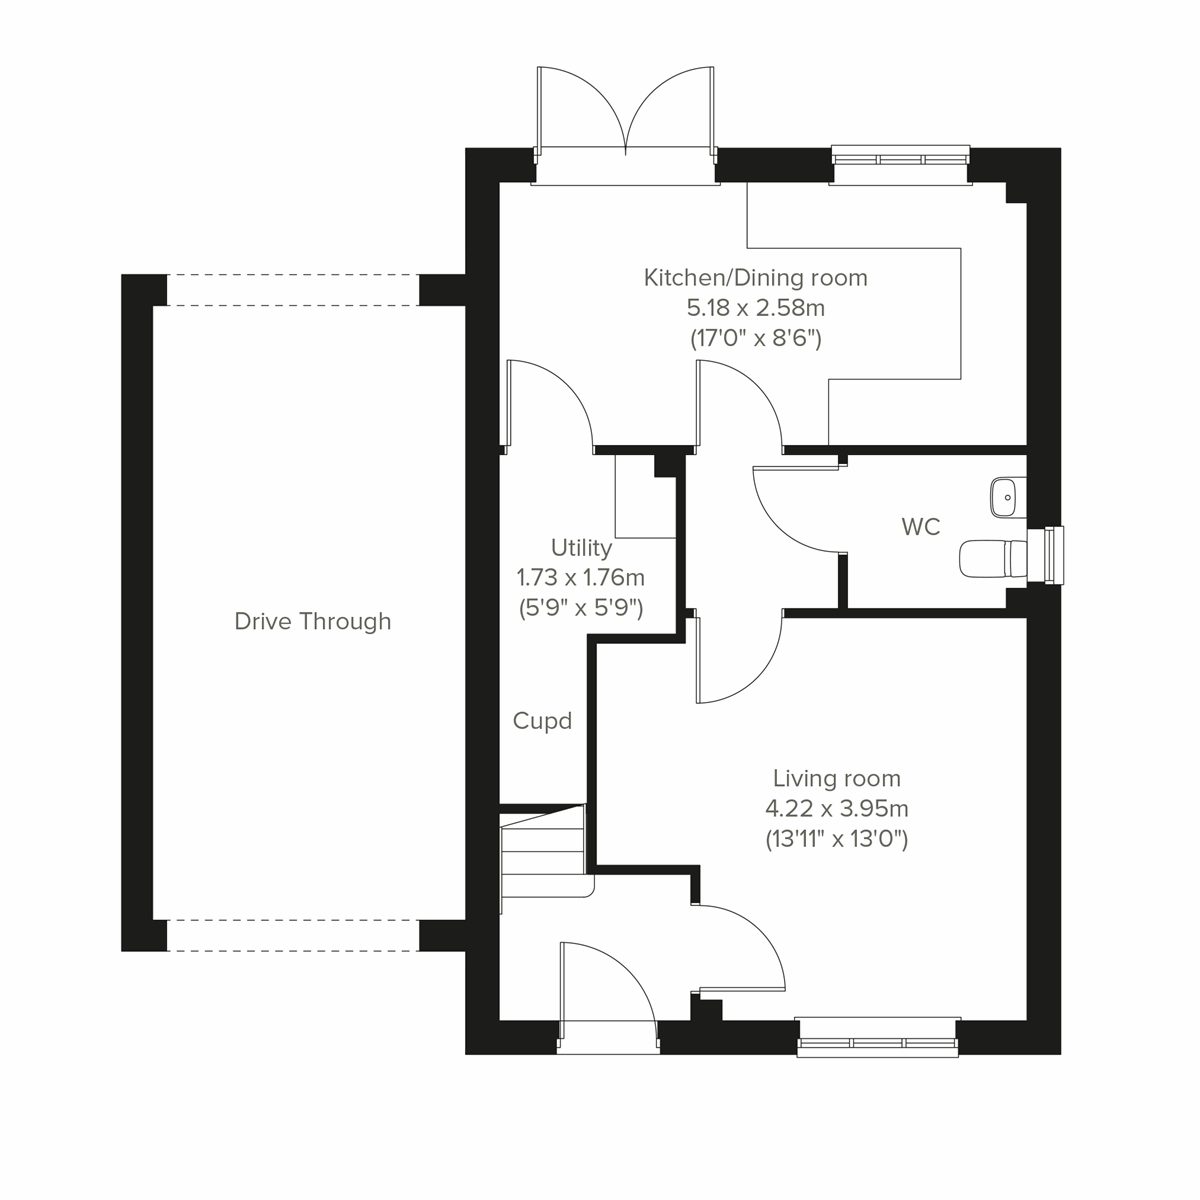
| Room | Metres | Feet & Inches |
|---|---|---|
| Kitchen/Dining room | 5.18m x 2.58m | 17' 0" x 8' 6" |
| Living room | 4.22m x 3.95m | 13' 11" x 13' 0" |

Only 20-minutes drive away from the beautiful Mendip Hills, from this rural village, you can also enjoy the seaside views of Weston Super Mare and the historic coastal town of Clevedon. In around an hour, you can also be in the famous Cotswolds Area Of Natural Beauty, which is perfect for summer weekends out and about.
Home to the ‘Outstanding’ (rated by Ofsted) Backwell Church of England Junior School and the secondary Backwell School, the village is ideal for growing families. For further education opportunities, the university cities of Bath and Bristol both offer highly regarded courses.
As well as the village’s local shops and facilities, Nailsea’s town-sized amenities are only 10 minutes away by car and include well-known supermarkets for your weekly shop. One of the most creative cities in the UK, Bristol city centre is under half an hour’s drive – where you can enjoy a host of galleries, cinema, music, and its thriving food scene.
This quiet rural village is a special location. By road, you can access the coast, countryside, city life and international air travel at Bristol Airport, all within around half an hour. Plus, the local train station is minutes away and offers journeys to Bristol in approximately 11 minutes.