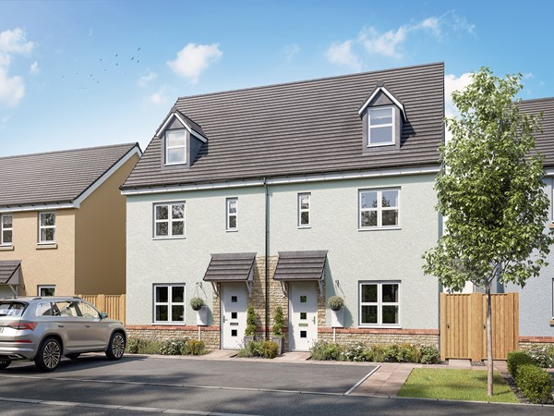
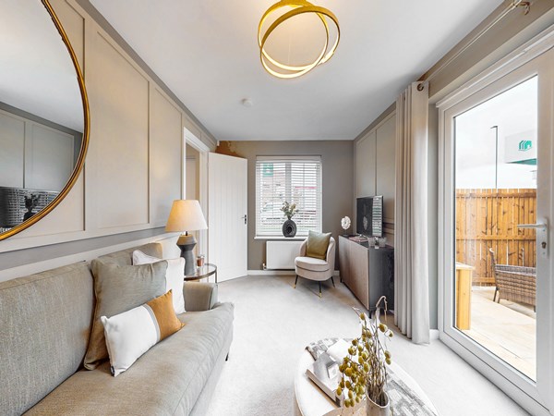
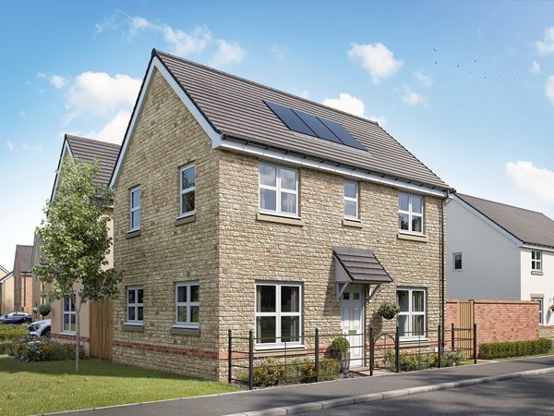
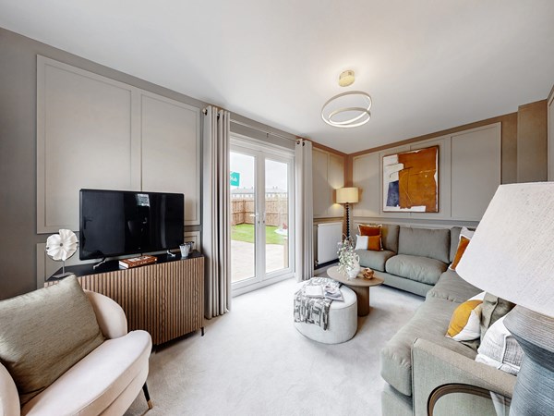
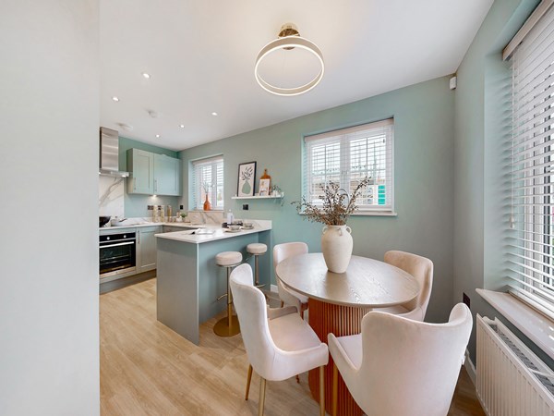
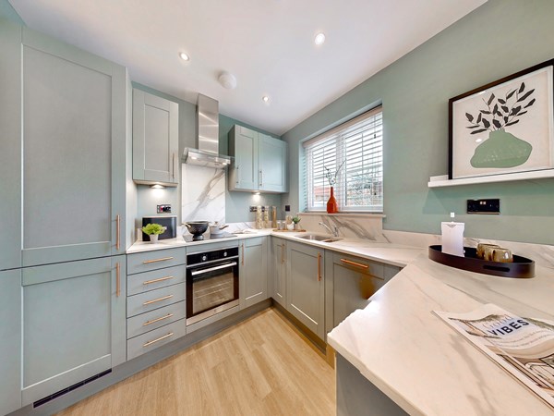
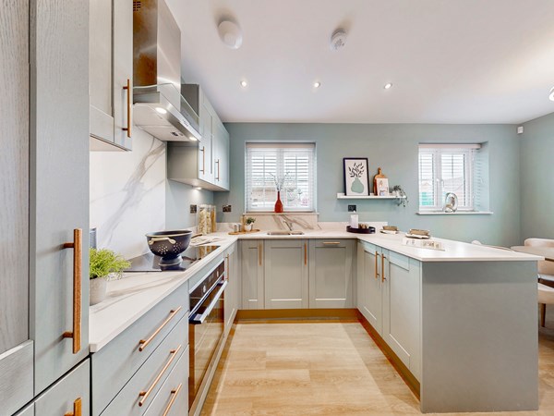
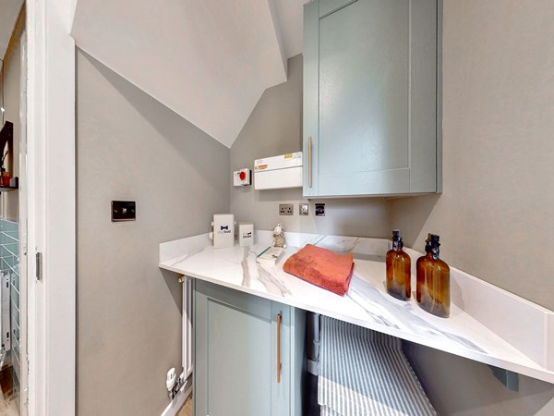
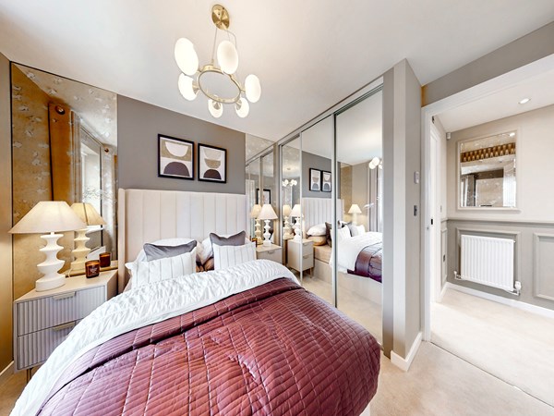
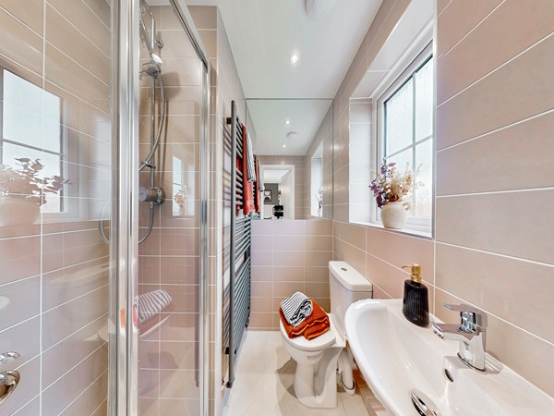
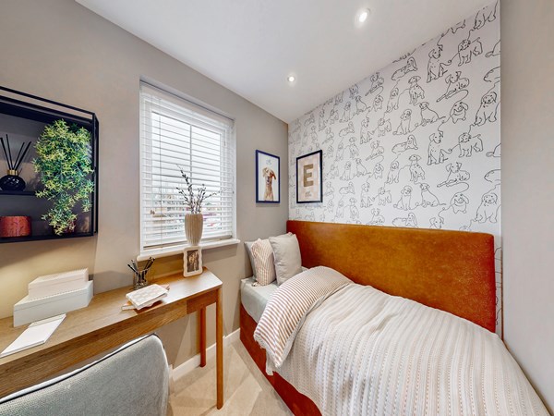
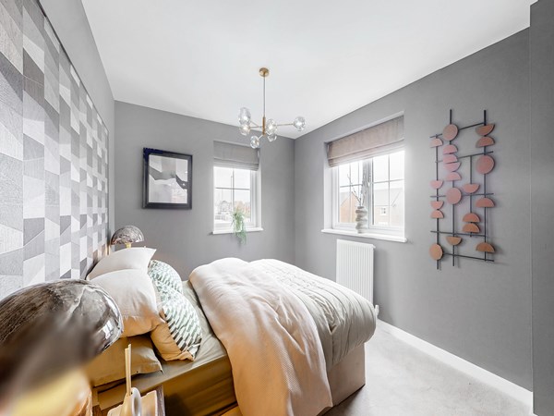
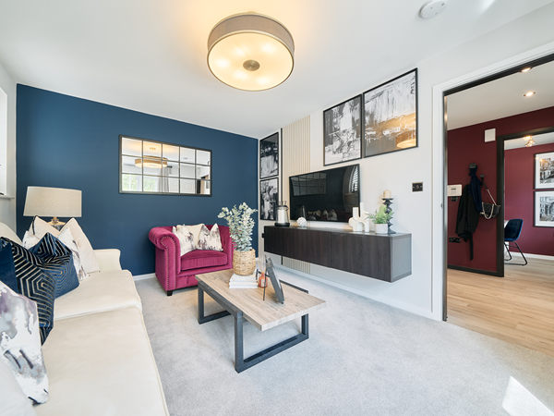

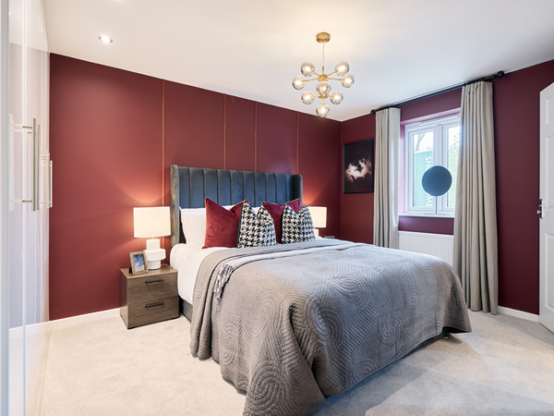
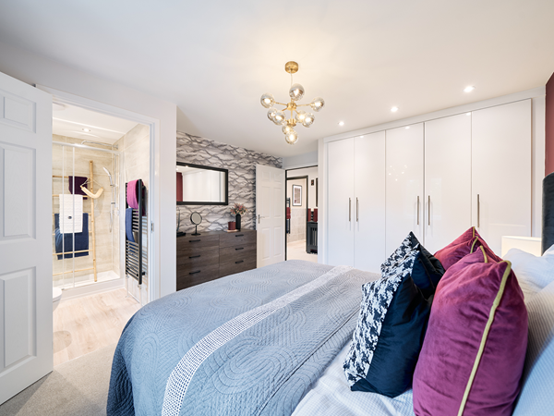
Family life works really well in this easy-to-live-in detached four-bedroom new home. The Brampton has the flexibility of open-plan space as well as separate private space. The main living area, with kitchen, dining and relaxed family zones, is at the heart of this home, while the living room and study give you all the opportunity to take a break and have some quiet time when you need it.
| Monday | 1pm - 5pm |
| Tuesday | Closed |
| Wednesday | 10am - 5pm |
| Thursday | 1pm - 5pm |
| Friday | 10am - 5pm |
| Saturday | 10am - 5pm |
| Sunday | 10am - 5pm |
SHOWHOME VISITS Looking for inspiration and want to see the quality of our stunning homes first hand? No appointment needed to visit us. We look forward to seeing you soon. what3words address down:relate:ridge | |
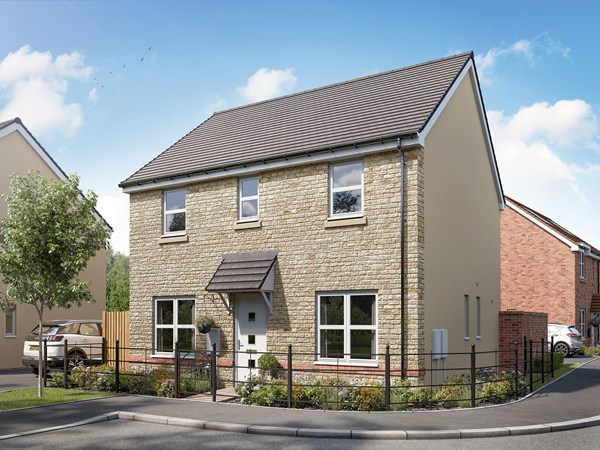
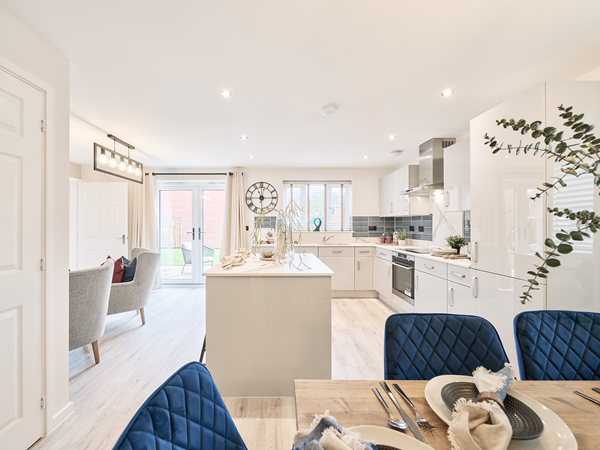
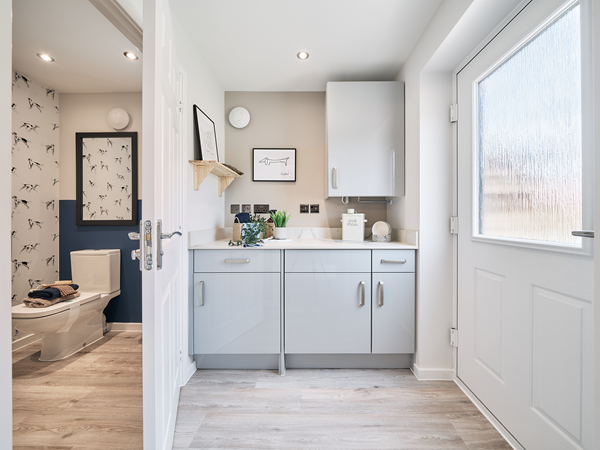
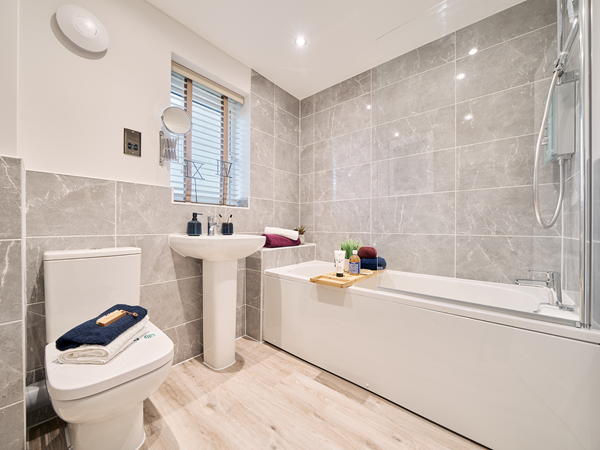


As well as a new price to Plot 799, there's an upgraded Kitchen with integrated appliances. Outside tap and socket, and an upgraded shower over bath with tiling to accommodate.
| Price | £400,000 | |
| Status | Available | |
| Bedrooms | 4 | |
| Bathrooms | 2 | |
| Parking | Allocated Parking | |
| Freehold or Leasehold | Freehold | |
| Predicted Energy Assessment Rating | - | |
| Address | BS24 8HA | |
Further information about additional costs payable (in addition to any advertised headline price for a Persimmon new home) can be found by clicking here. |
||

| Room | Metres | Feet & Inches |
|---|---|---|
| Kitchen | 2.75m x 3.39m | 9' 0" x 11' 1" |
| Dining room | 3.55m x 2.07m | 11' 7" x 6' 9" |
| Family room | 3m x 3.23m | 9' 10" x 11' 1" |
| Living room | 3.15m x 3.94m | 10' 3" x 12' 11" |
| Study | 2.36m x 1.77m | 7' 8" x 5' 9" |
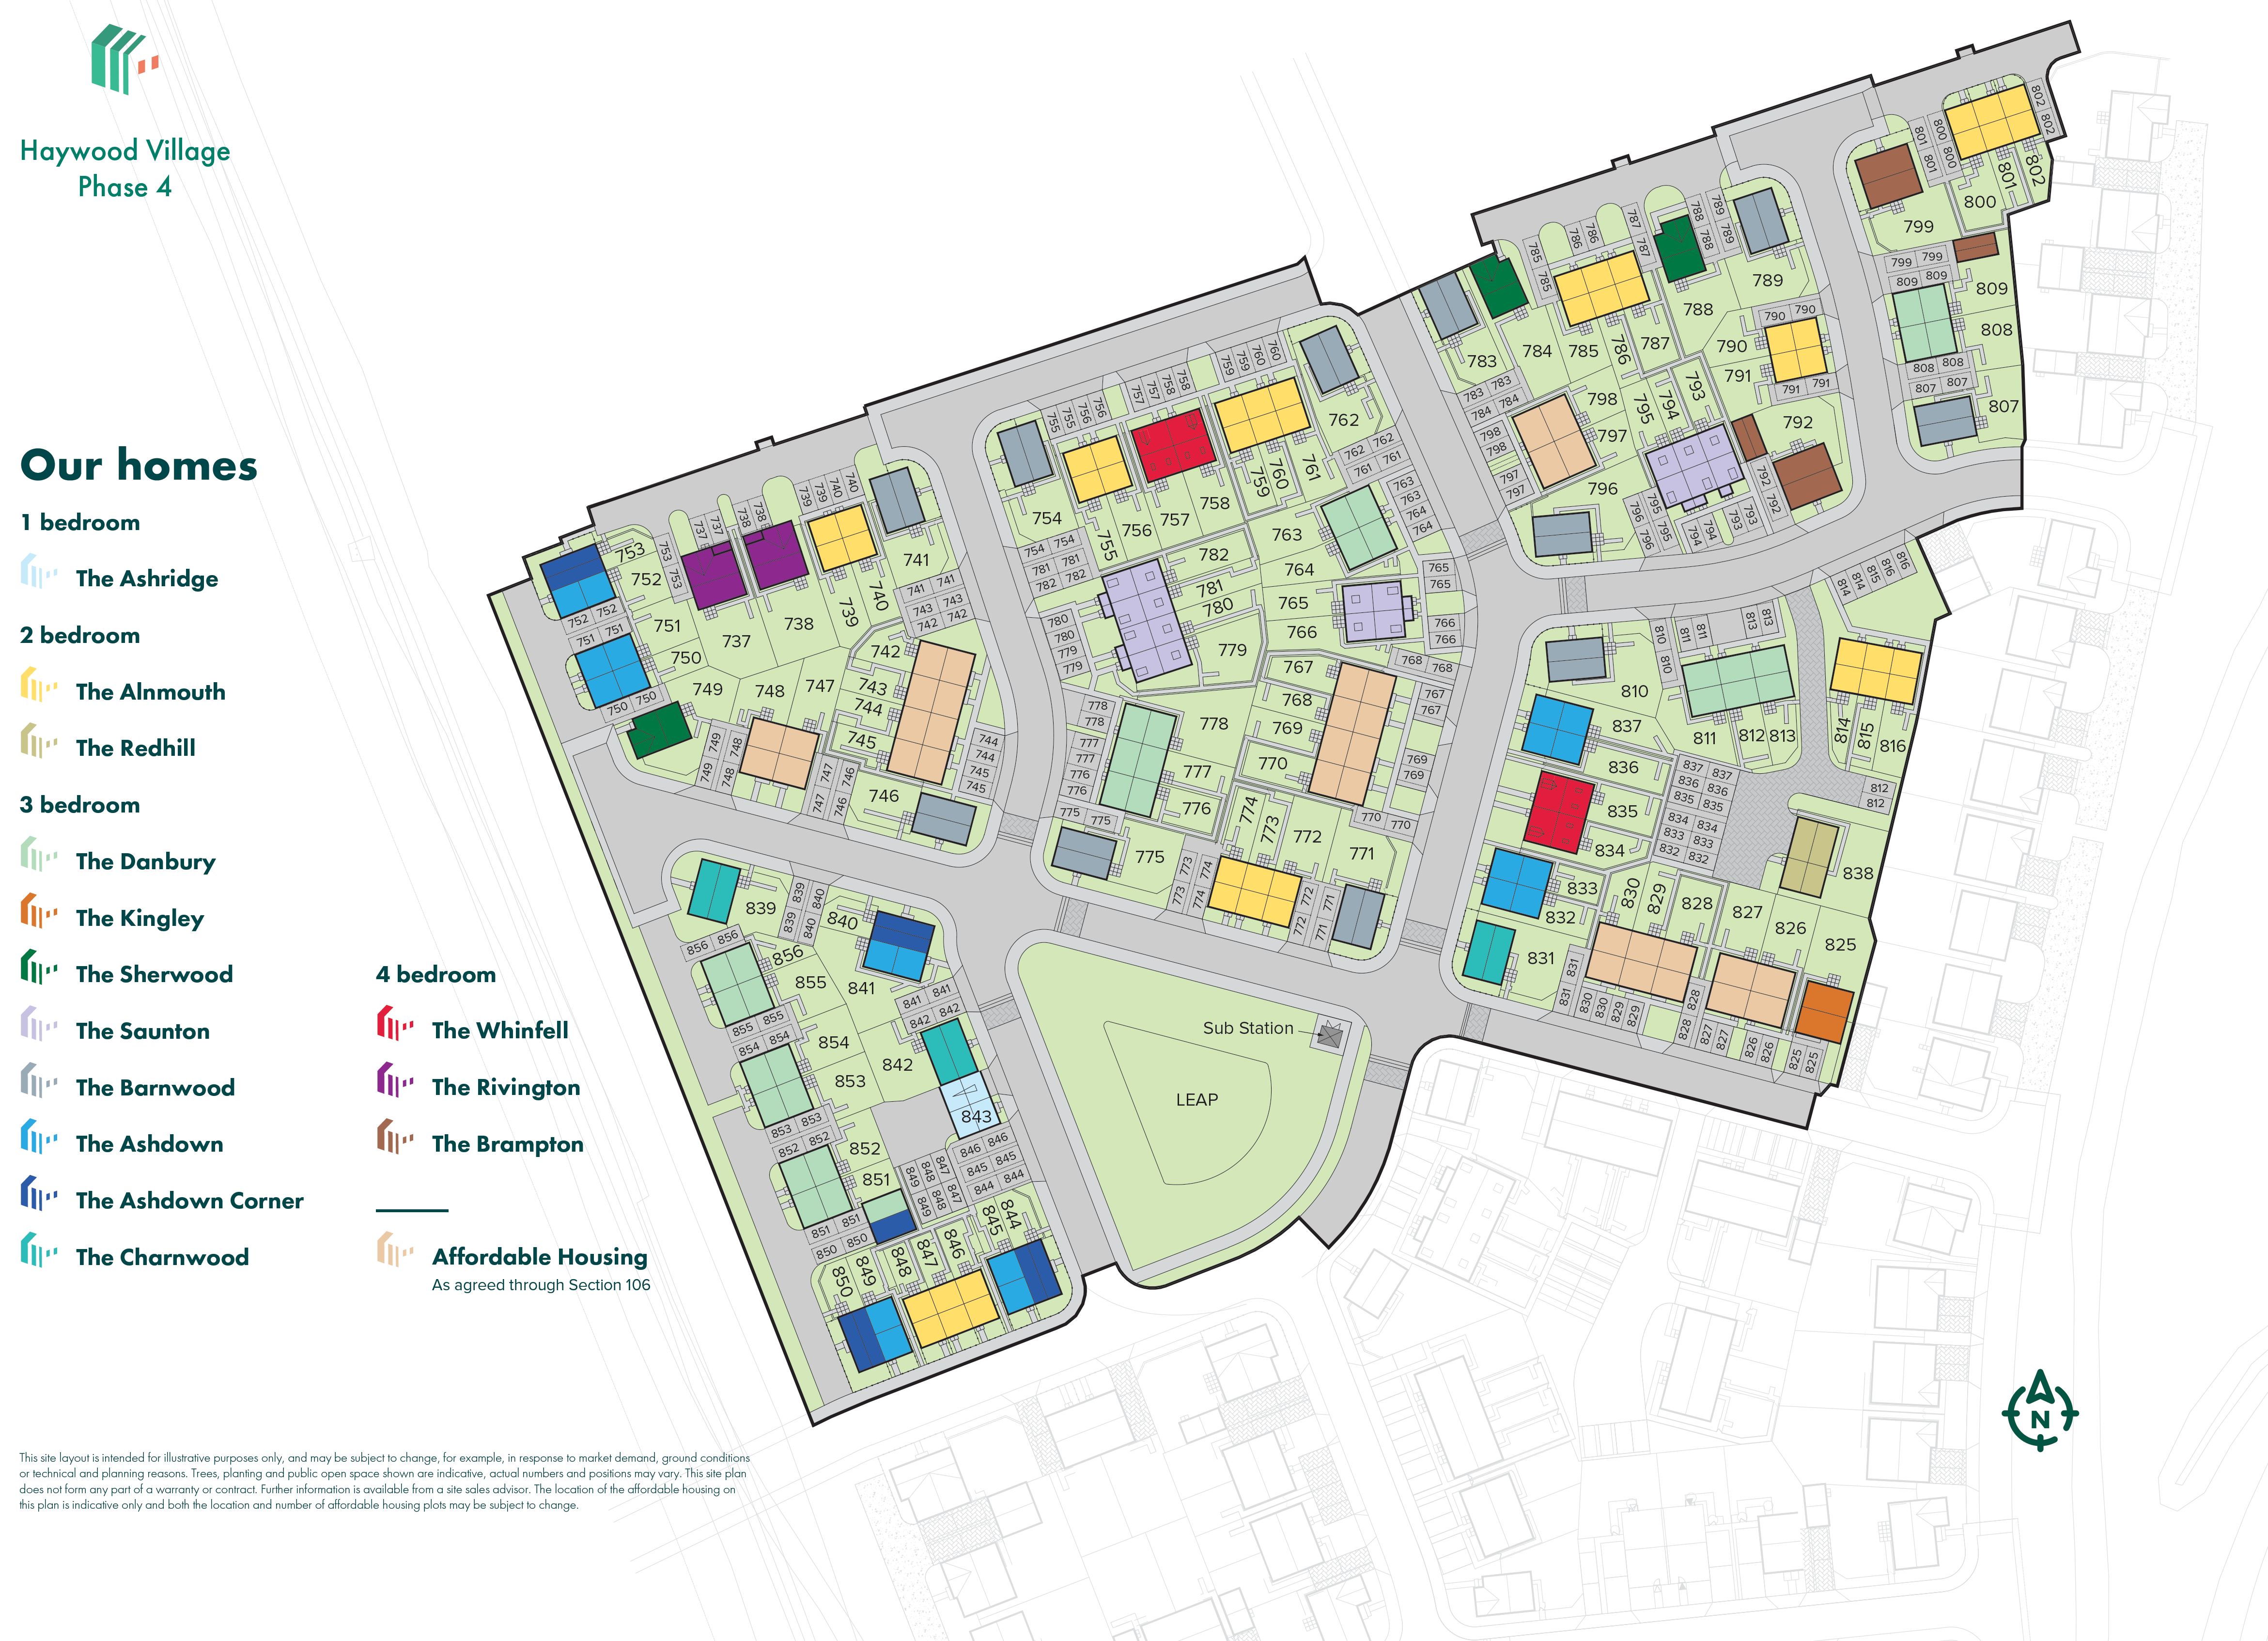

There are two primary schools for residents to enjoy right in the development, and there are other brilliant options nearby, including Haywood Village Academy. Airfield primary academy will be opening in September 2026. Persimmon @ Haywood village is perfectly located to access all necessary amenities, making it the ideal location for families.
Weston-super-Mare train station is just 2.3 miles away, offering direct train links to Bristol, Cardiff and beyond. Road links via the nearby M5 allow for easy travel north towards Bristol and the Midlands or south towards Taunton and Exeter. For international travel, Bristol Airport is just a 27-minute drive away.
Weston-super-Mare is home to several retail parks and supermarkets; Morrisons, ASDA and Lidl are all within a 5-,inute drive. The vibrant town centre also offers a variety of local shops, bars, restaurants and cafes. The famous Grand Pier offers plenty of activities alongside museums and sports facilities throughout the town.