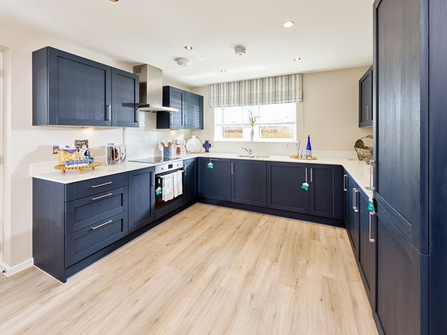
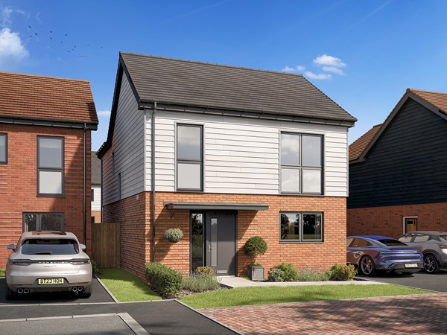
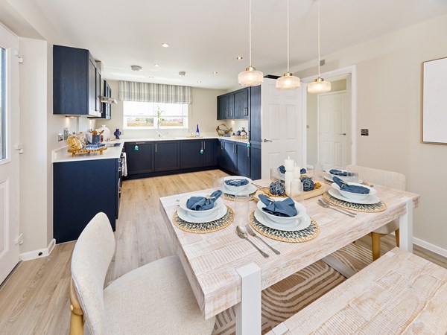
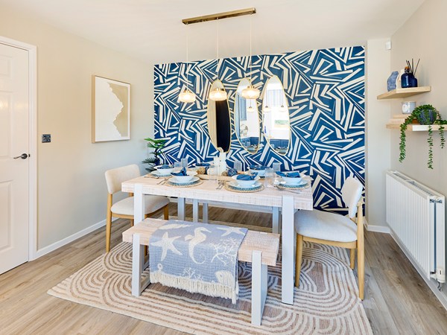
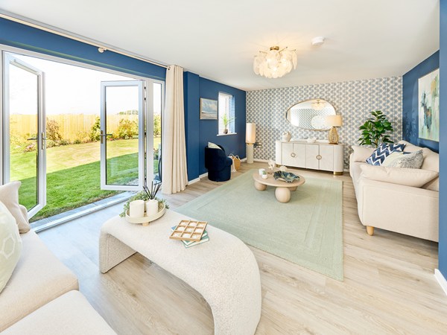
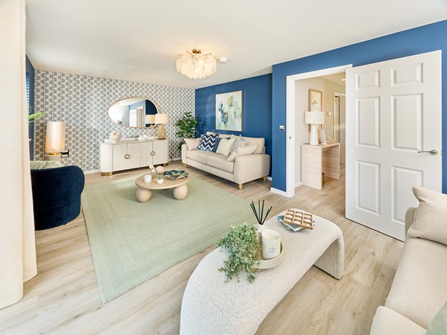
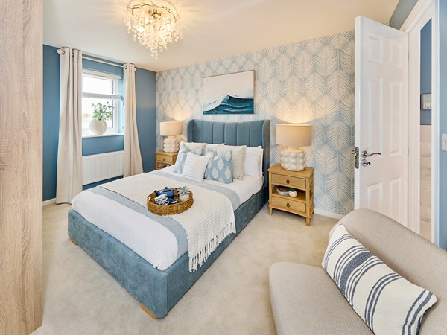
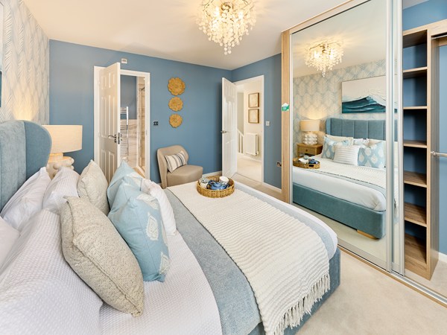
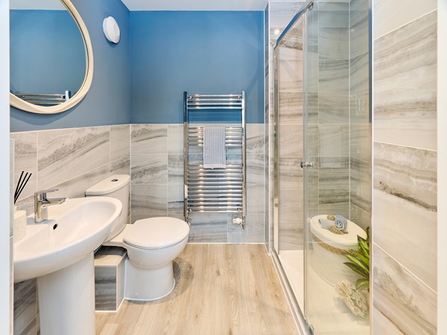
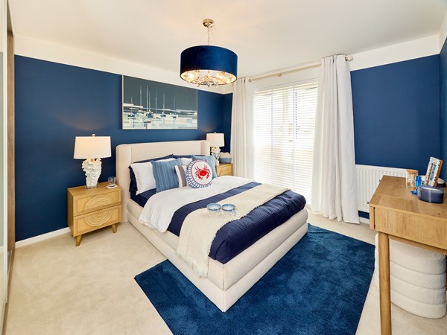
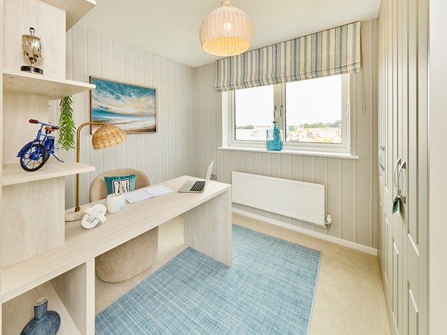
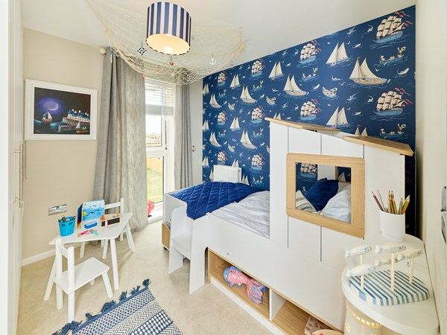
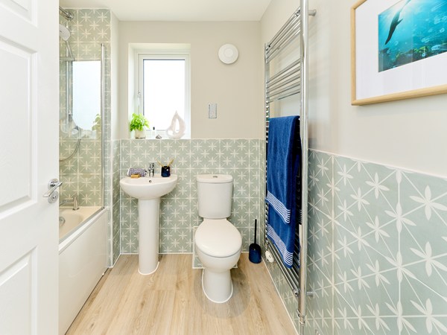
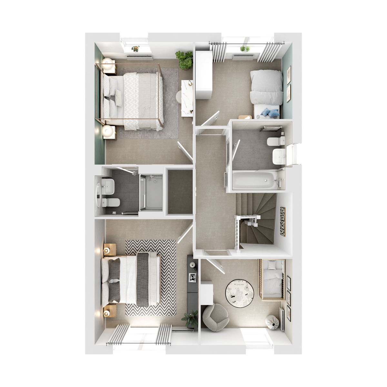
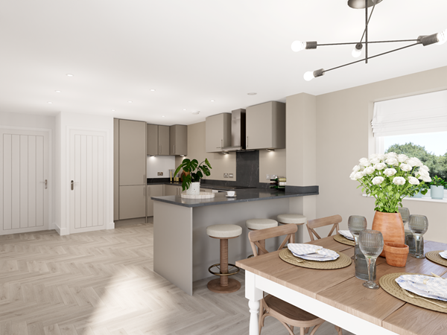
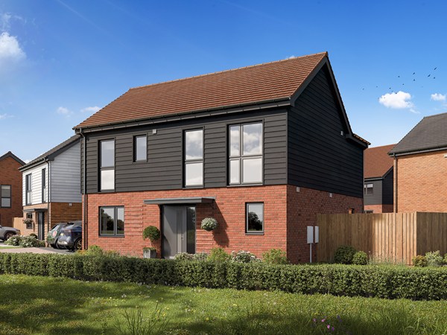
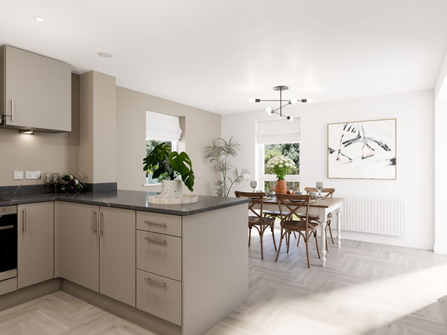
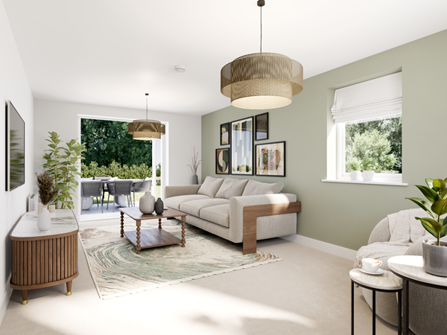
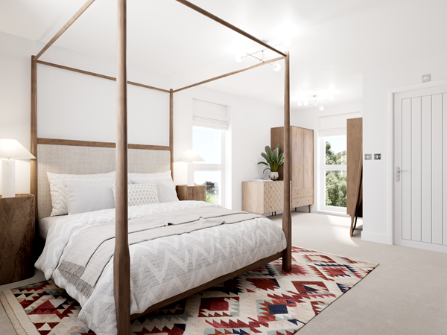
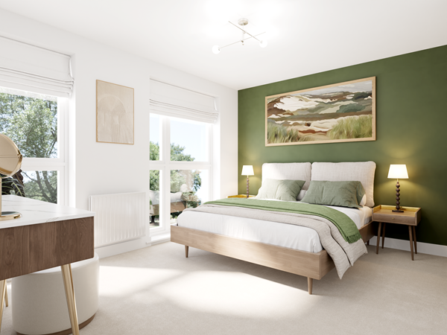
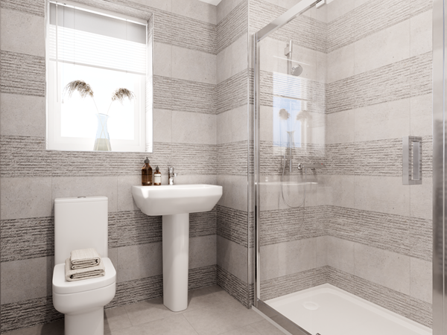
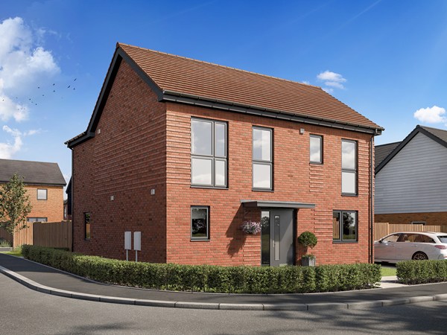
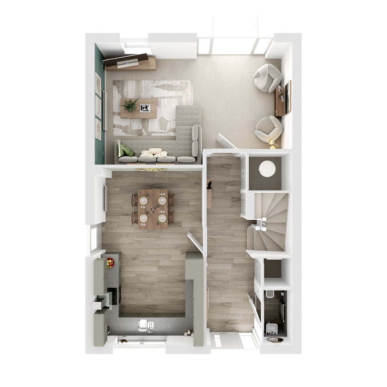
This thoughtfully-designed four-bedroom home has much to offer. The Brookland’s bright and modern living room with French doors leading to the garden is ideal for entertaining and for family meals. The open plan kitchen/dining room also has outside access and there’s a downstairs WC and plenty of storage space. Upstairs, there’s an en suite to bedroom one and a family bathroom.
| Monday | 10am - 5pm |
| Tuesday | 10am - 5pm |
| Wednesday | 10am - 5pm |
| Thursday | Closed |
| Friday | Closed |
| Saturday | 10am - 5pm |
| Sunday | 10am - 5pm |
SHOWHOME VISITS Looking for inspiration and want to see the quality of our stunning homes first-hand? Our showhome is open for you to view. Before you visit, please book via our 'Book an appointment' link or give us a call. We look forward to seeing you soon. | |
| Price | £460,000 | |
| Status | Available | |
| Bedrooms | 4 | |
| Bathrooms | 2 | |
| Parking | Driveway | |
| Freehold or Leasehold | Freehold | |
| Predicted Energy Assessment Rating | - | |
| Address | TN288ND | |
Further information about additional costs payable (in addition to any advertised headline price for a Persimmon new home) can be found by clicking here. |
||
| Room | Metres | Feet & Inches |
|---|---|---|
| Living room | 6.31m x 3.88m | 20' 8" x 12' 9" |
| Kitchen/Dining room | 3.44m x 5.64m | 11' 3" x 18' 6" |
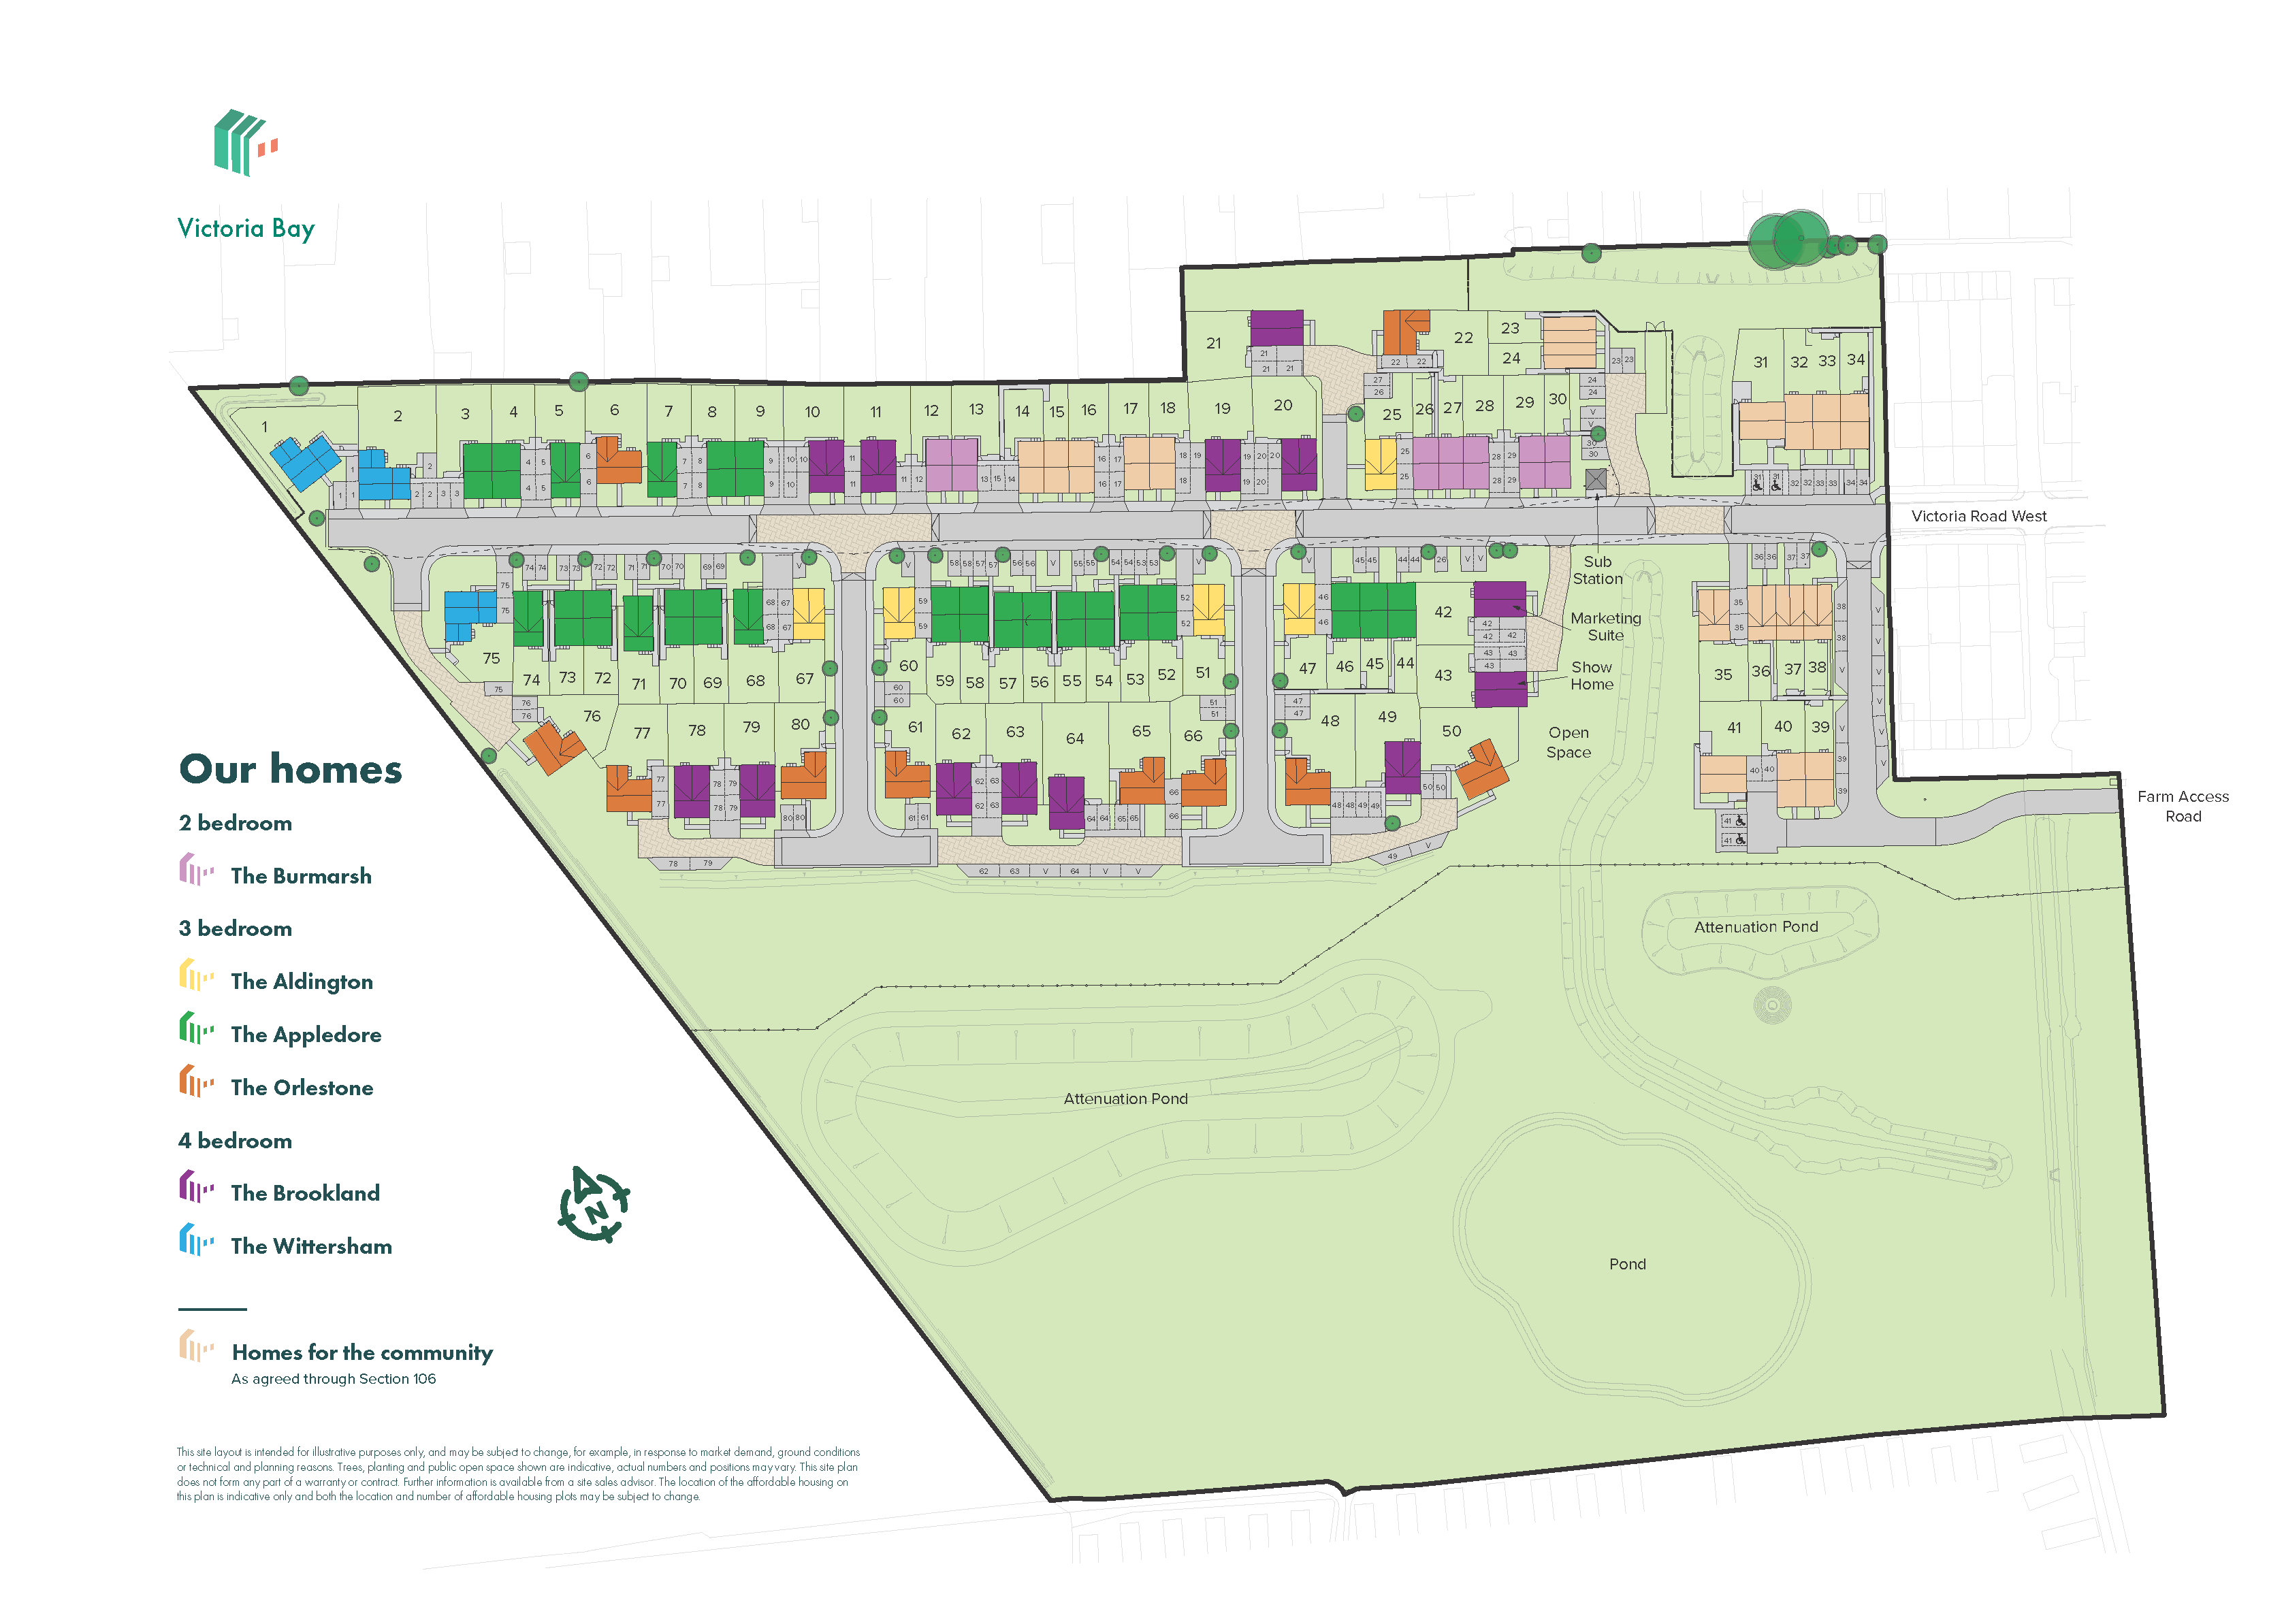
Everyday essentials are close by, with a Co-op (0.7 miles), Sainsbury’s (0.9 miles) and Tesco (4.6 miles). Days out are easy, from Greatstone Beach (1.2 miles) to Dungeness Nature Reserve (4.9 miles) and Port Lympne Wild Animal Park (11.5 miles).
Rye (13.6 miles), Folkestone Central (14.6 miles) and Ashford International (16.7 miles) stations offer fast trains to London, while Folkestone Eurotunnel (13.7 miles) makes European travel simple.
Tree-lined streets, a peaceful pond, and a large green space provide plenty of room for children and pets to play. Local schools rated ‘Good’ by Ofsted, including Greatstone Primary and The Marsh Academy, are close by.