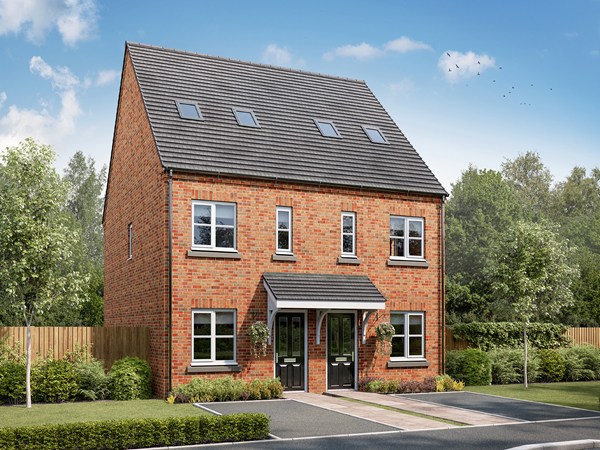
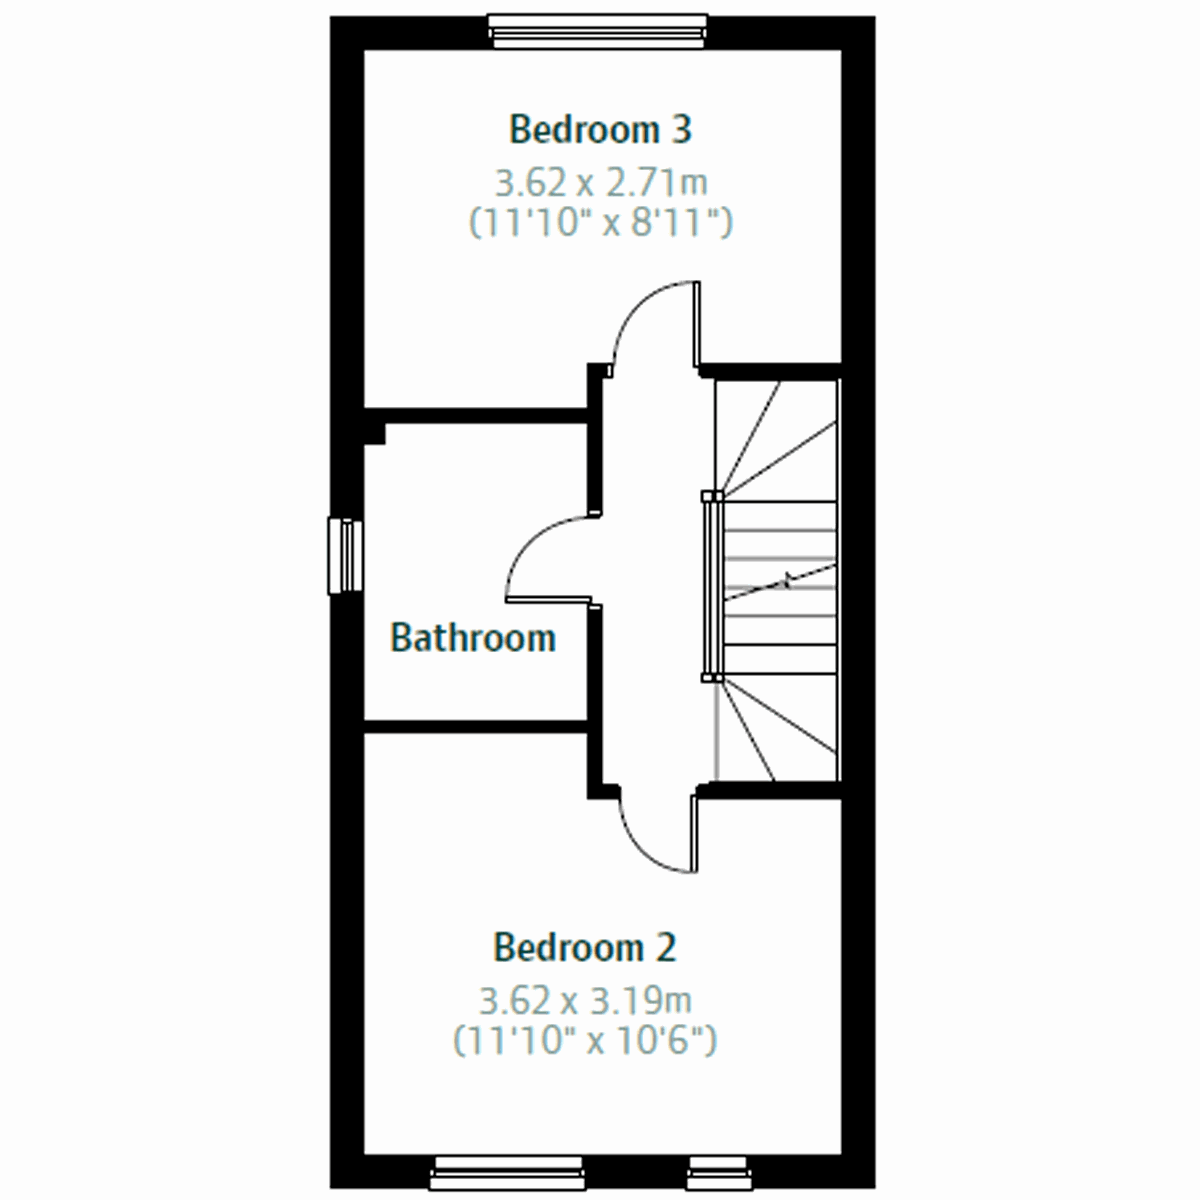
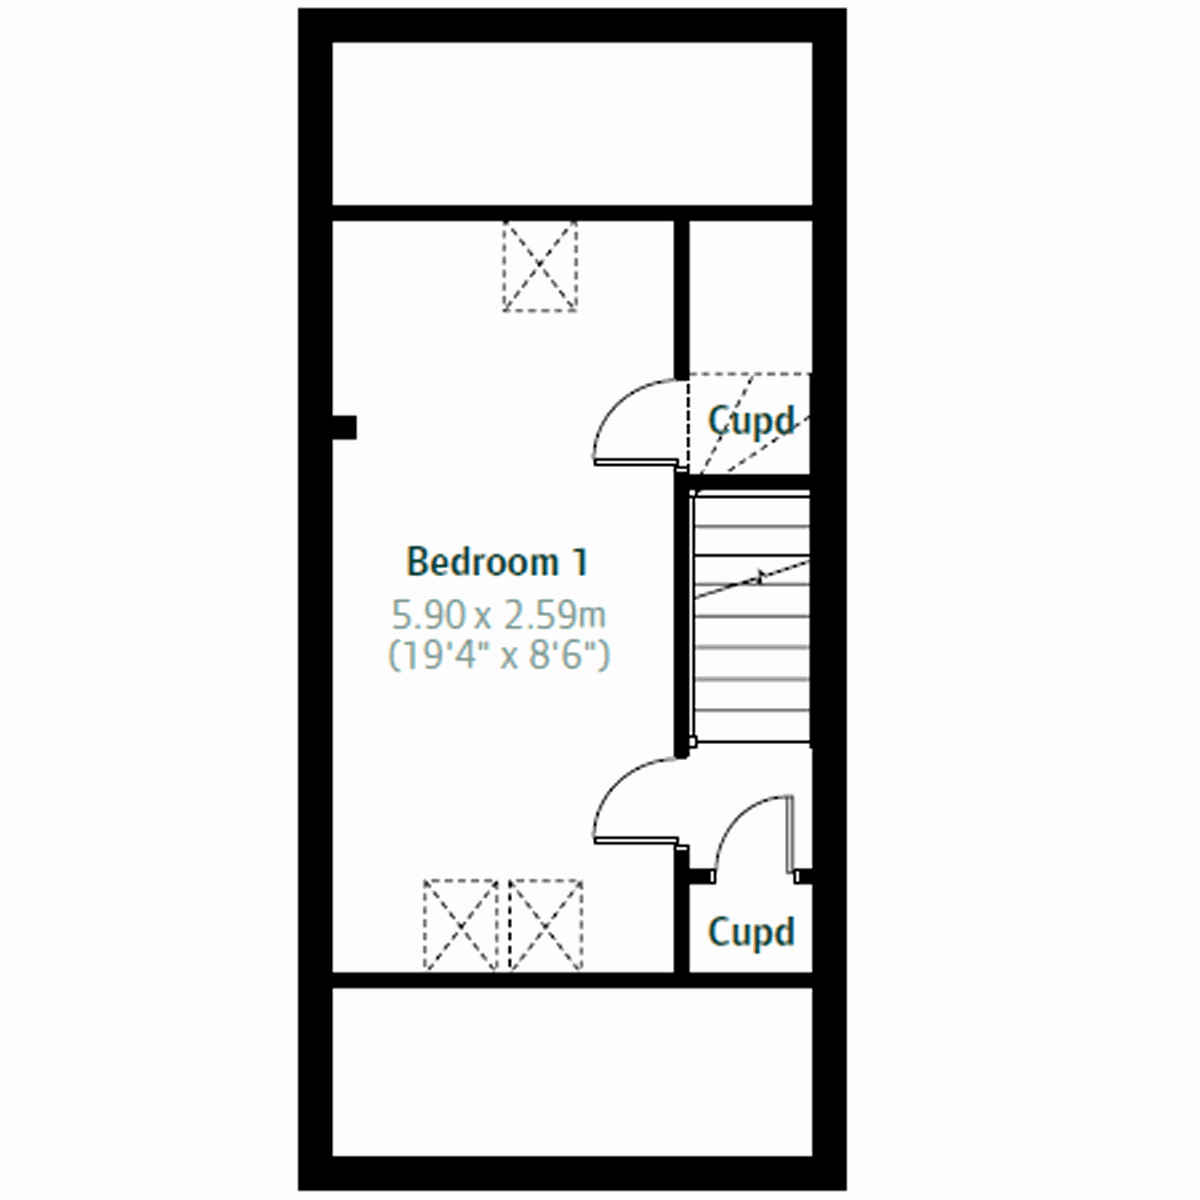
The Bickleigh's modern open-plan kitchen/diner, well-proportioned living room and three good-sized bedrooms mean that this 2.5 storey home is a popular choice. The downstairs cloakroom, three storage cupboards and off-road parking mean it's practical as well as stylish.
| Monday | 11am - 5pm |
| Tuesday | Closed |
| Wednesday | Closed |
| Thursday | 10am - 5pm |
| Friday | 10am - 5pm |
| Saturday | 10am - 5pm |
| Sunday | 10am - 5pm |
what3words address: apple.statue.chains | |
| Price | £300,000 | |
| Status | Available | |
| Bedrooms | 3 | |
| Bathrooms | 1 | |
| Parking | Allocated Parking | |
| Freehold or Leasehold | Freehold | |
| Predicted Energy Assessment Rating | B | |
| Council Tax Band | TBC | |
| Address | - | |
Further information about additional costs payable (in addition to any advertised headline price for a Persimmon new home) can be found by clicking here. |
||
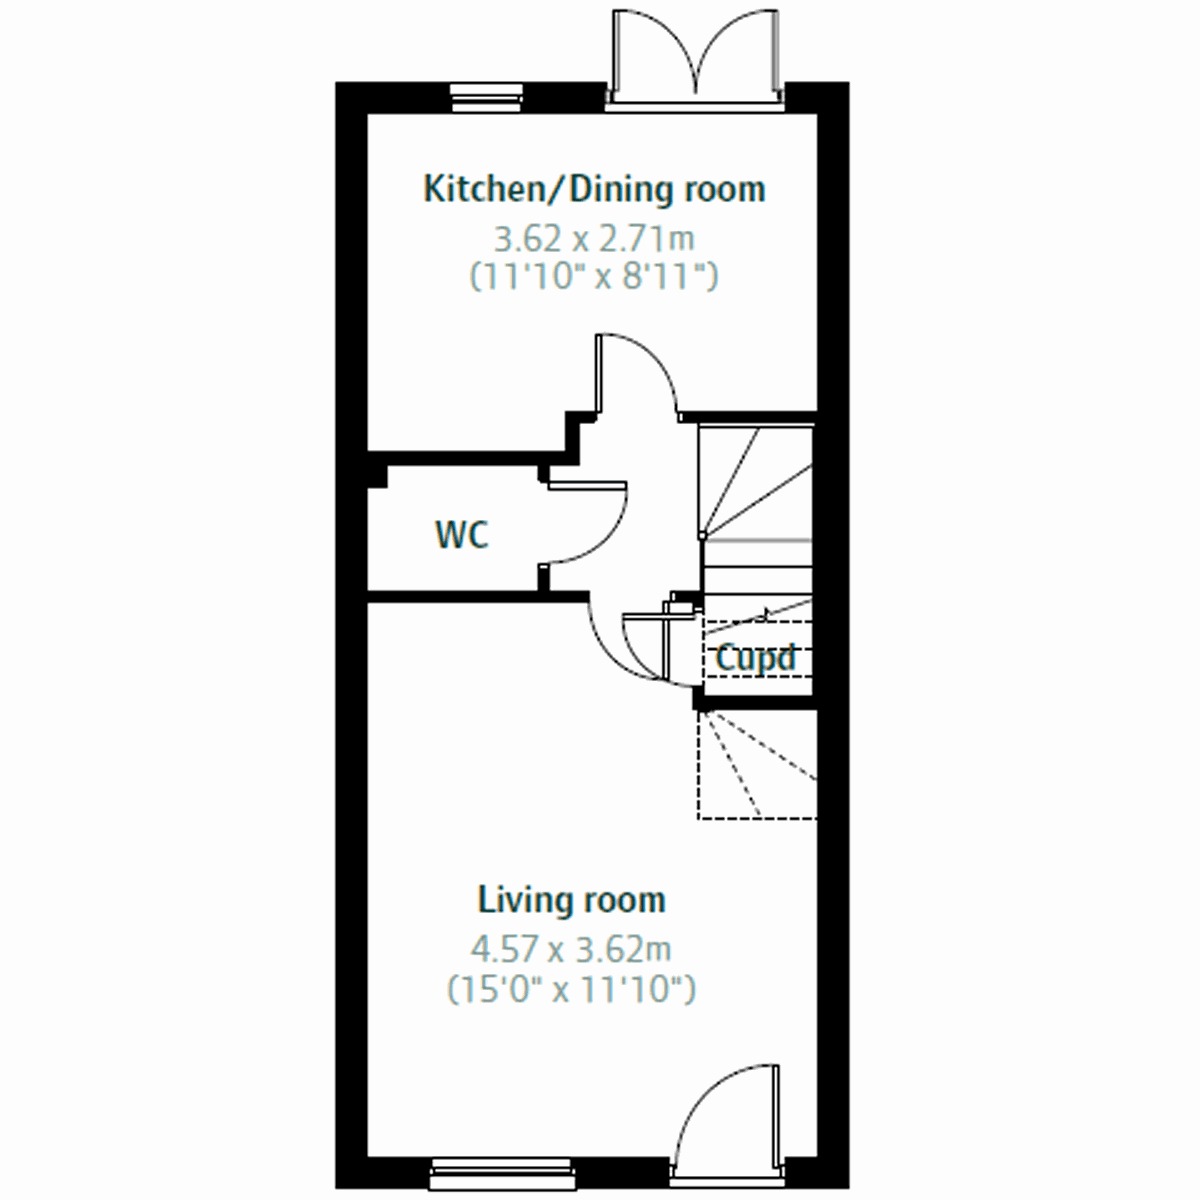
| Room | Metres | Feet & Inches |
|---|---|---|
| Kitchen/Dining room | 3.62m x 2.71m | 11' 10" x 8' 11" |
| Living room | 4.57m x 3.62m | 15' 0" x 11' 10" |
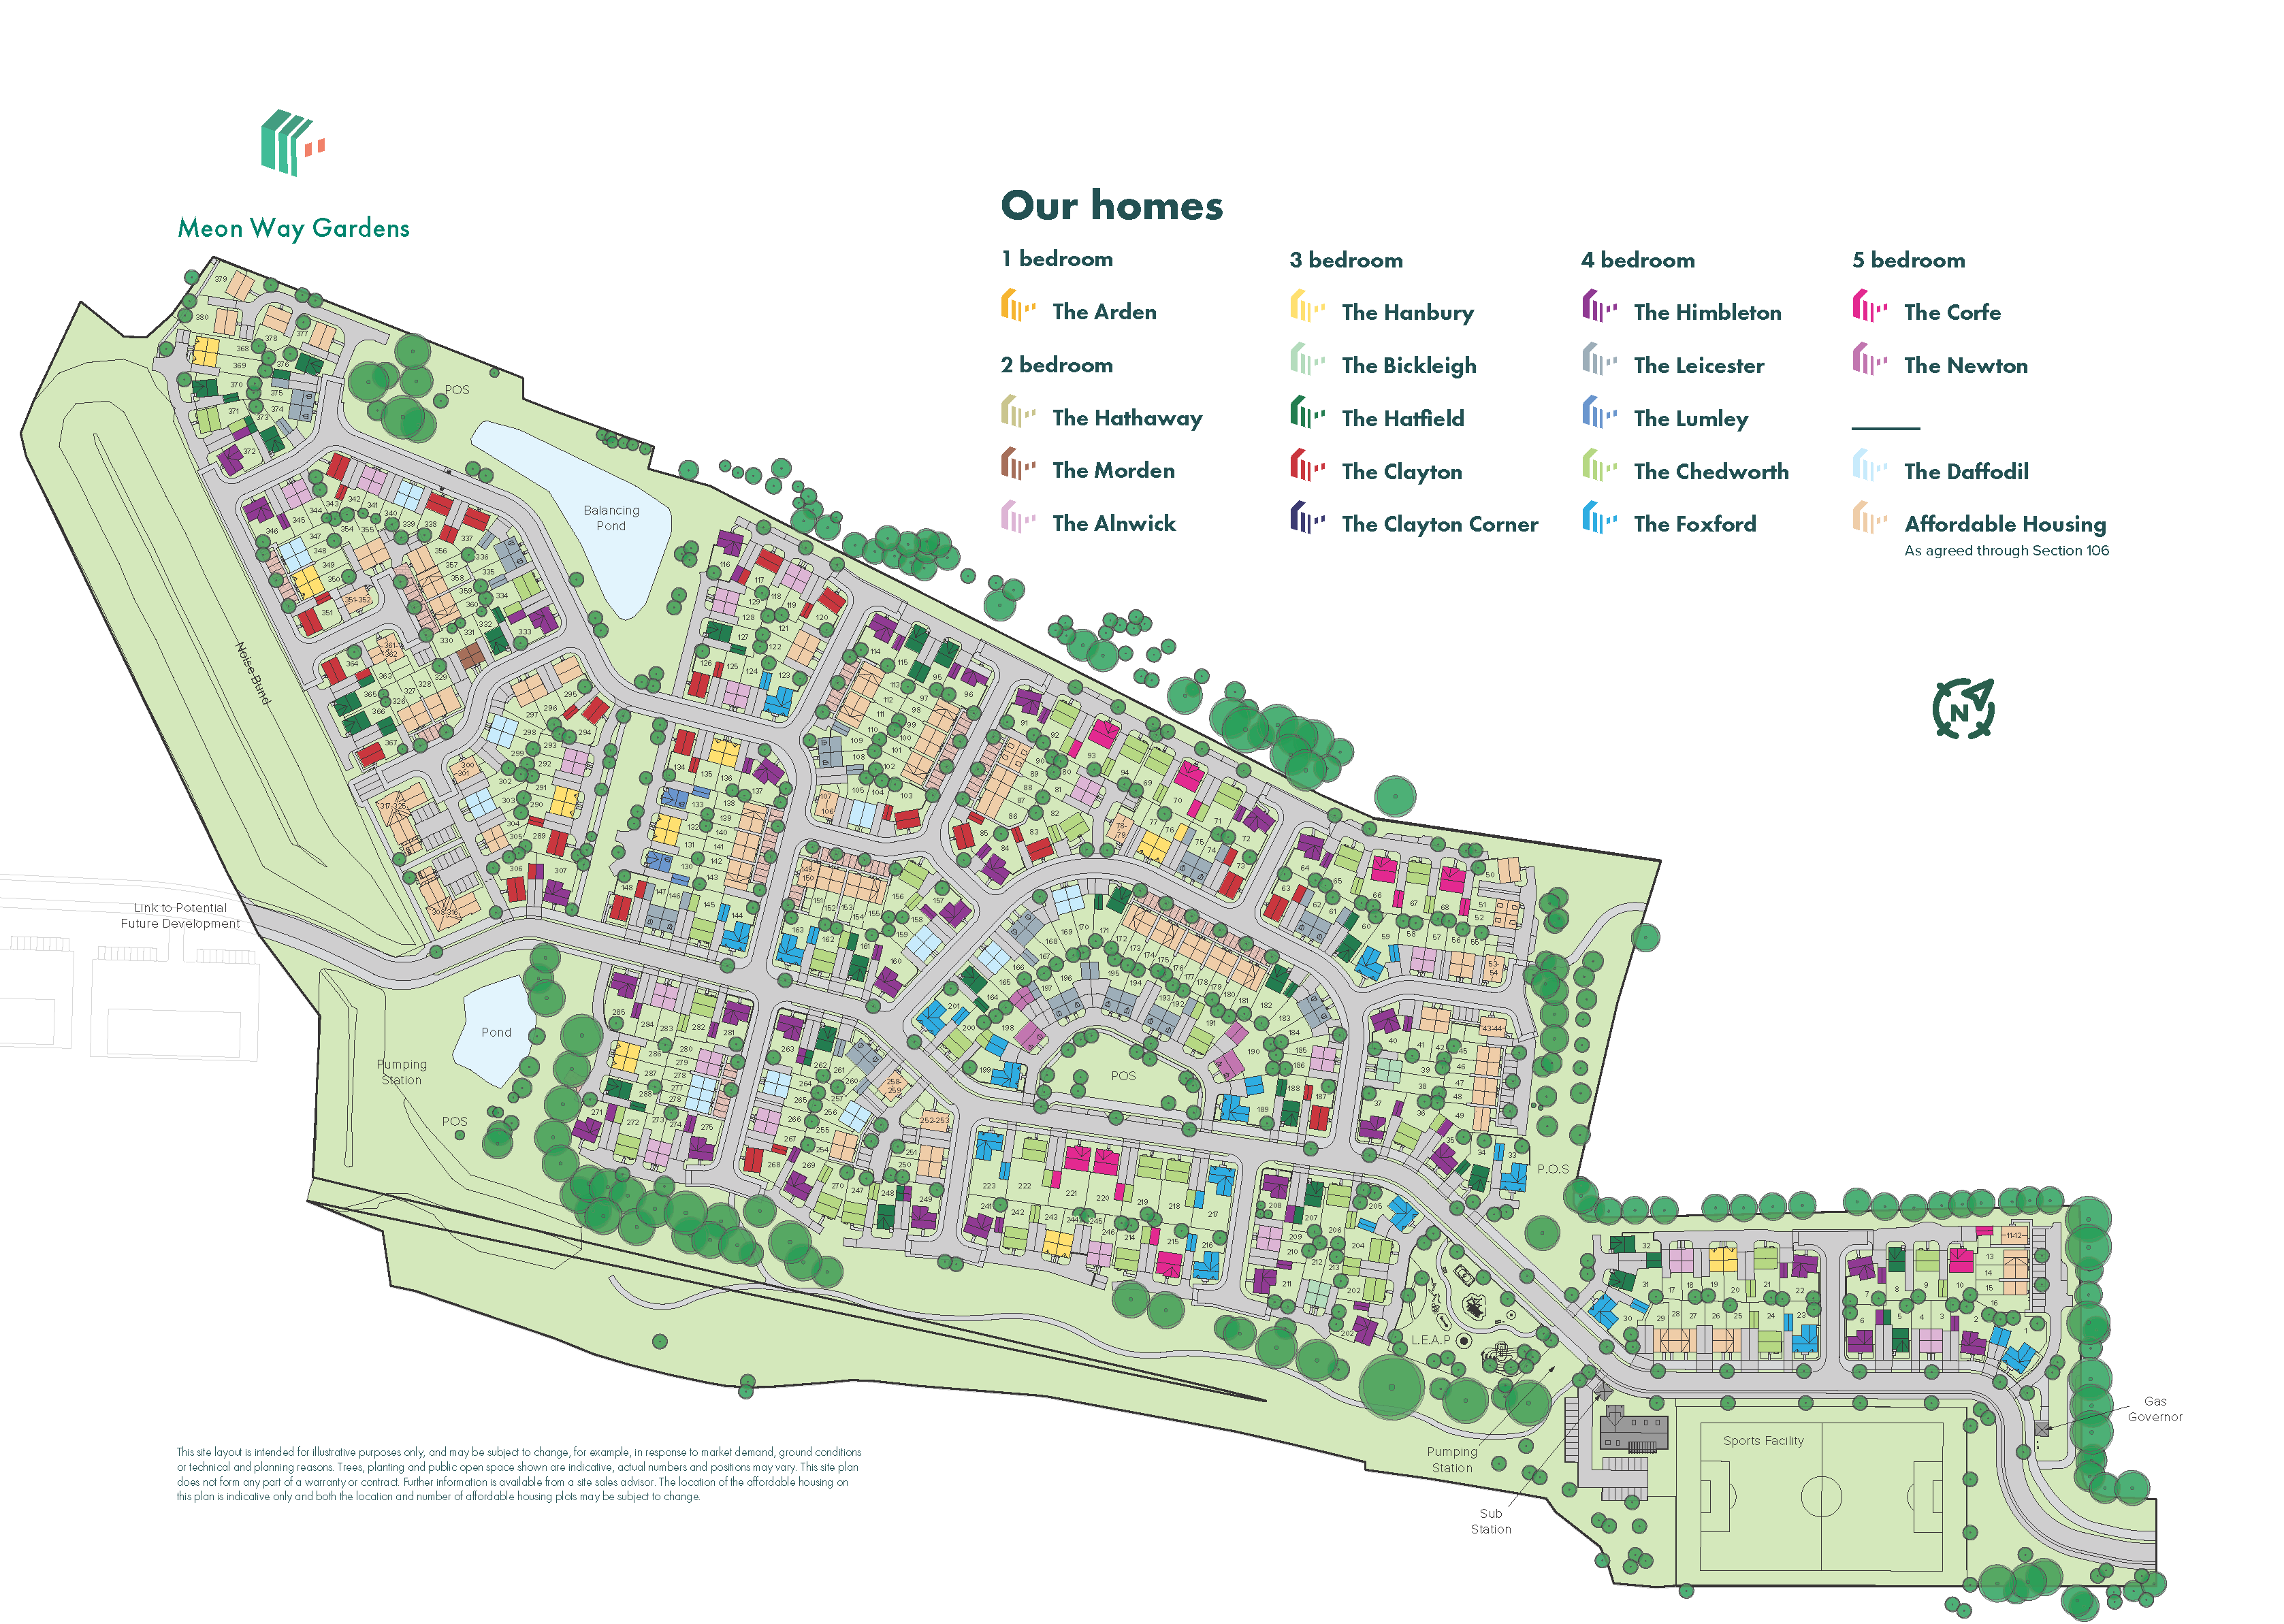
Meon Vale Leisure Centre – 0.4 miles
Meon Vale Play Area – 0.5 miles
Stratford Leisure Centre – 5.0 miles
Stratford Butterfly Farm – 5.2 miles
Honeybourne Railway Station – 3.2 miles
Stratford-upon-Avon Railway Station – 4.3 miles
Stratford-upon-Avon Parkway – 6.2 miles
A46 – 7.5 miles
Tudor Grange Primary Academy Meon Vale – 0.5 miles
Quinton Primary School – 1.0 miles
Mickleton Primary School – 1.6 miles
Pebworth First School – 2.0 miles
Honeybourne First School – 3.4 miles
Meon Medical Centre – 1.6 miles
Shipston Medical Centre – 5.0 miles
Bridge House Medical Centre – 5.0 miles
Stratford Hospital – 5.2 miles
The Poppins Village Store – 0.4 miles
Waitrose Stratford-upon-Avon – 5.0 miles
Bell Court Shopping Centre – 5.0 miles
Maybird Shopping Park – 5.5 miles
The Valley Evesham – 7.0 miles