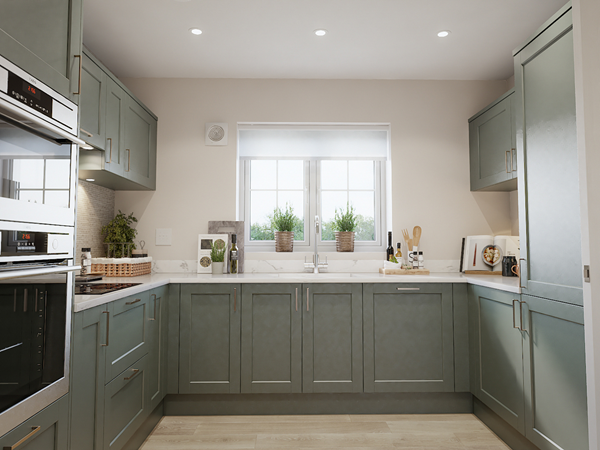
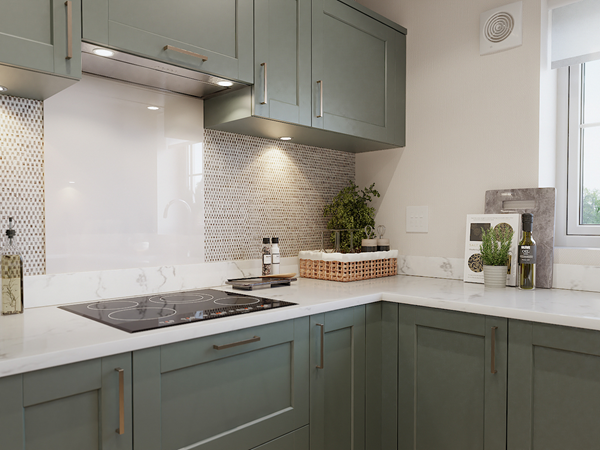
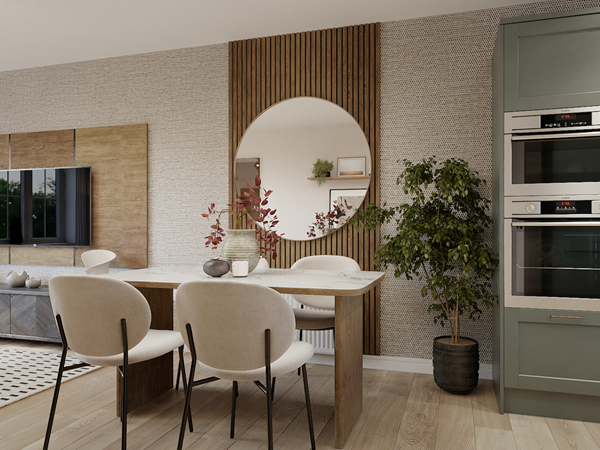
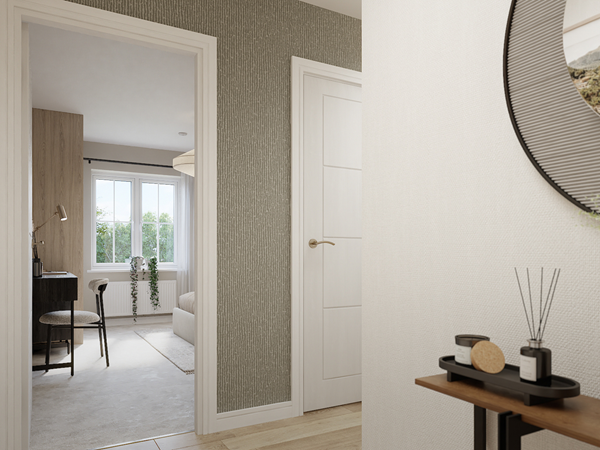
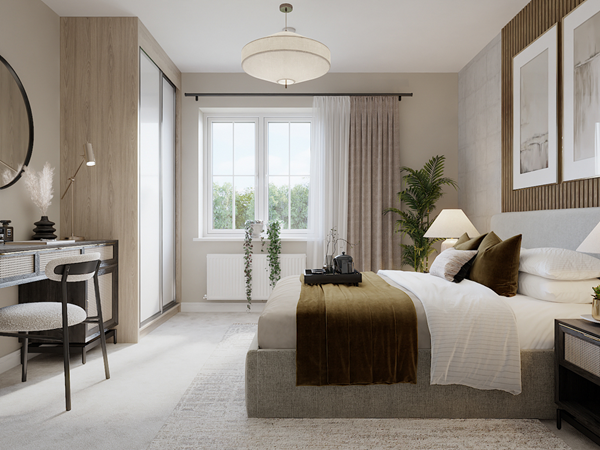
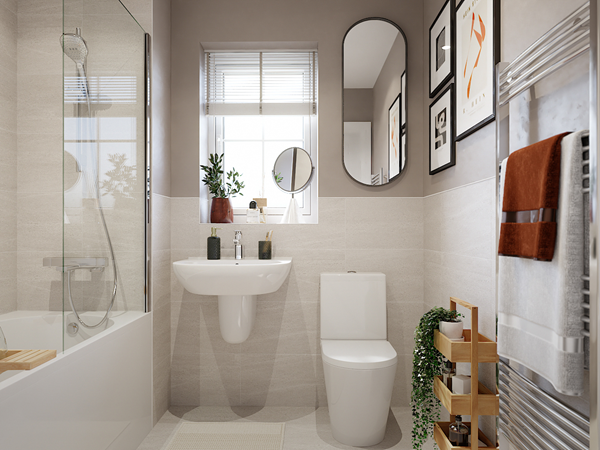
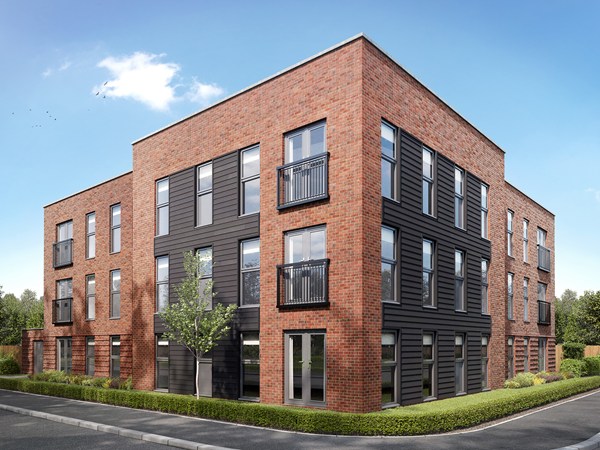
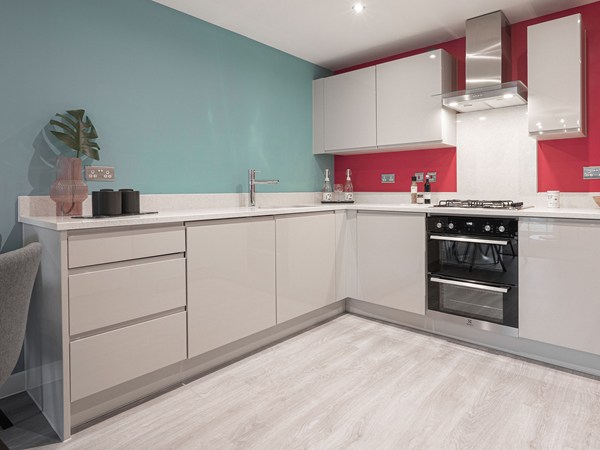
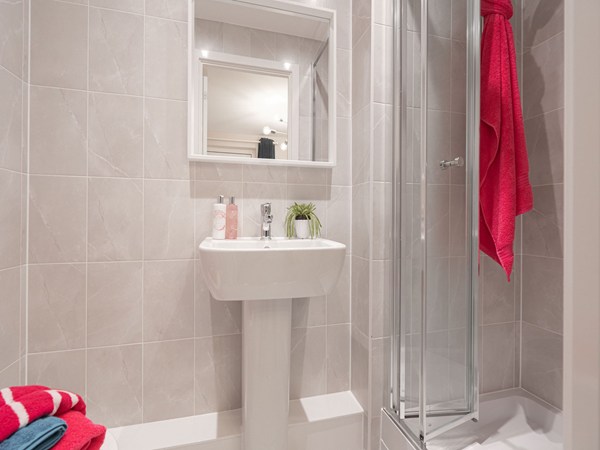
The Hurdle is a two-bedroom apartment; perfect for first-time buyers and young professionals. There’s an open plan kitchen/dining/living room with a Juliet balcony. The bedrooms are perfectly proportioned - bedroom one has an en suite - and there is a modern bathroom.
| Monday | 10am - 5pm |
| Tuesday | 10am - 5pm |
| Wednesday | 10am - 5pm |
| Thursday | 10am - 5pm |
| Friday | 10am - 5pm |
| Saturday | 10am - 5pm |
| Sunday | 10am - 5pm |
what3words address: edits.boss.butter | |





Looking for your first home? With the Bank of Mum and Dad scheme, if your family member is able to gift you at least 5% of the purchase price, we’ll thank them with a gift of £2,000.
| Price | £210,000 | |
| Status | Available | |
| Bedrooms | 2 | |
| Bathrooms | 2 | |
| Parking | Allocated Parking | |
| Freehold or Leasehold | Leasehold | |
| Predicted Energy Assessment Rating | B | |
| Council Tax Band | TBC | |
| Address | - | |
Further information about additional costs payable (in addition to any advertised headline price for a Persimmon new home) can be found by clicking here. |
||
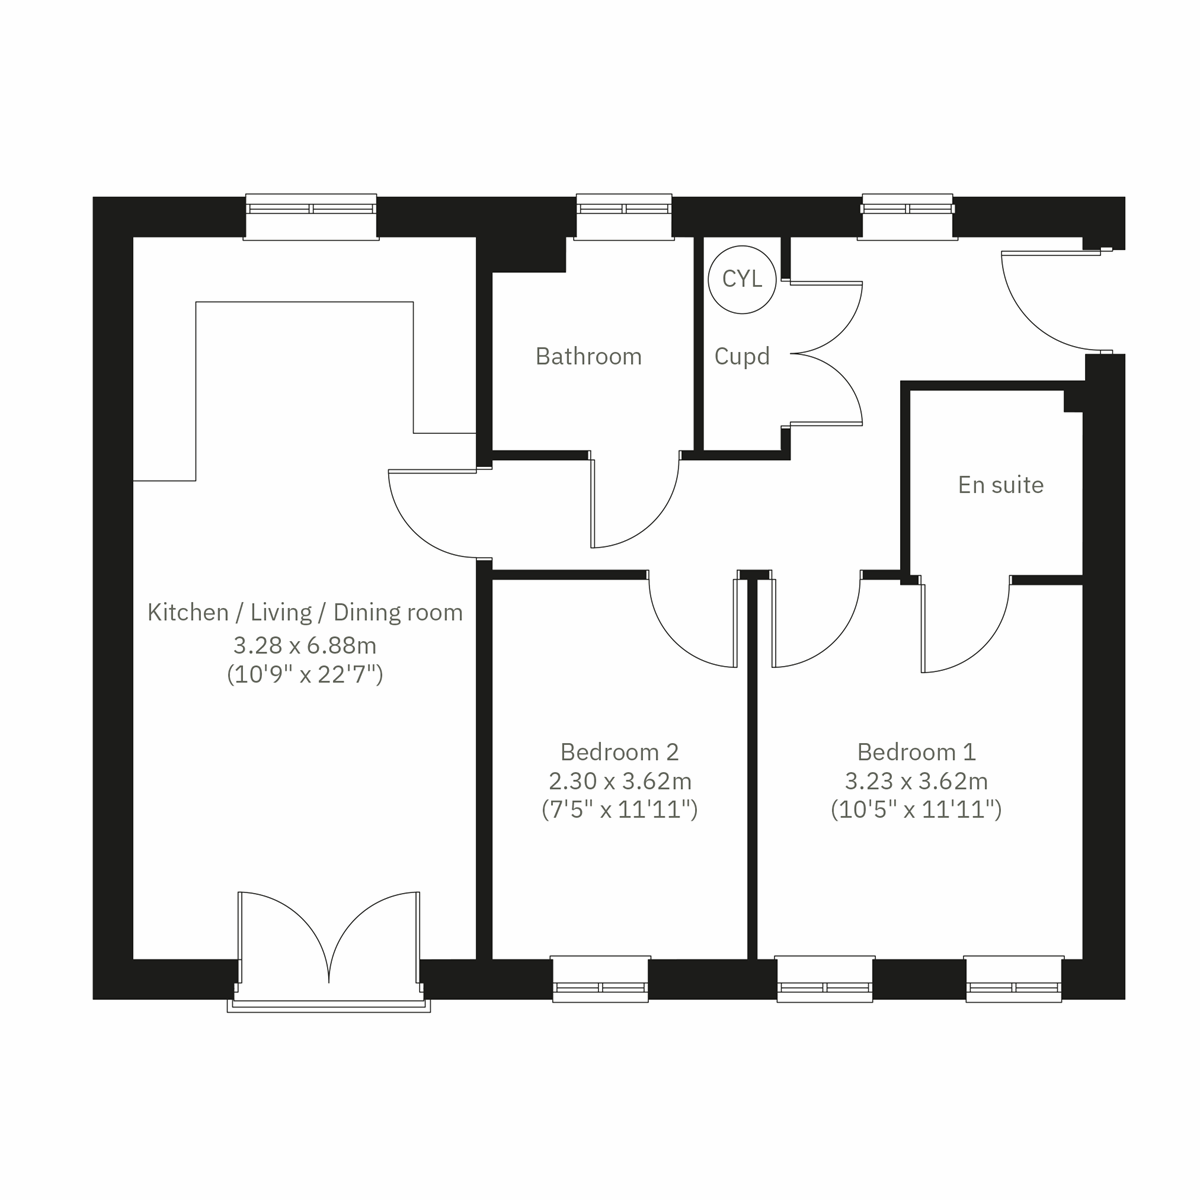
| Room | Metres | Feet & Inches |
|---|---|---|
| Kitchen/Living/Dining room | 3.28m x 6.88m | 10' 9" x 22' 1" |
| Bedroom 1 | 3.23m x 3.62m | 10' 5" x 11' 11" |
| Bedroom 2 | 2.3m x 3.62m | 7' 5" x 11' 11" |

Gallagher Retail Park – 0.5 miles
Sainsbury’s – 0.5 miles
Lidl – 0.5 miles
Kingsditch Retail Park – 0.8 miles
Cheltenham Town Centre – 2.5 miles
Cheltenham Spa Railway Station – 1.5 miles
Cheltenham Bus Station – 2.5 miles
M5 Junction 10 – 2.0 miles
A40 – 2.0 miles
Swindon Village Park – 0.4 miles
Pittville Park – 2.0 miles
Cheltenham Leisure Centre – 2.3 miles
YMCA Sports Centre – 2.4 miles
Cleeve Hill – 6.0 miles
St George’s Surgery – 0.7 miles
Hester’s Way Medical Centre – 1.0 miles
Cheltenham General Hospital – 2.8 miles
Cheltenham and Tewkesbury Health Services – 3.0 miles
Swindon Village Primary School – 0.4 miles
All Saints’ Academy – 0.7 miles
Hesters Way Primary School – 0.8 miles
Pate’s Grammar School – 1.4 miles
Cheltenham Bournside School – 2.0 miles