The View

Prices from £135,000 to £495,000

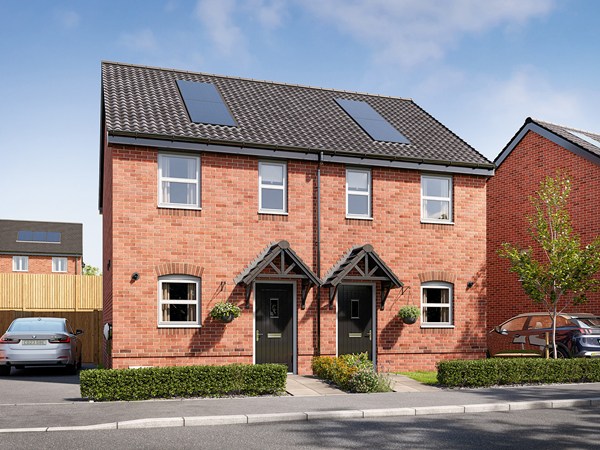
Welcome to The View – modern new houses for sale in Redditch

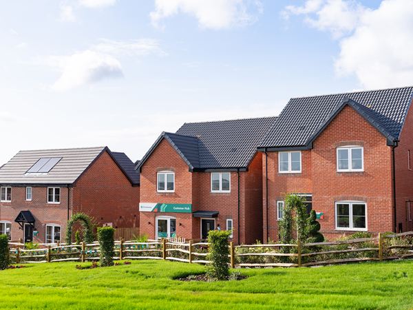
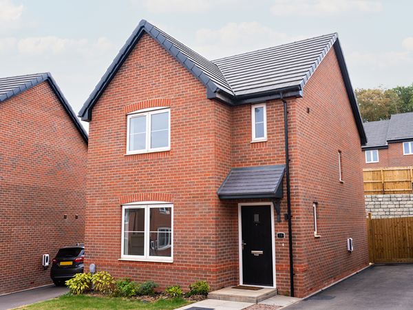
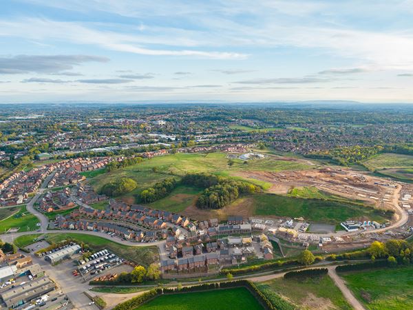
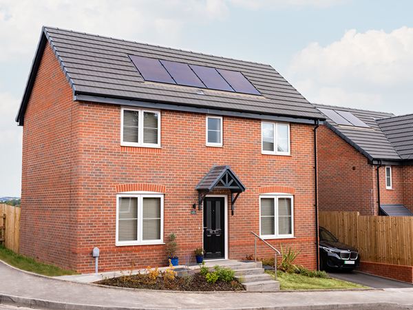
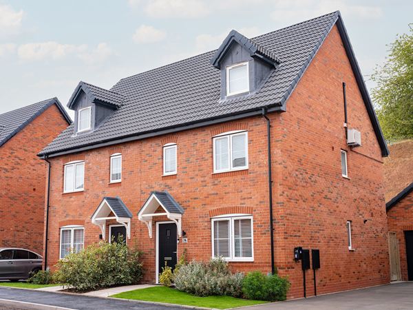
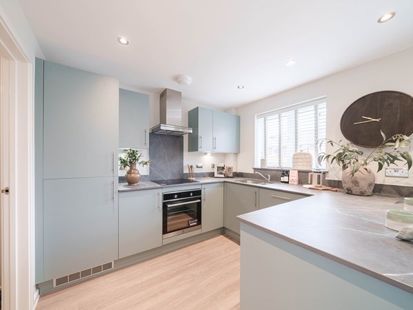
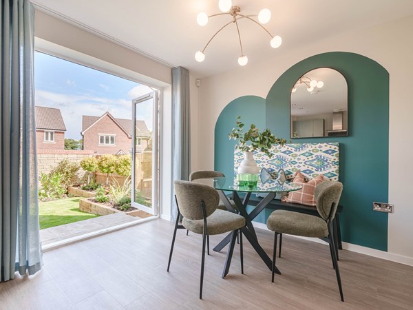
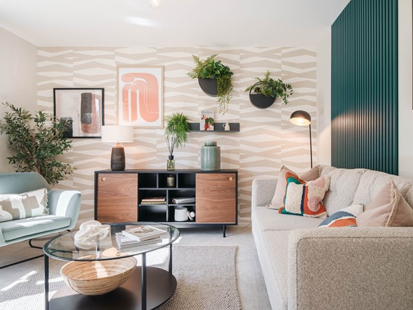
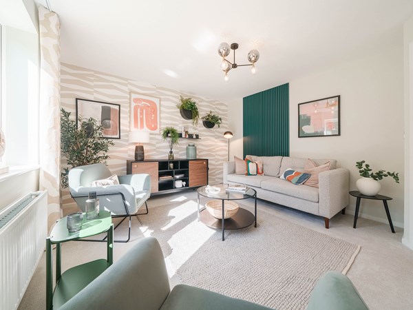
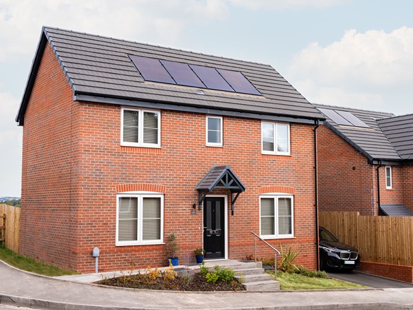
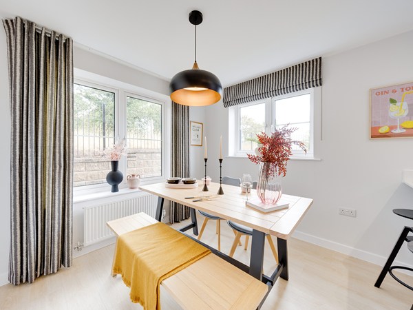
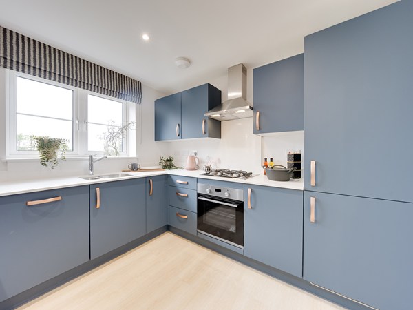
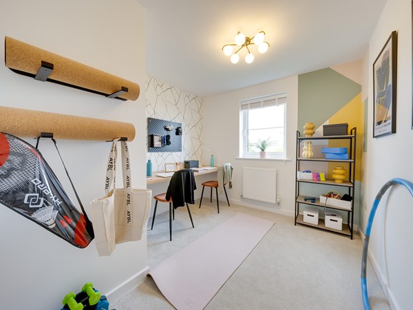
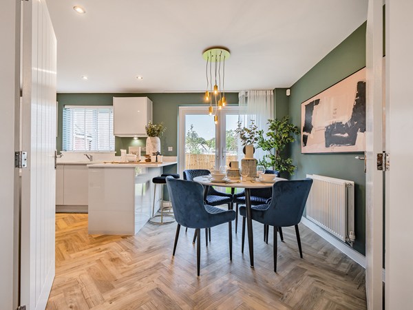
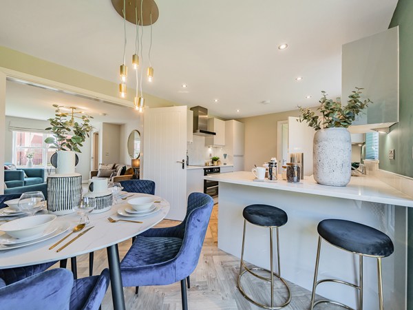
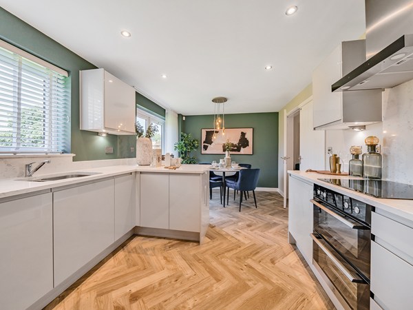
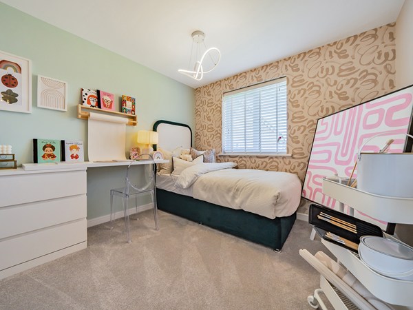
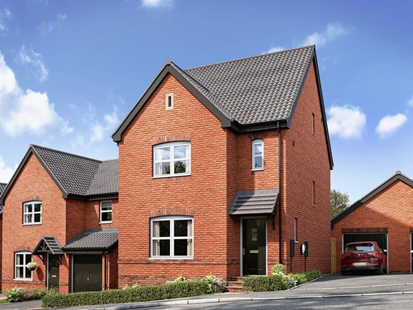
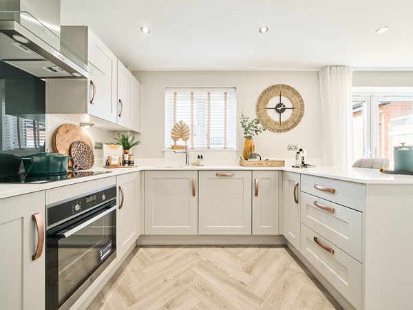
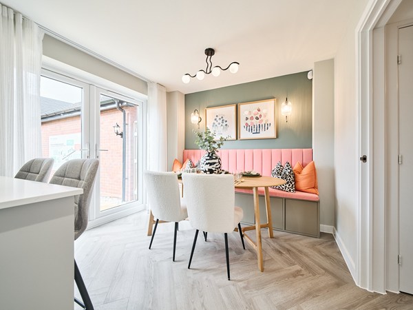
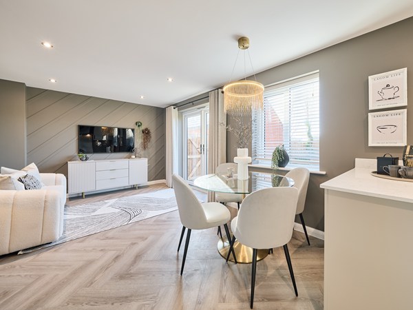
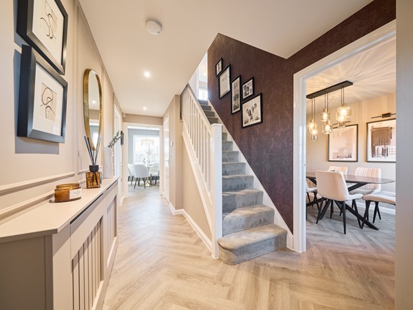
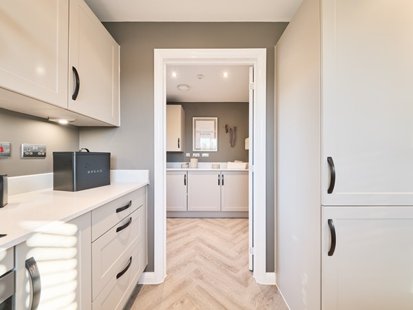
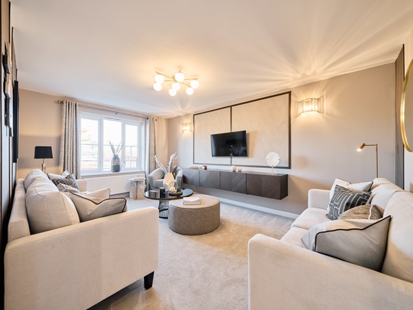
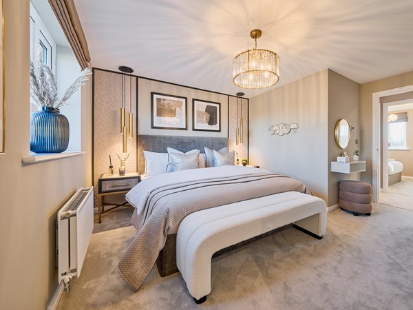
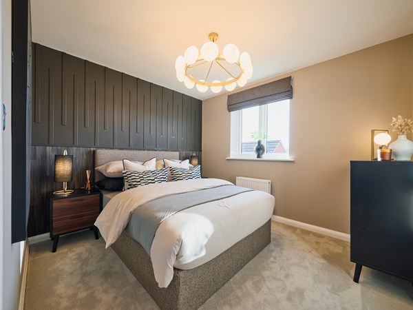
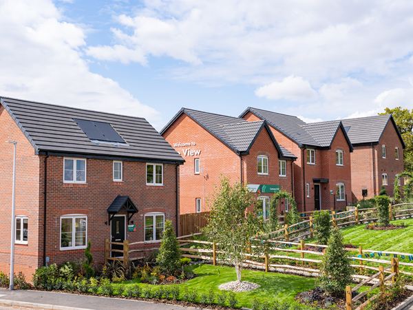
Discover The View, a beautiful development offering two, three, four and five-bedroom homes in Redditch. With tiered gardens, woodland walks and wonderful views across the town, this is a place where everyday life feels a little more special, right from your front door.

Stylish new build homes in Redditch

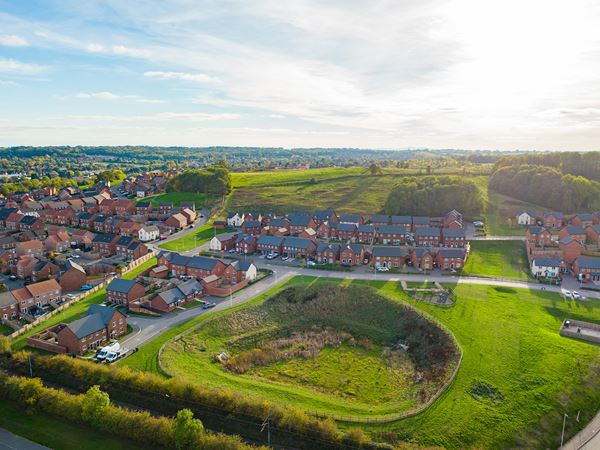
Set among open green spaces and tree-lined paths, The View is designed to feel peaceful, safe and connected. Carefully planned walking routes, play areas and nearby woodland make it perfect for families and nature lovers alike. And with an approved school right next door, it’s a place where children can really make the most of their early years.

New build homes with excellent transport links to Birmingham and beyond

Whether you’re commuting or exploring, The View keeps you well connected. Redditch train station is just a short drive away, offering direct links to Birmingham. The nearby A441 and M42 make travel across the Midlands easy, with Birmingham Airport also within reach.

Everything you need on your doorstep

From supermarkets and shops to schools and leisure facilities, Redditch has everything you need close by. The town centre is just minutes away, offering a mix of high street favourites, cafés and local services, and Arrow Valley Country Park and Abbey Stadium Sports Centre are just a short walk from The View.

Explore the outdoors in Redditch

With woodland trails, green spaces and countryside views all around, The View is perfect for weekend walks, dog-friendly adventures and outdoor play. It’s a peaceful place with plenty of space to enjoy busy modern life.

Ready to make your move?

To explore our new houses for sale in Redditch and start your new build journey, speak to one of our friendly sales advisors today.

Our Customer Hub is now:
Closed -
Opens at 10am on Wednesday

Opening Times:

Monday 11am - 5pm
Tuesday 10am - 5pm
Wednesday 10am - 5pm
Thursday 10am - 5pm
Friday 10am - 5pm
Saturday 10am - 5pm
Sunday 10am - 5pm

Come and speak to our Sales Advisor about our offers and availability!

Before you visit, please book via our 'Arrange an appointment' link or give us a call as we are appointment only.

There are guidelines in place to protect you and our sales teams. We look forward to seeing you soon.

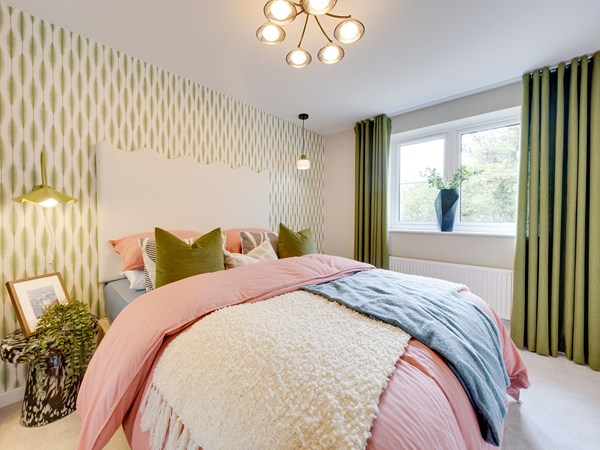
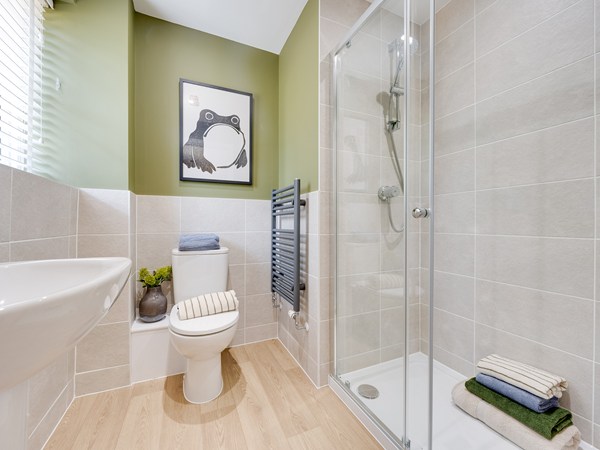
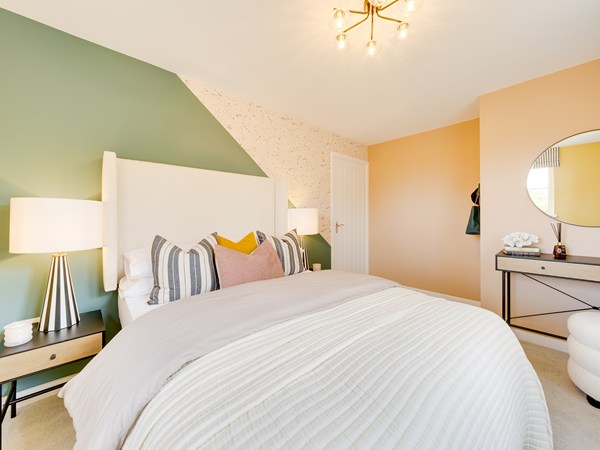
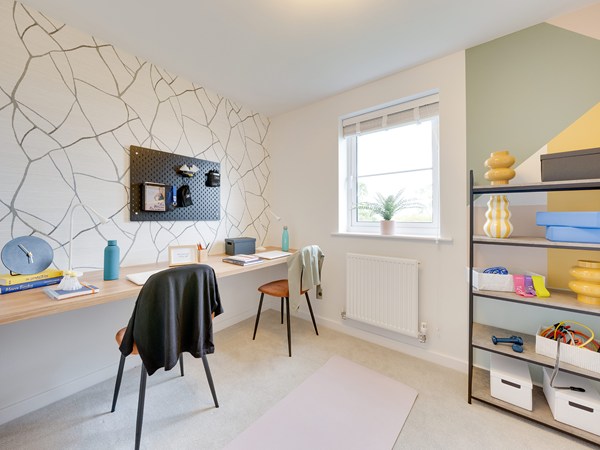
3 new show homes now open!

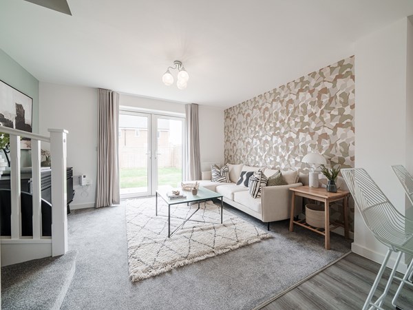
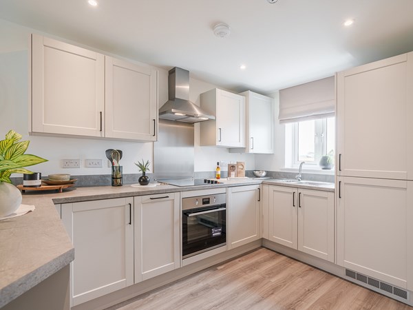
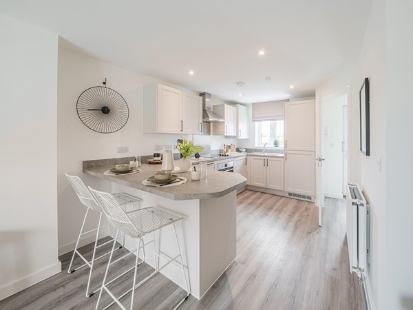
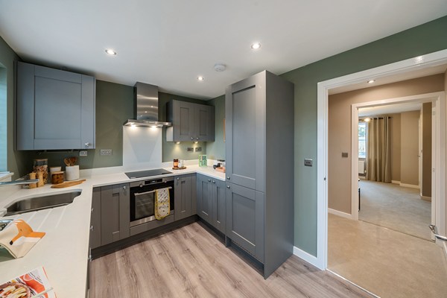
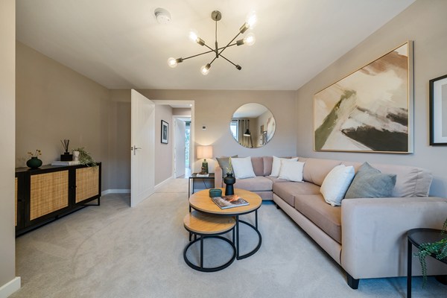
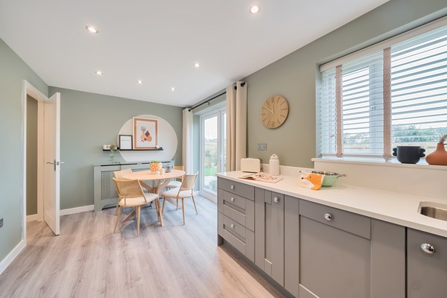
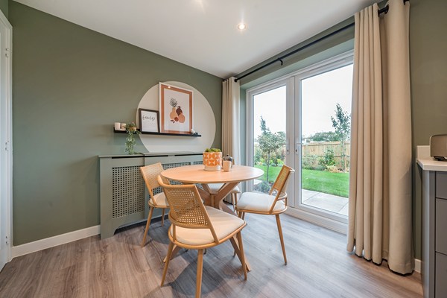
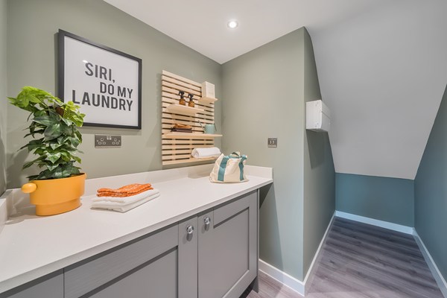
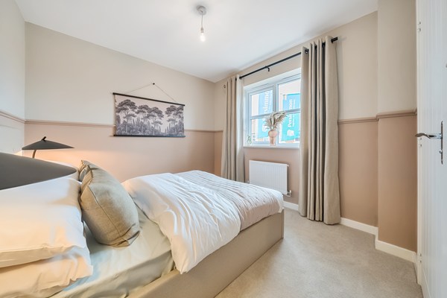
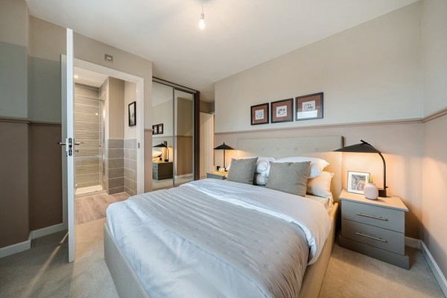
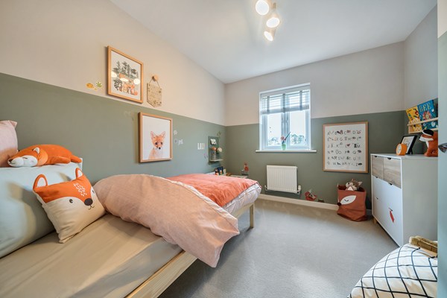


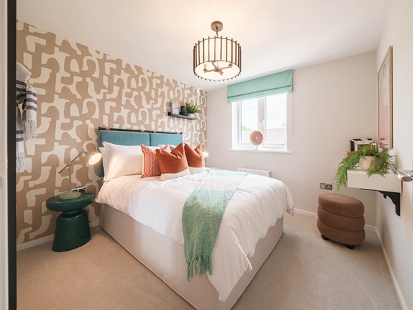
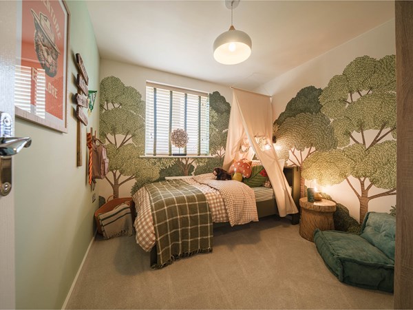
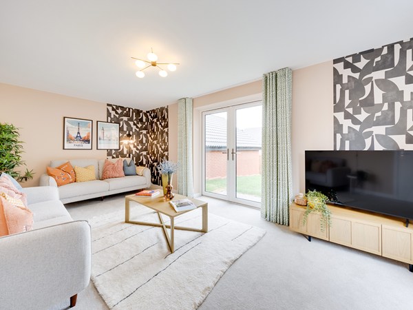
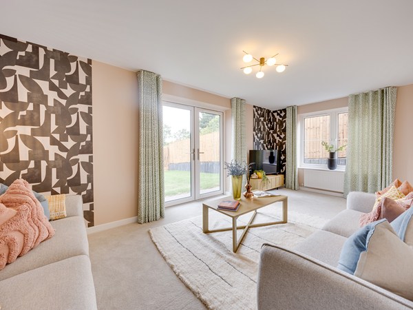
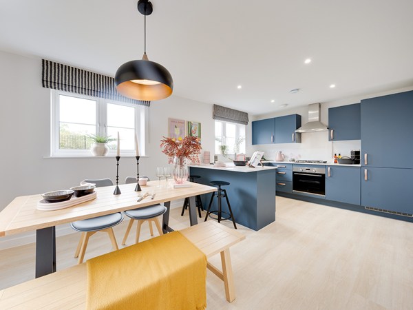
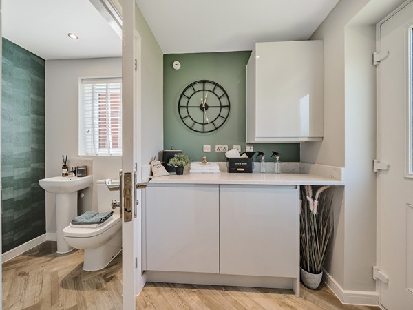
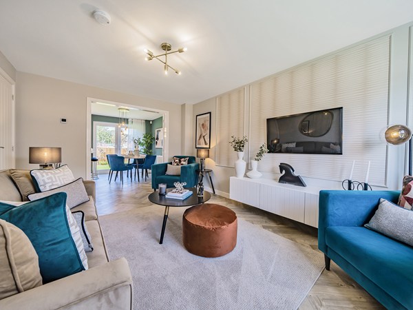
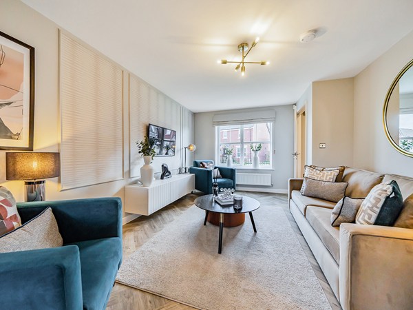
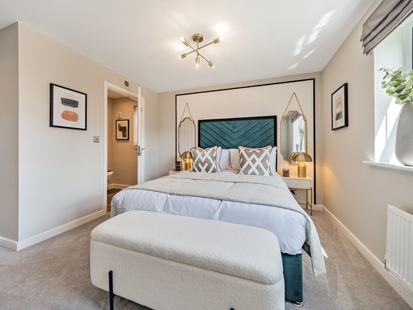
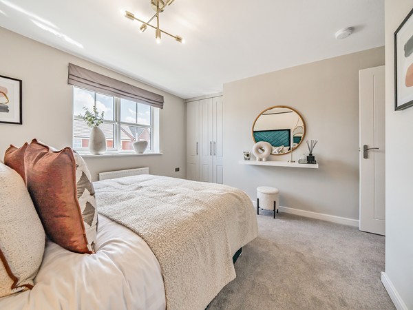
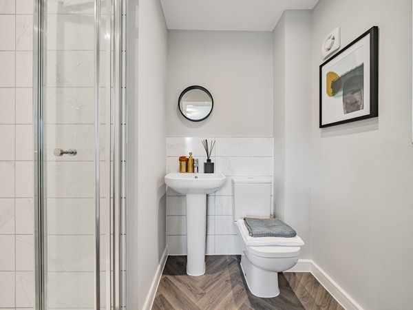
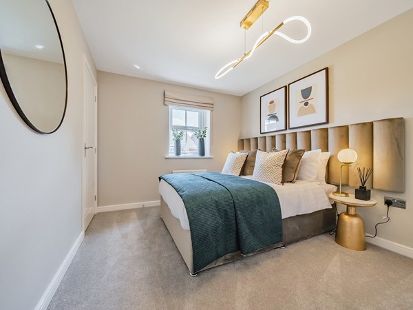
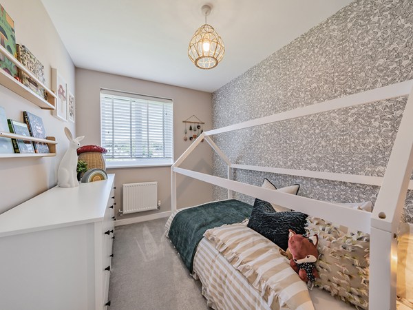
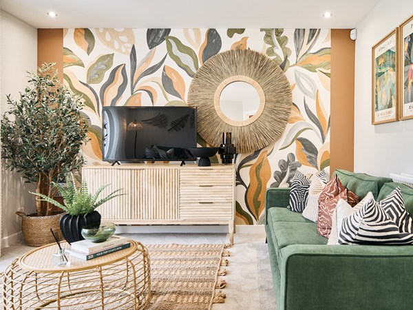
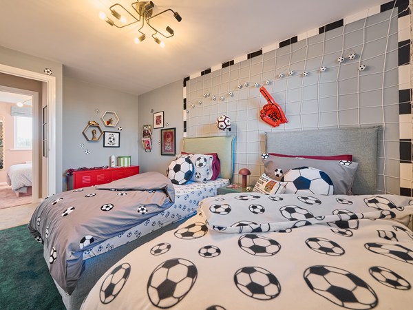
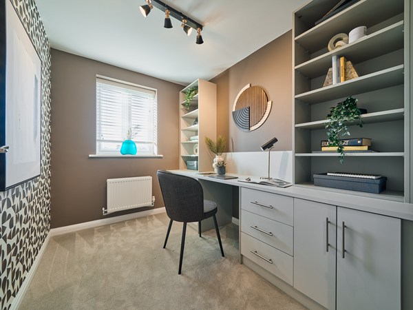
Explore the beautifully designed interiors and discover what life could be like in this exciting new community! Book your appointment today.

Choice of 2, 3, 4 and 5 bedroom homes
Proximity to town amenities
Great green spaces and leisure facilities
Handy transport links to Birmingham

|

Plot 5143 - The Alnmouth

2 bedroom mid terrace house
£135,000
Open-plan kitchen/dining/living room
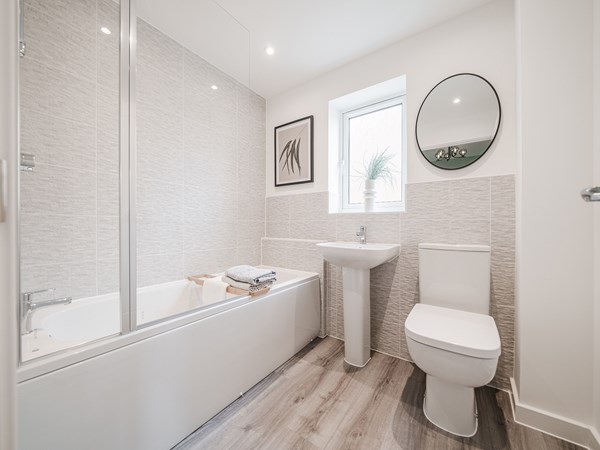
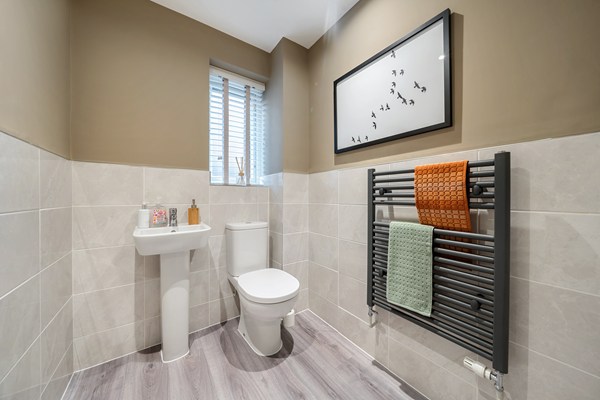
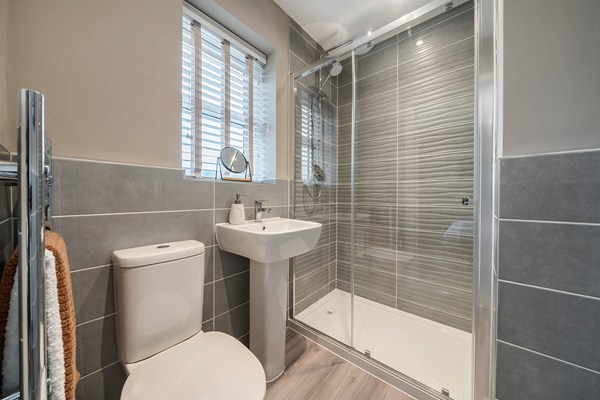
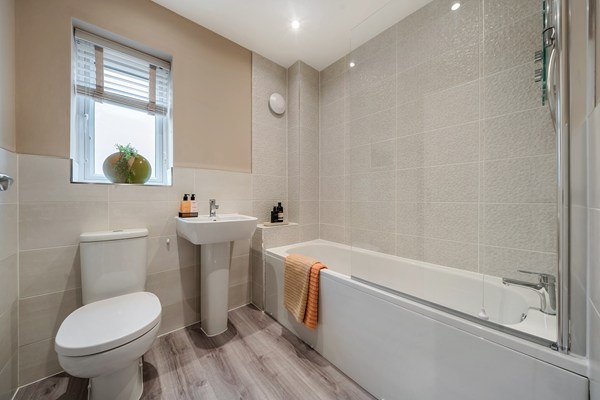
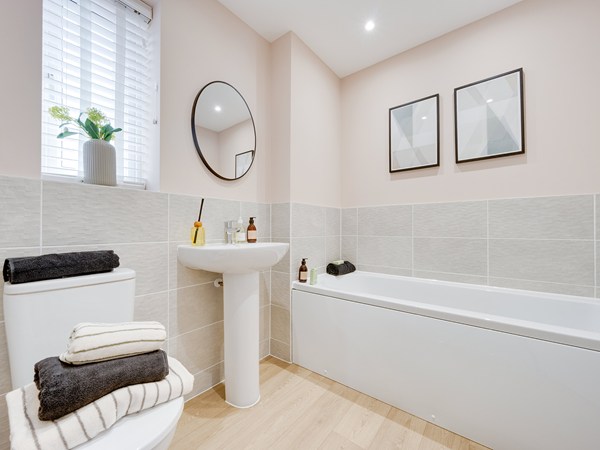
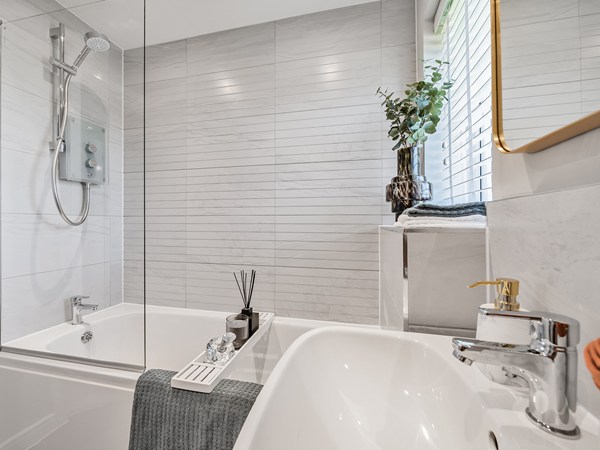
Bathroom with modern fixtures and fittings
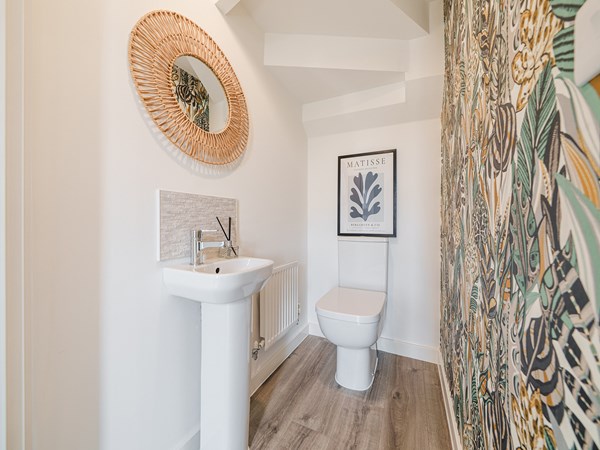
Convenient downstairs WC
View plot information

Plot 5079 - The Danbury

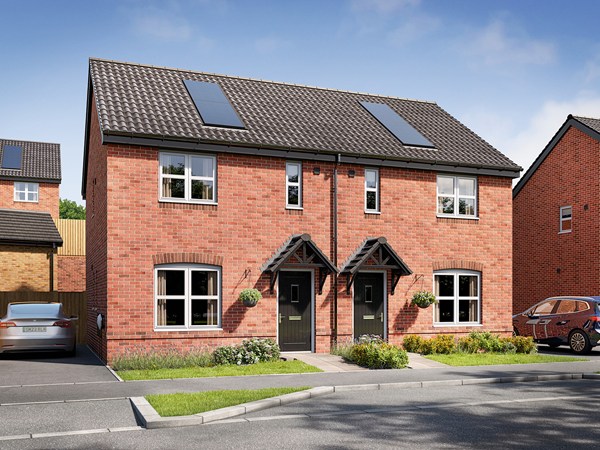
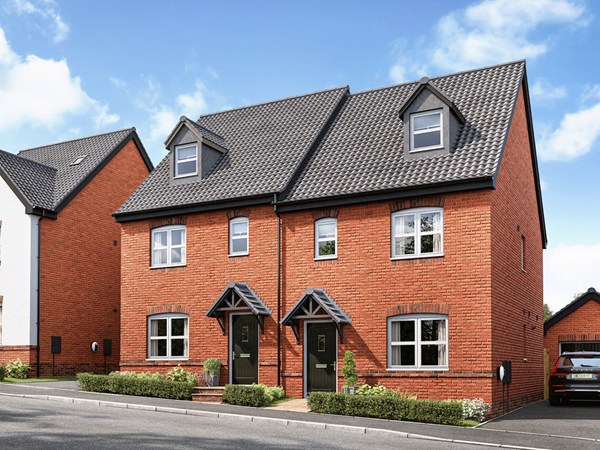
3 bedroom semi-detached house
£155,000

Spacious open-plan kitchen/dining room with garden access
En suite to bedroom one
Plenty of storage cupboards
View plot information

Plot 5195 - The Galloway

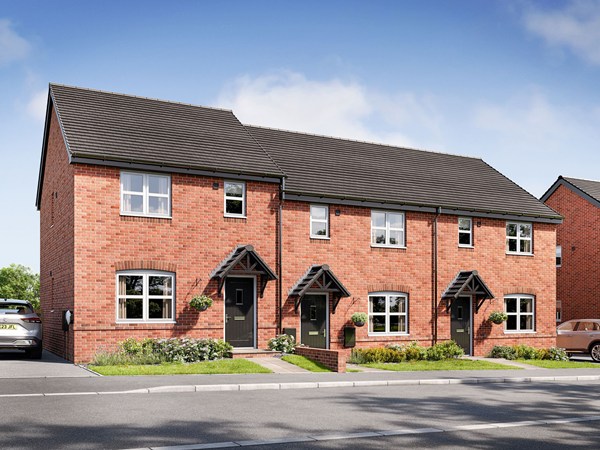
3 bedroom end terrace house
£167,500
Open plan kitchen/dining room
Handy utility room and downstairs WC
Bedroom 1 with en suite
View plot information

Plot 5123 - The Sherwood

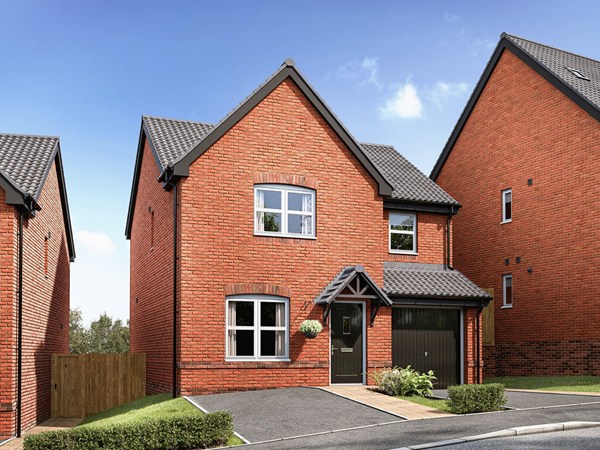
3 bedroom detached house
£172,500
Open plan kitchen/dining room with French doors leading onto the garden
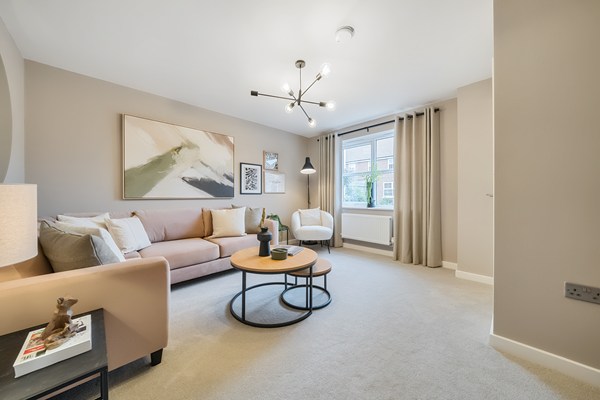
Front-aspect living room
Bedroom 1 with an en suite
View plot information

Plot 5124 - The Barndale

3 bedroom detached house
£180,000
Bright and modern open plan kitchen/dining room
Spacious living room has French doors leading into the garden
En suite to bedroom one
View plot information

Plot 5182 - The Kennet

4 bedroom semi-detached house
£185,000
Open plan kitchen/dining room with French doors leading into the garden
Front-aspect living room
Impressive bedroom one with en suite
View plot information

Plot 5229 - The Alnmouth

2 bedroom end terrace house
£270,000
Open-plan kitchen/dining/living room
Bathroom with modern fixtures and fittings
Convenient downstairs WC
View plot information

Plot 5108 - The Alnmouth

2 bedroom semi-detached house
£275,000
Open-plan kitchen/dining/living room
Bathroom with modern fixtures and fittings
Convenient downstairs WC
View plot information

Plot 5179 - The Alnmouth

2 bedroom mid terrace house
£275,000
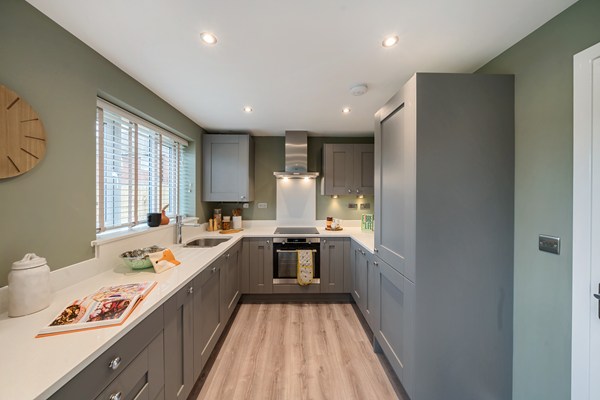
Upgraded kitchen
Integrated appliances
South-West facing garden
View plot information

Plot 5022 - The Barndale

3 bedroom detached house
£365,000
Bright and modern open plan kitchen/dining room
Spacious living room has French doors leading into the garden
En suite to bedroom one
View plot information

Plot 5110 - The Charnwood

3 bedroom detached house
£365,000
Open plan kitchen/dining room
Bright dual-aspect living room with French doors leading into the garden
Bedroom one with an en suite
View plot information

Plot 196 - The Sherwood

3 bedroom detached house
£370,000
Open plan kitchen/dining room with French doors leading onto the garden
Front-aspect living room
Bedroom 1 with an en suite
View plot information

Plot 5023 - The Knebworth

4 bedroom detached house
£393,000
Open plan family/dining/kitchen area
Separate front-aspect living room
En suite to bedroom 1
View plot information

Plot 198 - The Rivington

4 bedroom detached house
£430,000
Spacious open plan kitchen/dining room with French doors leading out into the garden
Front-aspect living room
Bedroom one benefiting from an en suite
View plot information

Plot 199 - The Greenwood

4 bedroom detached house
£445,000
Open plan kitchen/dining room
Front-aspect living room
Bedroom one including an en suite
View plot information

Plot 128 - The Dorridge

4 bedroom detached house
£460,000
Show home
Detached Double Garage
Space for 4 cars
View plot information

Plot 181 - The Kielder

5 bedroom detached house
£475,000
Modern open plan kitchen/family room with French door leading into the garden
Bright and spacious front-aspect living room
Bedroom 1 with en suite
View plot information

Plot 5152 - The Kielder

5 bedroom detached house
£495,000
Modern open plan kitchen/family room with French door leading into the garden
Bright and spacious front-aspect living room
Bedroom 1 with en suite
View plot information

There are no results matching the filters above.

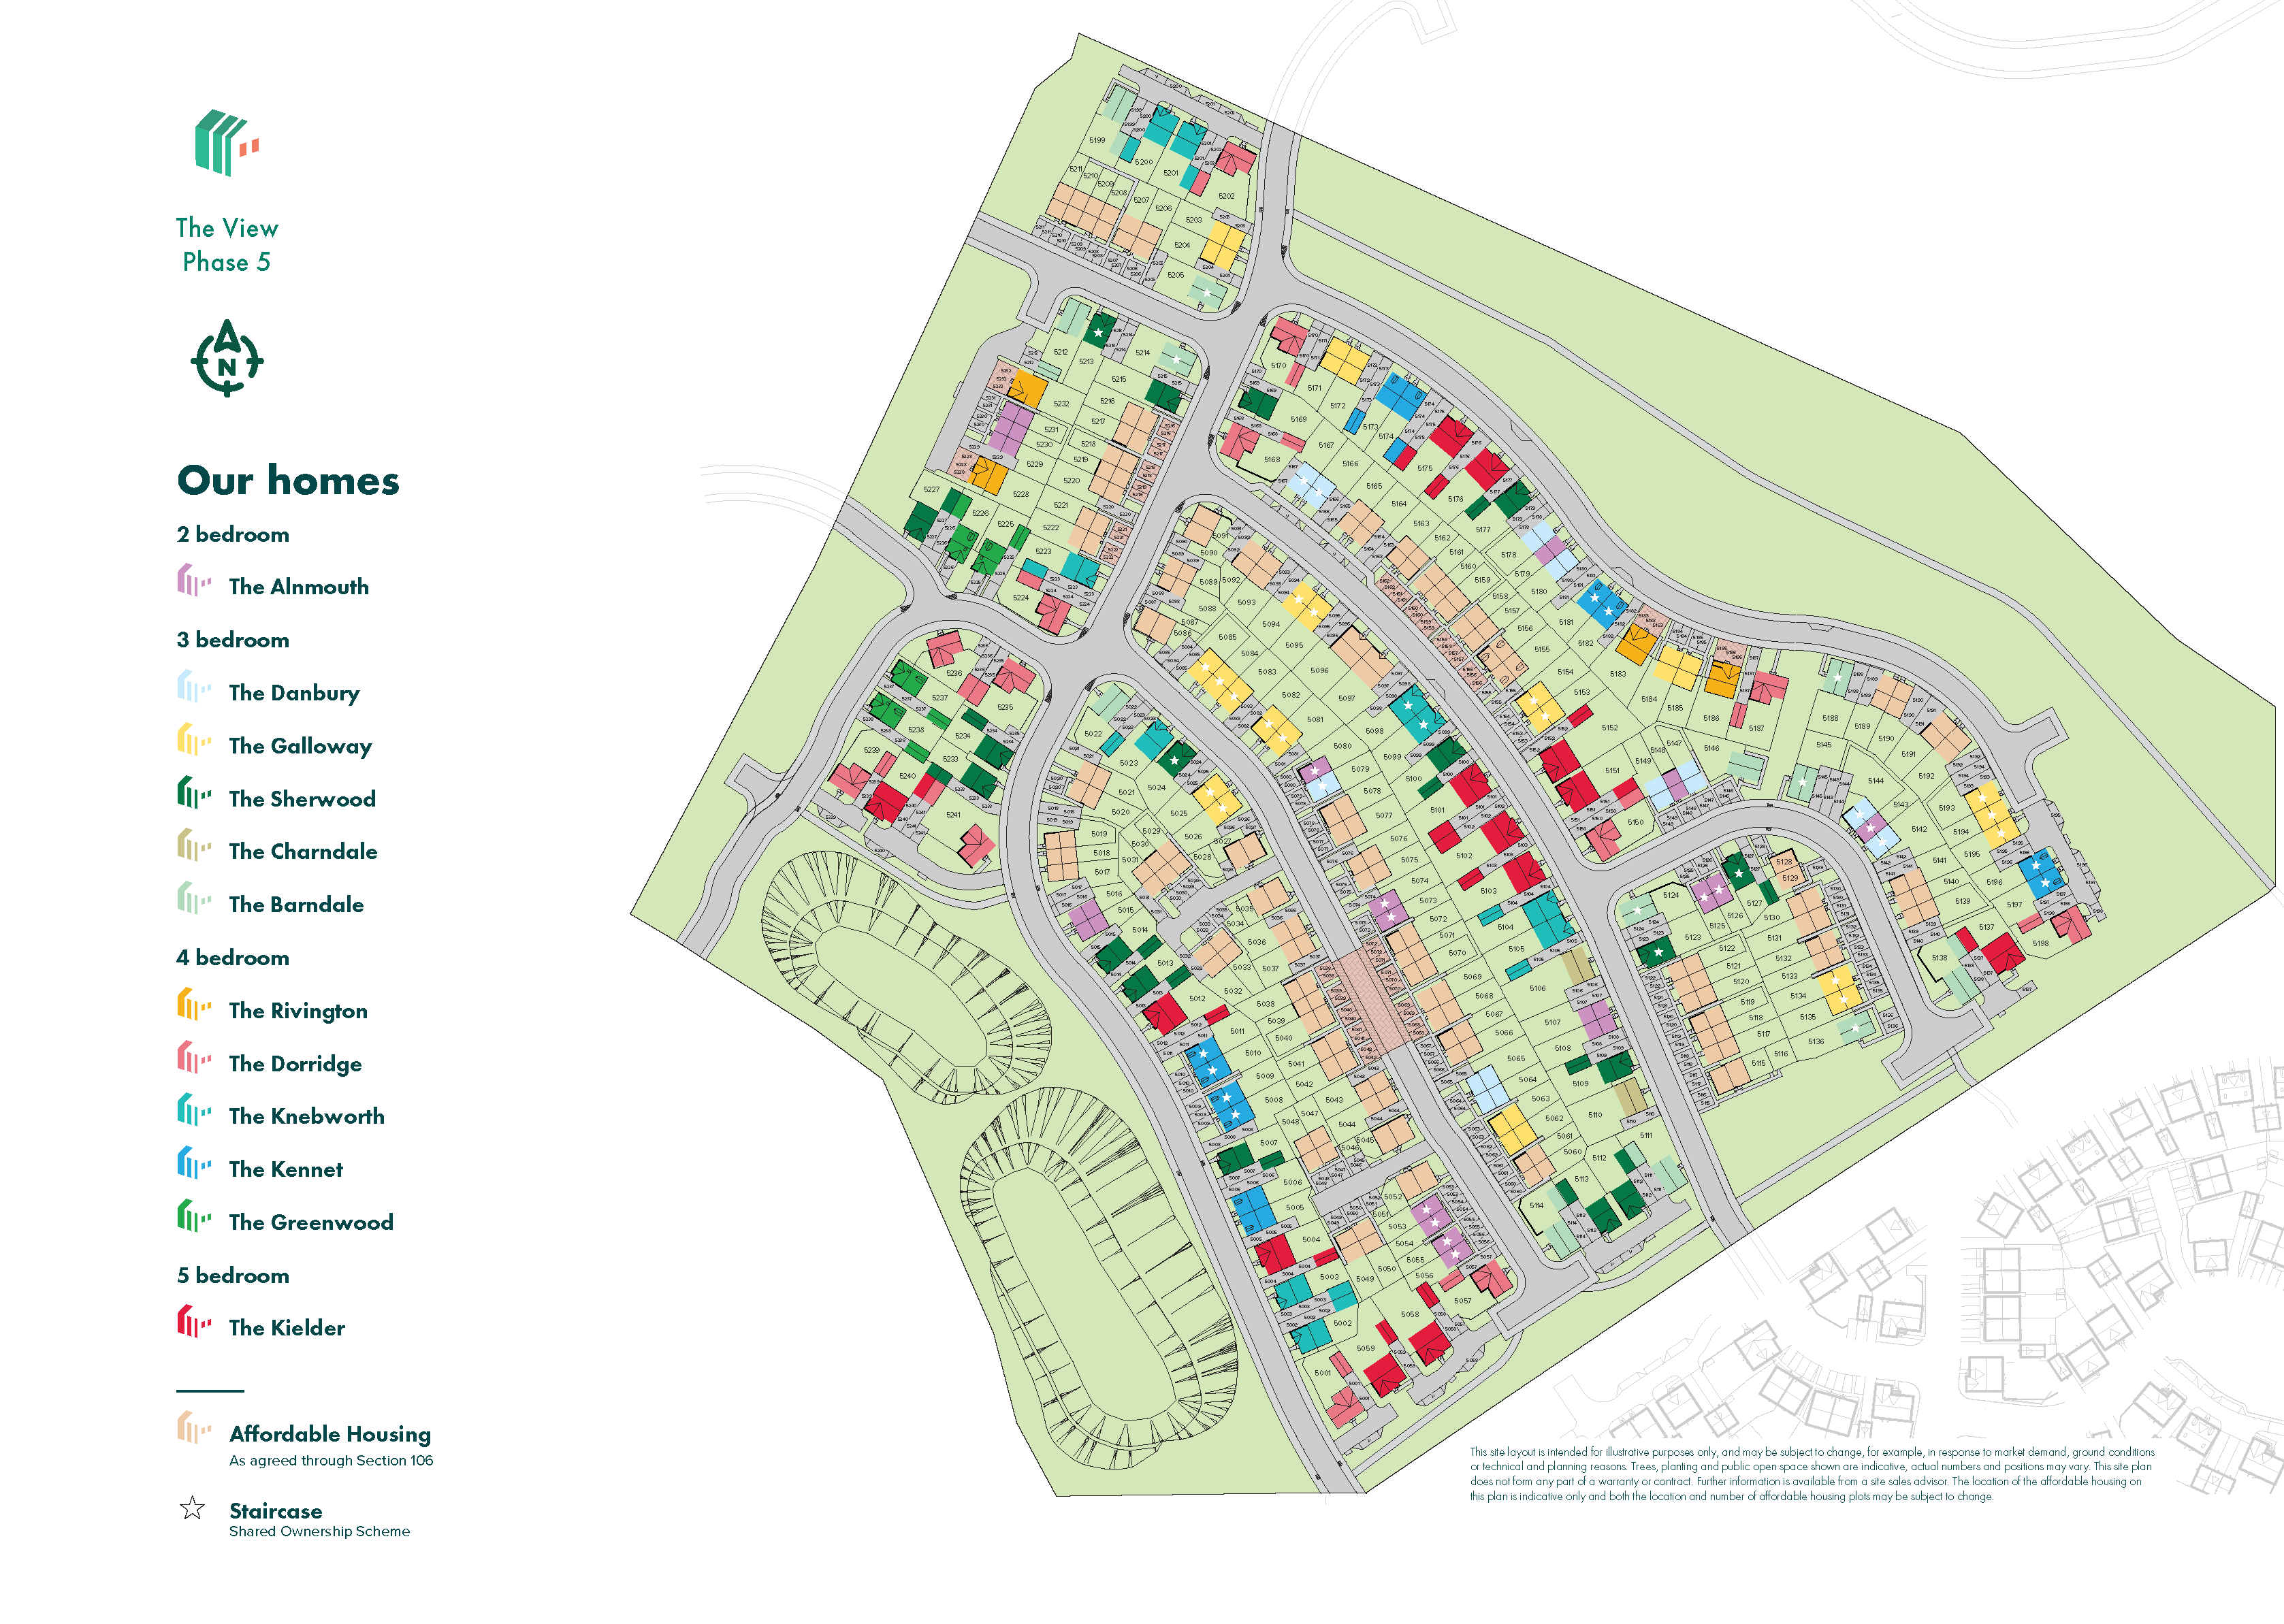
The View Site Plan

Site plan Disclaimer

Mortgage Calculator

The View Information

Shopping

Sainsbury’s – 0.8 miles

Tesco Superstore – 1.3 miles

Kingfisher Shopping Centre – 2.0 miles

Riverside Shopping Centre – 2.0 miles

Leisure

Abbey Stadium Sports Centre – 0.5 miles

Arrow Valley Country Park – 1.0 miles

Redditch Golf Club – 1.7 miles

Forge Mill Needle Museum – 2.0 miles

Transport

Redditch Railway Station – 1.9 miles

Redditch Bus Station – 2.0 miles

A441 – 0.2 miles

M42 Junction 2 – 4.5 miles

Education

Holyoakes Field First School – 0.6 miles

Birchensale Middle School – 0.6 miles

Oak Hill First School – 0.9 miles

Trinity High School and Sixth Form Centre – 2.0 miles

Healthcare

Redditch GP Centre – 1.4 miles

Redditch Health Centre – 1.7 miles

Alexandra Hospital – 2.6 miles

The Droitwich Spa Hospital – 8.8 miles

The View

5 Poppleton Close, Redditch, B97 6FL

Get Directions
Find out what it's like living in Redditch
Discover more

Ways to help you buy

The View is looked after by our South Midlands region team.
Discover more

Finishing Touches

Create a look that's as individual as you are. Add the finishing touches to your Persimmon home.

Supporting your communities

At Persimmon we're proud to support our local communities. Our Community Champions programme was established in 2015 and has already donated more than £3 million to over 3,500 good causes across Great Britain. We also run a range of community events as part of our ongoing partnership with Team GB, along with other great initiatives. 


Community Champions logo

Our hugely successful Community Champions programme has already donated more than £1 million to good causes in England, Wales and Scotland. Whilst the programme is running, each of our regional offices makes a donation of up to £6,000 every quarter to local organisations.

Persimmon Homes official partner with Team GB

We're proud to be one of Team GB's official brand partners and looking forward to the Los Angeles 2028 Olympic Games. Keep an eye out for future athlete appearances, competitions and challenges.

Showcase your style

Why not share your own photos on Instagram using #LoveMyPersimmonHome and #PersimmonPrizes for a chance to win a £100 IKEA voucher. Visit our Facebook page for terms and conditions.

#LoveMyPersimmonHome

#PersimmonPrizes