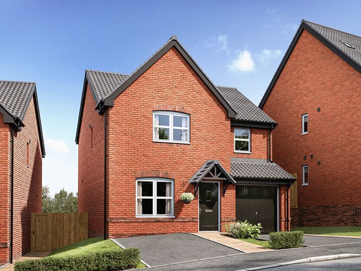
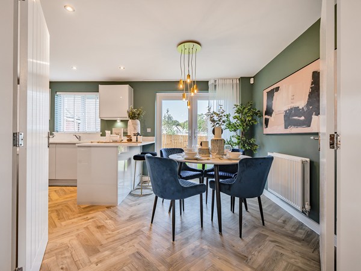
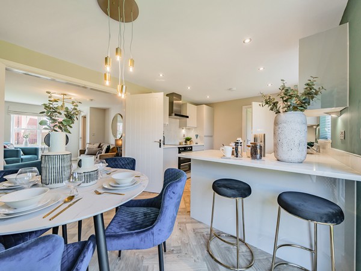
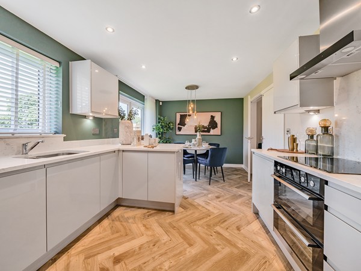
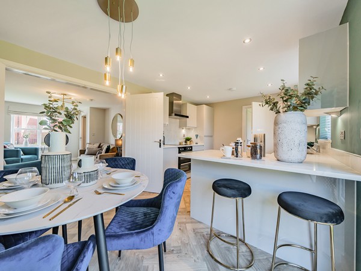
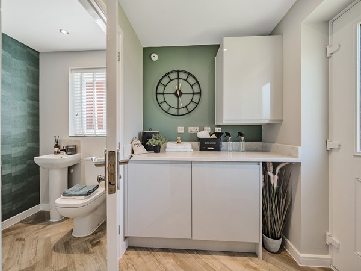
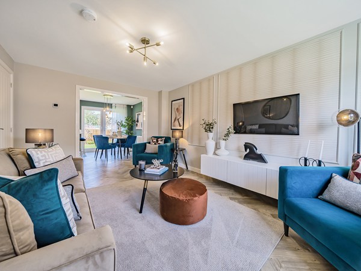
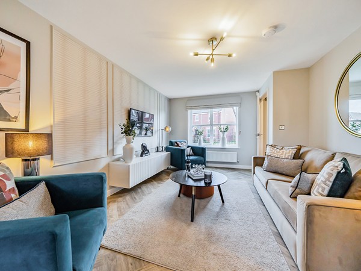
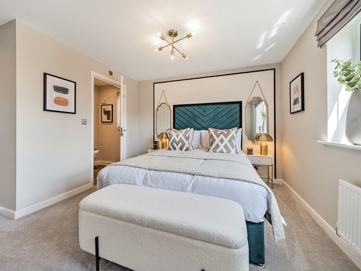
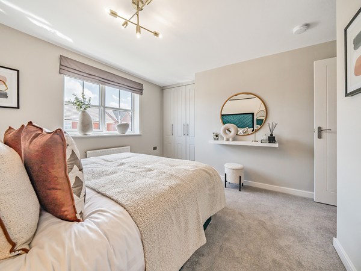
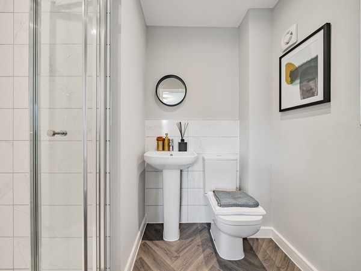
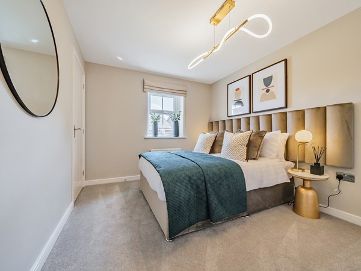
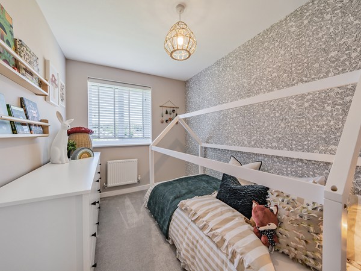
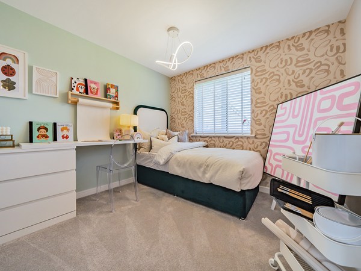
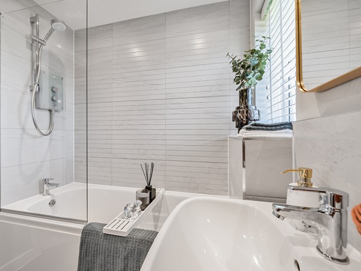
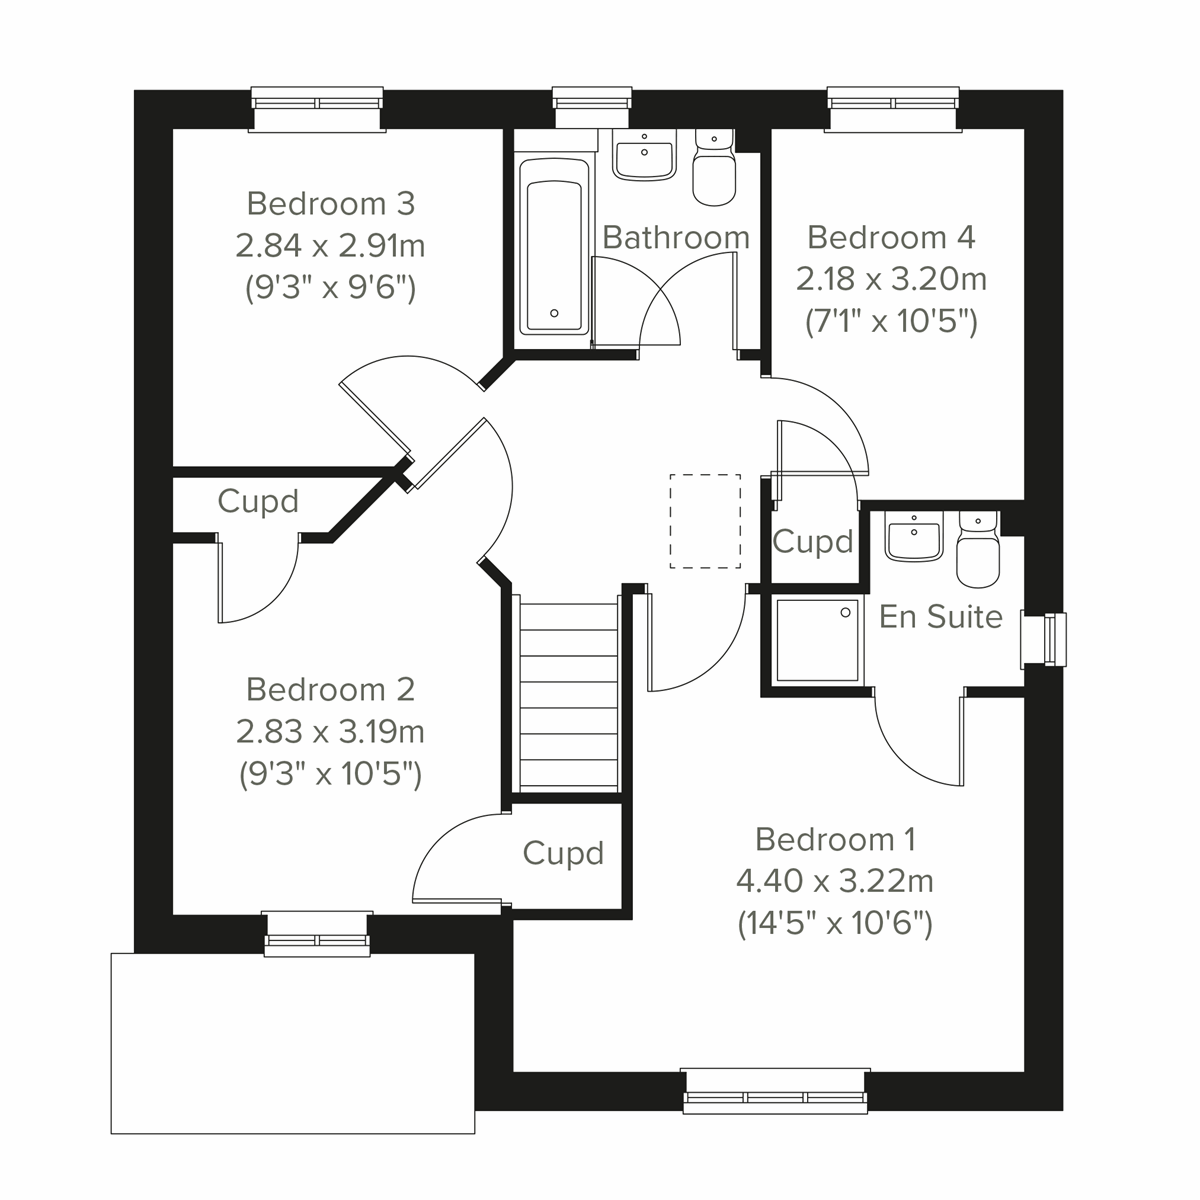
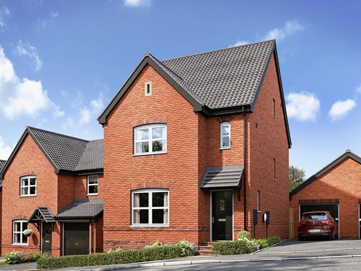
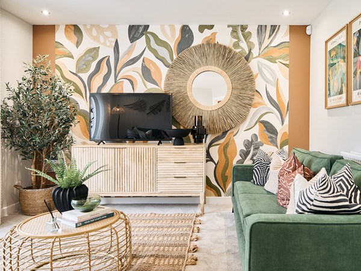
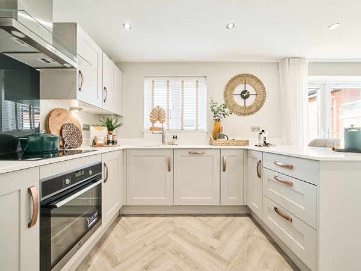
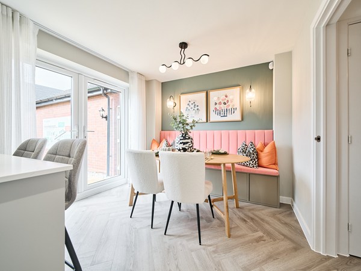
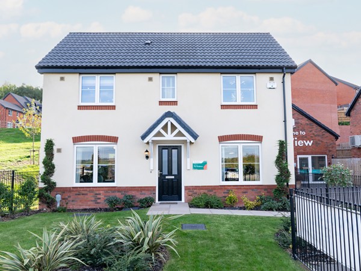
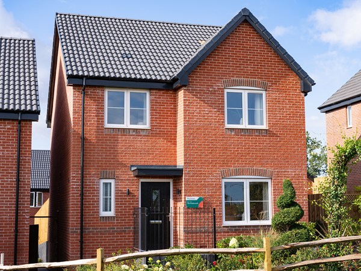
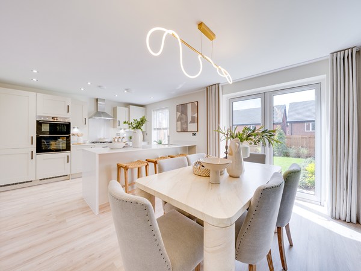
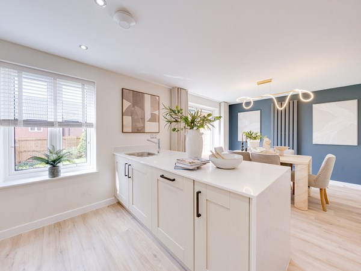
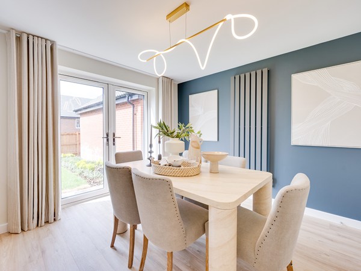
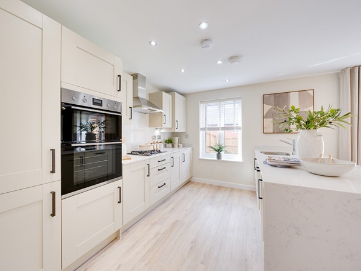
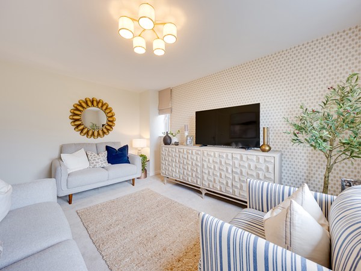
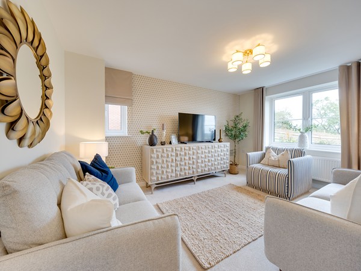
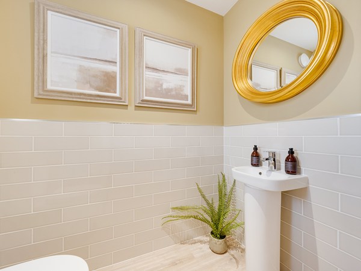
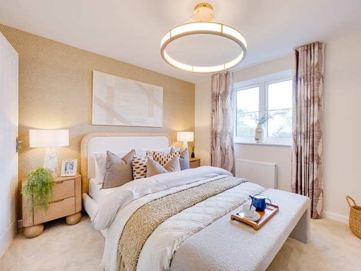
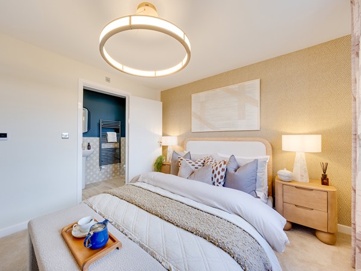
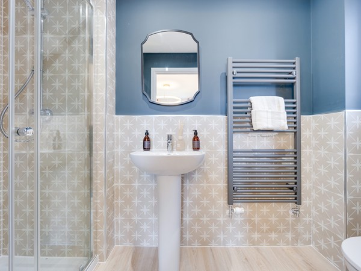
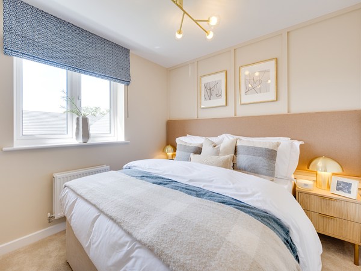
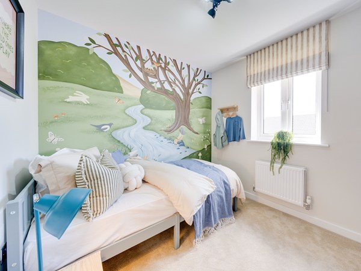
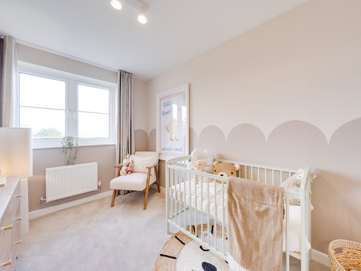
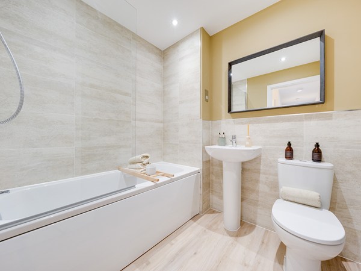
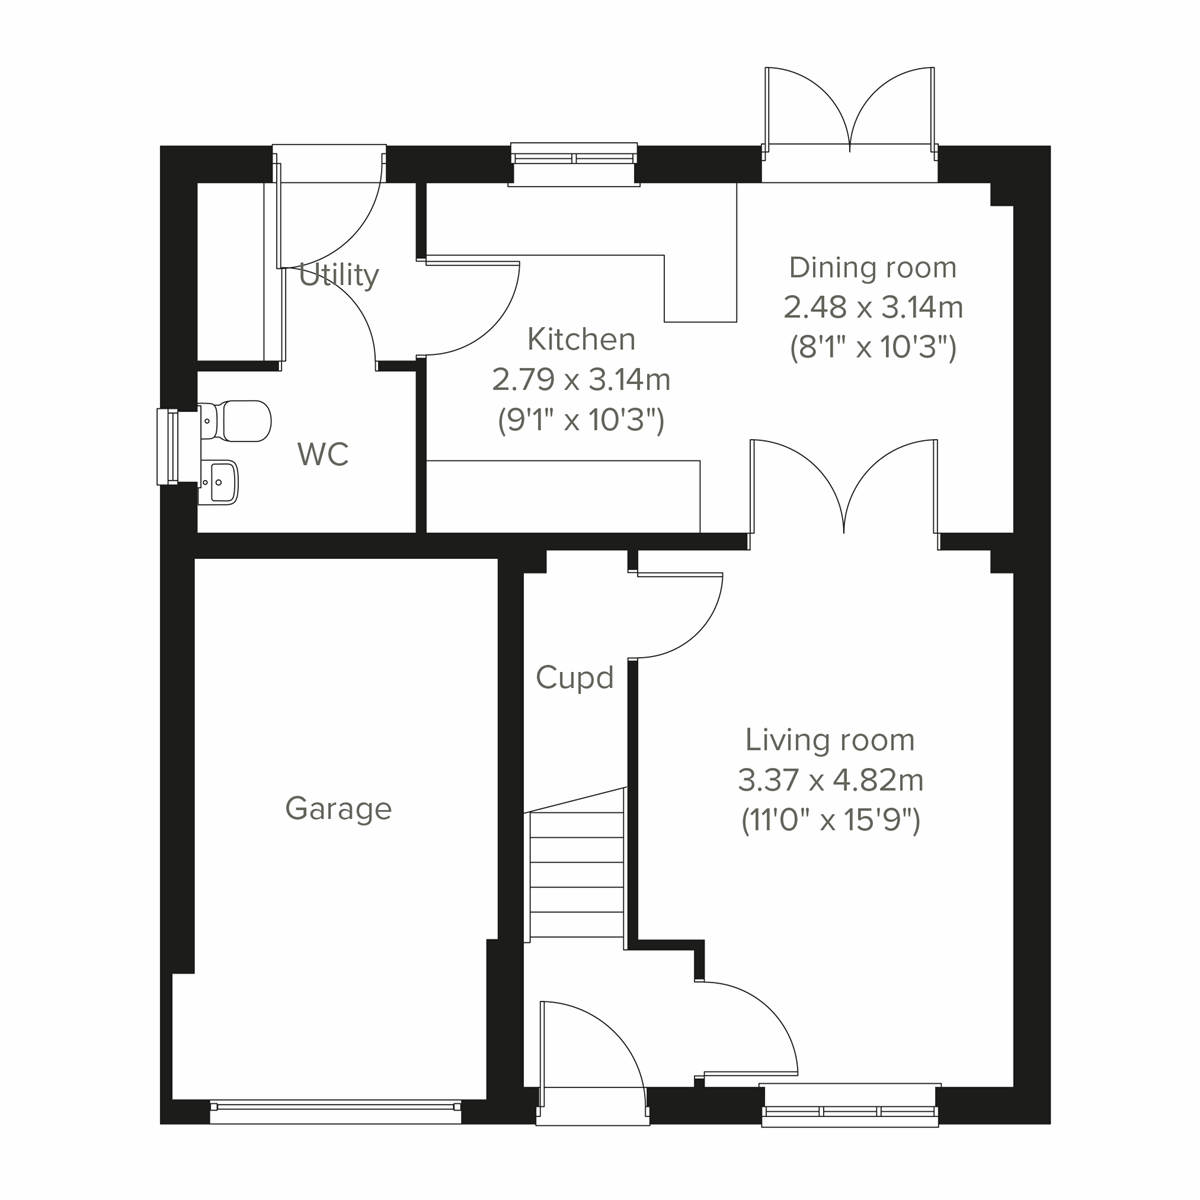
The Rivington is a great place to call your family home. Double doors are a lovely feature linking the living room to the kitchen/dining room, and double doors from there open onto the garden. That’s an excellent setup for family life, for entertaining and for enjoying quality time. When you want some space of your own, there are four bedrooms to choose from.
| Monday | 11am - 5pm |
| Tuesday | 10am - 5pm |
| Wednesday | 10am - 5pm |
| Thursday | 10am - 5pm |
| Friday | 10am - 5pm |
| Saturday | 10am - 5pm |
| Sunday | 10am - 5pm |
Come and speak to our Sales Advisor about our offers and availability! Before you visit, please book via our 'Arrange an appointment' link or give us a call as we are appointment only. There are guidelines in place to protect you and our sales teams. We look forward to seeing you soon. | |
| Price | £430,000 | |
| Status | Available | |
| Bedrooms | 4 | |
| Bathrooms | 2 | |
| Parking | Single Integral Garage | |
| Freehold or Leasehold | Freehold | |
| Predicted Energy Assessment Rating | B | |
| Address | - | |
Further information about additional costs payable (in addition to any advertised headline price for a Persimmon new home) can be found by clicking here. |
||
| Room | Metres | Feet & Inches |
|---|---|---|
| Kitchen | 2.79m x 3.14m | 9' 1" x 10' 3" |
| Dining room | 2.48m x 3.14m | 8' 1" x 10' 3" |
| Living room | 3.37m x 4.82m | 11' 0" x 15' 9" |

Sainsbury’s – 0.8 miles
Tesco Superstore – 1.3 miles
Kingfisher Shopping Centre – 2.0 miles
Riverside Shopping Centre – 2.0 miles
Abbey Stadium Sports Centre – 0.5 miles
Arrow Valley Country Park – 1.0 miles
Redditch Golf Club – 1.7 miles
Forge Mill Needle Museum – 2.0 miles
Redditch Railway Station – 1.9 miles
Redditch Bus Station – 2.0 miles
A441 – 0.2 miles
M42 Junction 2 – 4.5 miles
Holyoakes Field First School – 0.6 miles
Birchensale Middle School – 0.6 miles
Oak Hill First School – 0.9 miles
Trinity High School and Sixth Form Centre – 2.0 miles
Redditch GP Centre – 1.4 miles
Redditch Health Centre – 1.7 miles
Alexandra Hospital – 2.6 miles
The Droitwich Spa Hospital – 8.8 miles