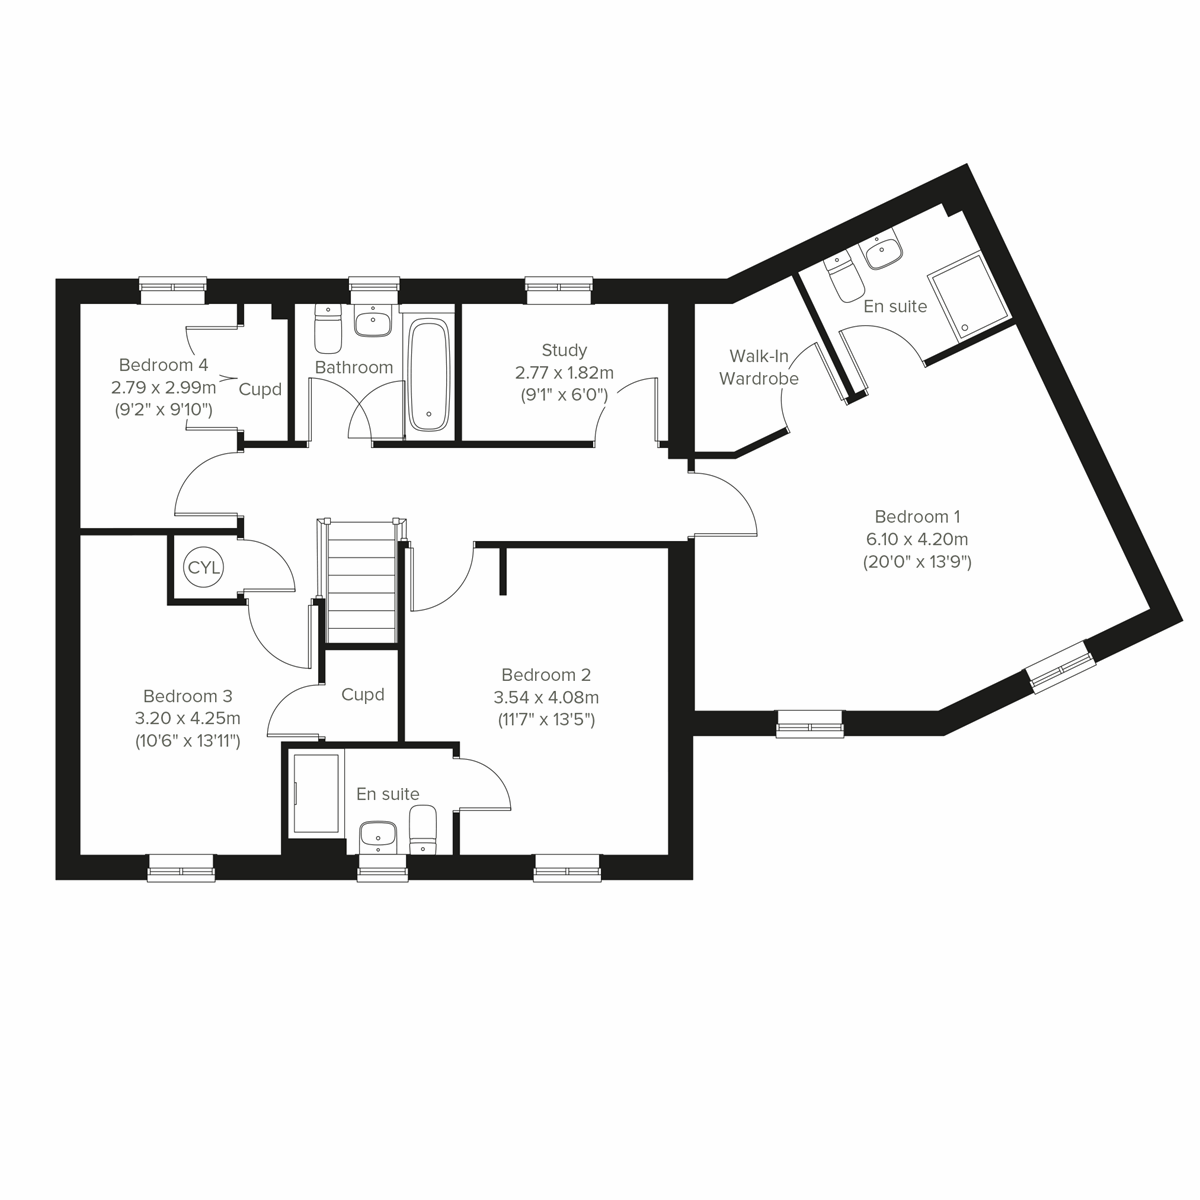
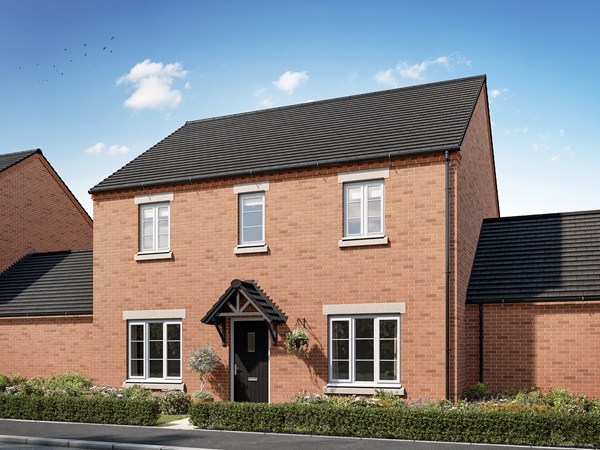
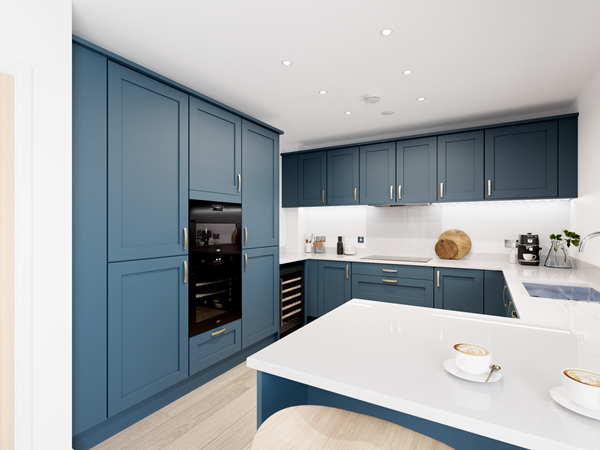

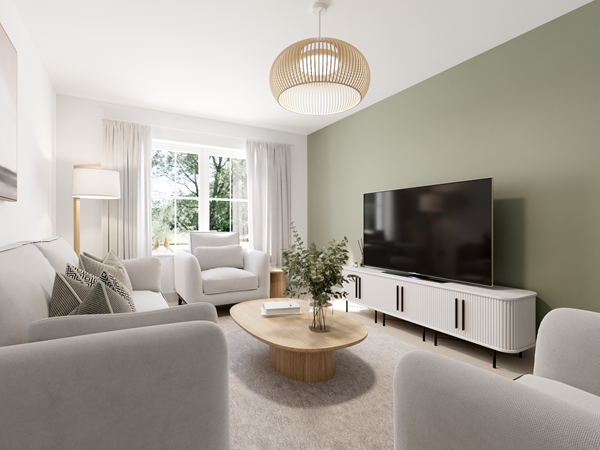

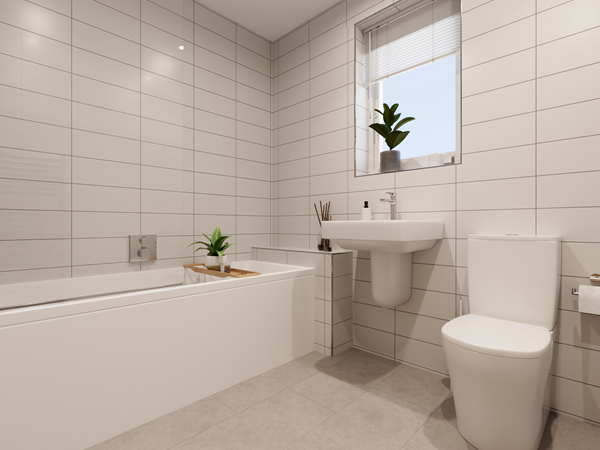

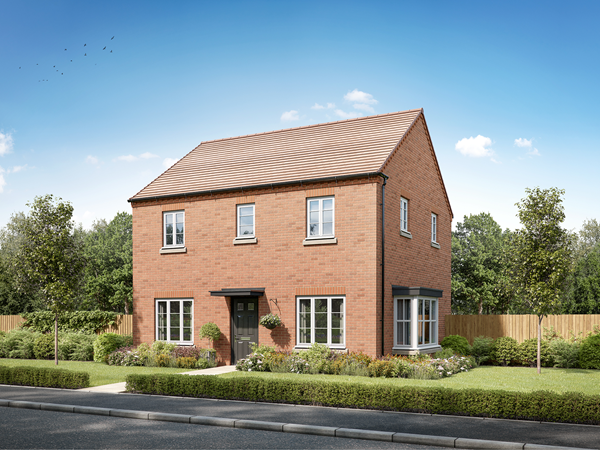
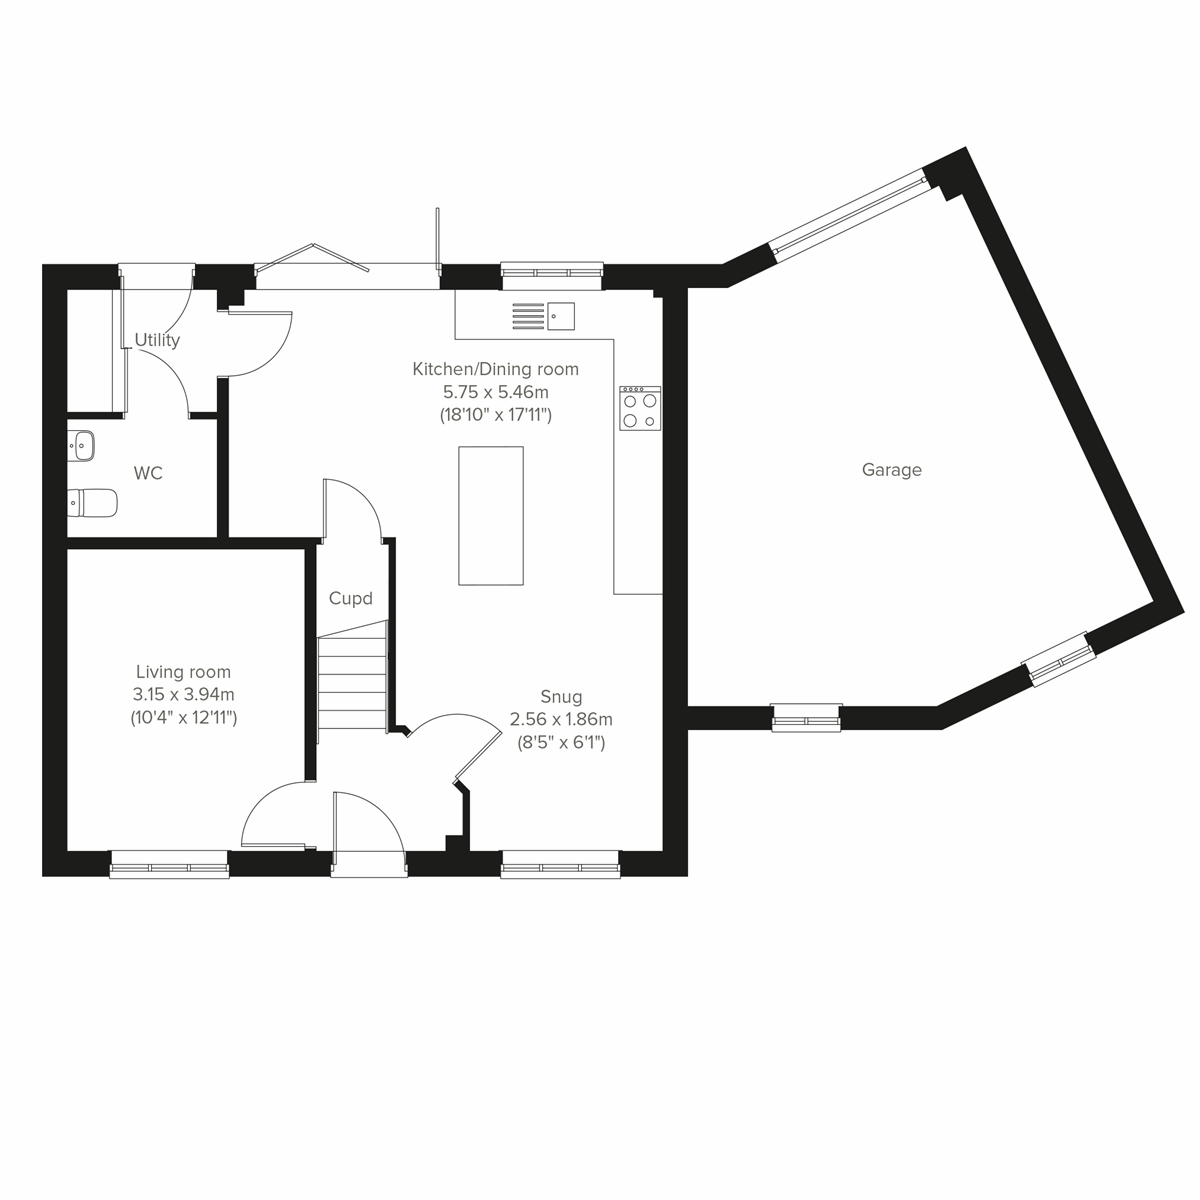
The Belton is an ergonomic four-bedroom home with a bright open plan kitchen/dining room/snug with bi-fold doors to the garden and a separate living room. The large integral garage, downstairs WC utility and plenty of storage space are practical features of this home. Upstairs there are four bedrooms, an en suite to bedroom two, a study and a modern family bathroom. The large bedroom one features an en suite and walk-in wardrobe.
| Monday | 11am - 5pm |
| Tuesday | 10am - 5pm |
| Wednesday | 10am - 5pm |
| Thursday | Closed |
| Friday | 10am - 5pm |
| Saturday | 10am - 5pm |
| Sunday | 10am - 5pm |
Come and speak to our Sales Advisor about our offers and availability! Before you visit, please book via our 'Arrange an appointment' link or give us a call as we are appointment only. There are guidelines in place to protect you and our sales teams. We look forward to seeing you soon. | |
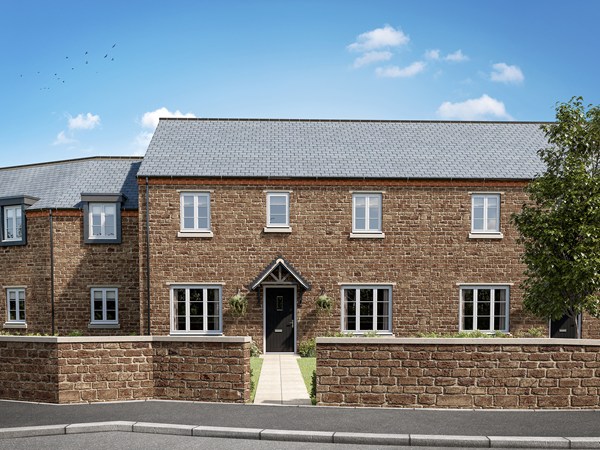


Our Home Change scheme is available on this plot. If you have a home to sell, we can help market and sell it for you so you can look forward to a smooth move.
| Price | £515,000 | |
| Status | Available | |
| Bedrooms | 4 | |
| Bathrooms | 2 | |
| Parking | Single Integral Garage | |
| Freehold or Leasehold | Freehold | |
| Predicted Energy Assessment Rating | B | |
| Council Tax Band | TBC | |
| Address | - | |
Further information about additional costs payable (in addition to any advertised headline price for a Persimmon new home) can be found by clicking here. |
||
| Room | Metres | Feet & Inches |
|---|---|---|
| Kitchen/Dining room | 5.75m x 5.46m | 18' 10" x 17' 11" |
| Snug | 2.56m x 1.86m | 8' 5" x 6' 1" |
| Living room | 3.15m x 3.94m | 10' 4" x 12' 11" |


Banbury Railway Station – 2.5 miles
Banbury Bus Station – 2.4 miles
M40 Junction 11 – 3.0 miles
Bloxham Road Bus Stop – 0.6 miles
Sainsbury’s – 1.4 miles
Co-operative Food – 1.1 miles
Morrisons – 2.1 miles
Banbury Gateway Shopping Park – 2.4 miles
Castle Quay Shopping Centre – 2.5 miles
Banbury Cross Health Centre – 1.1 miles
Hightown Surgery – 1.2 miles
Horton General Hospital – 1.4 miles
The Cherwell Hospital – 1.5 miles
Tudor Hall School – 0.6 miles
Harriers Banbury Academy – 1.0 miles
Blessed George Napier Catholic School – 1.2 miles
Wykham Park Academy – 1.0 miles
Queensway Primary School – 0.9 miles
Browning Park and Gardens – 0.5 miles
Easington Sports & Social Club – 1.1 miles
Banbury Tennis and Bowling Club – 1.0 miles
Woodgreen Leisure Centre – 2.0 miles
Spiceball Leisure Centre – 2.3 miles