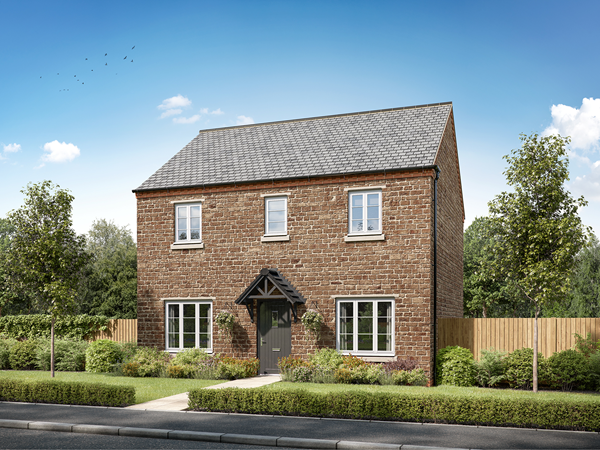
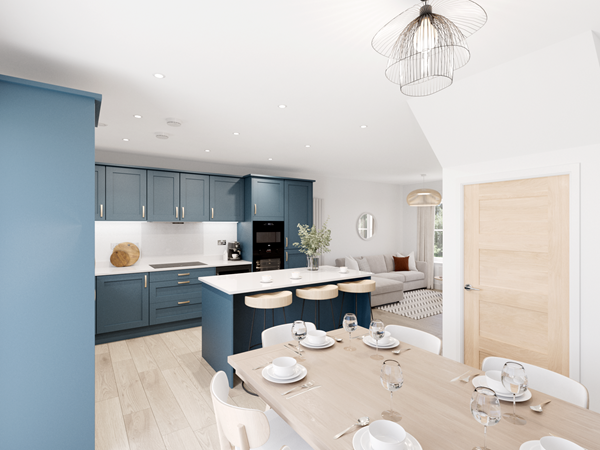
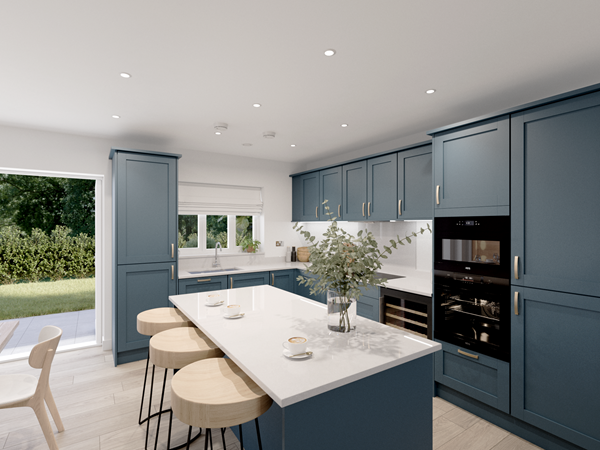
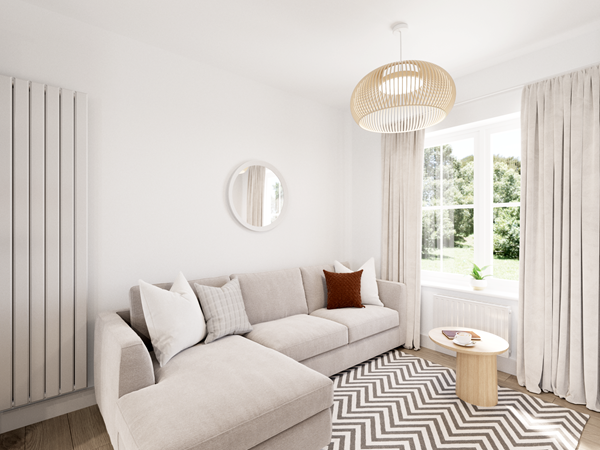
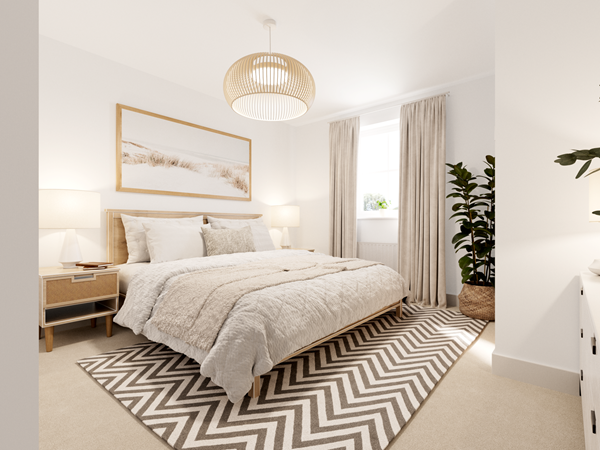
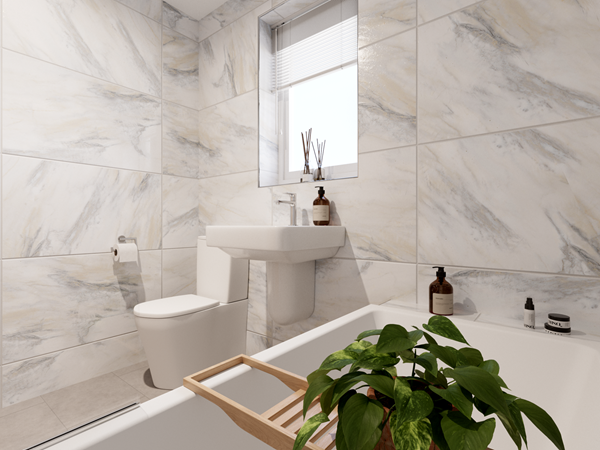
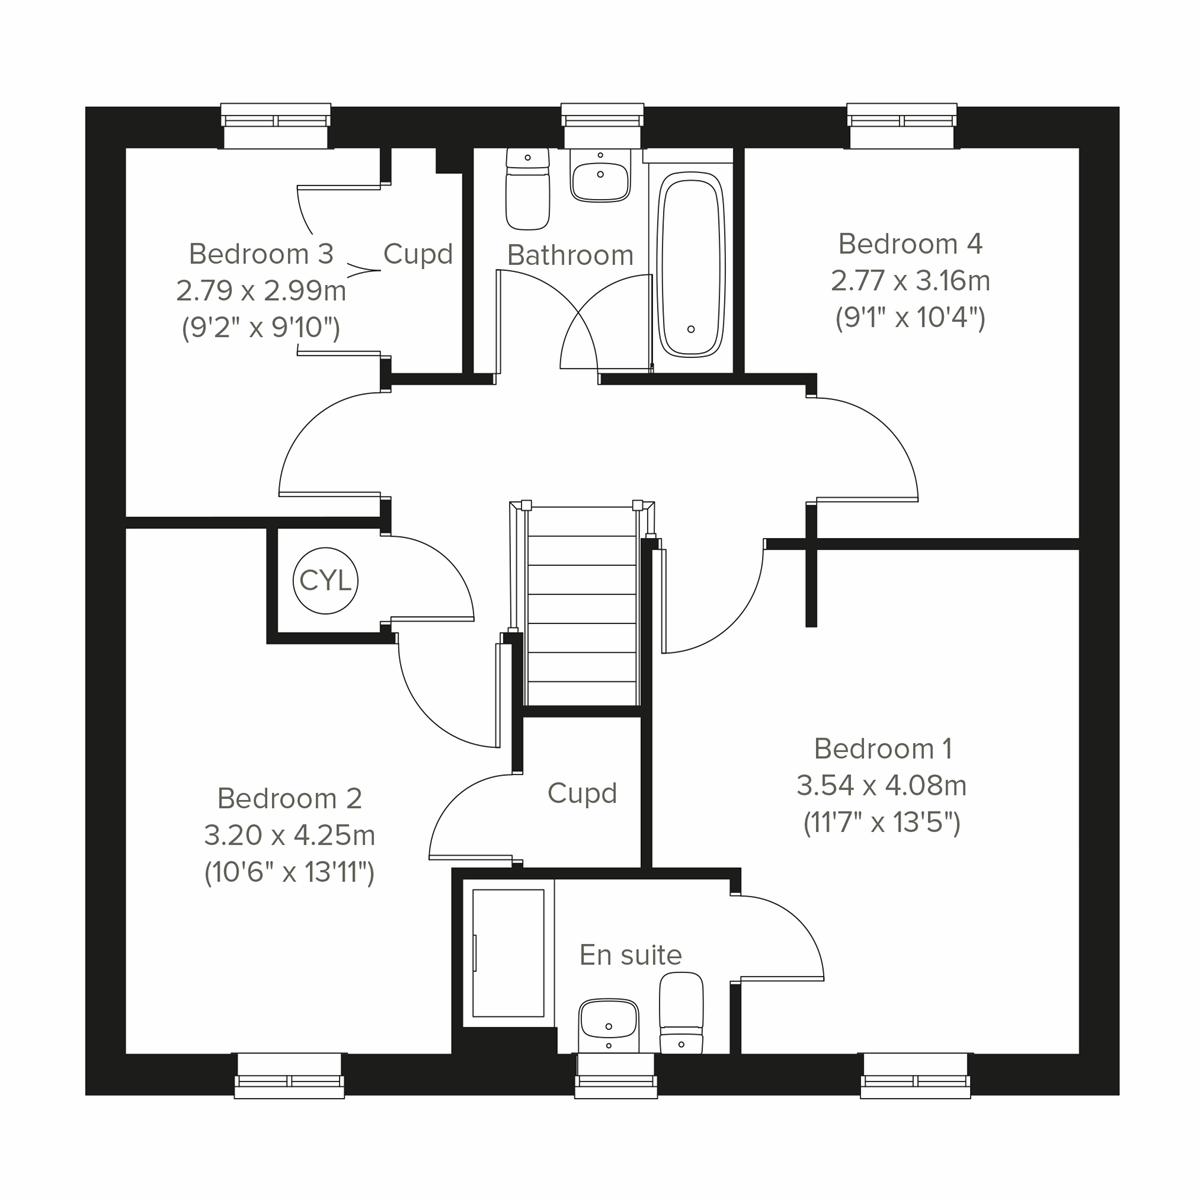
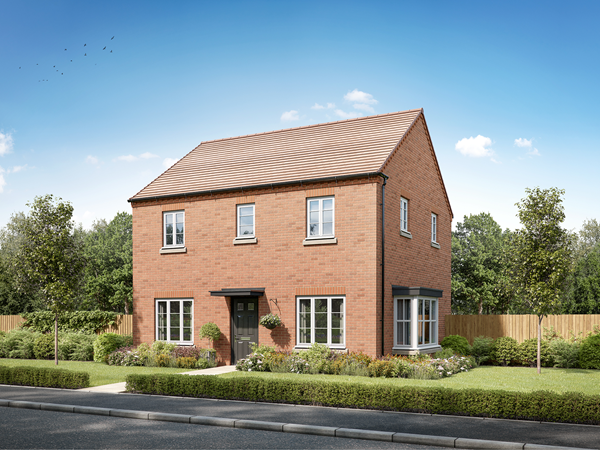
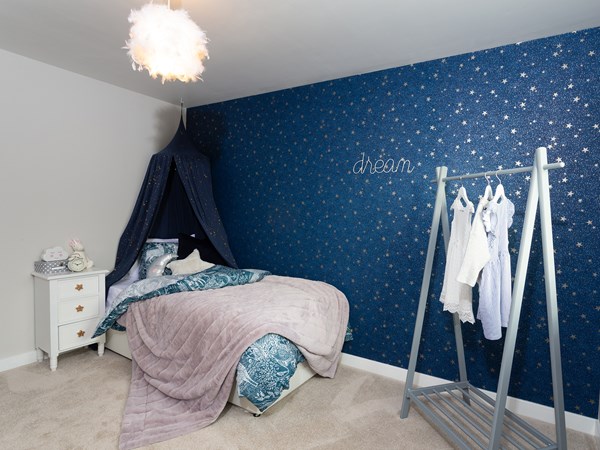
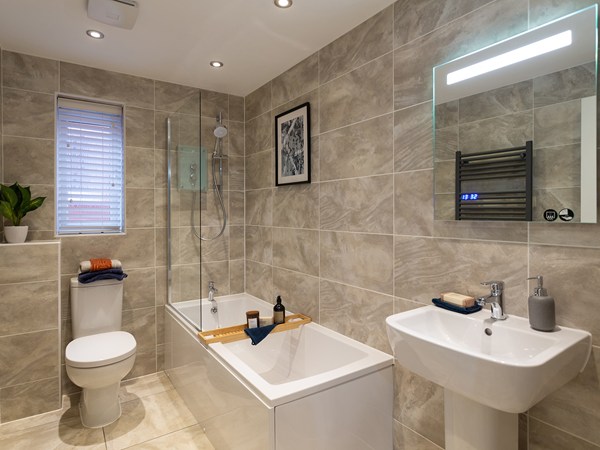
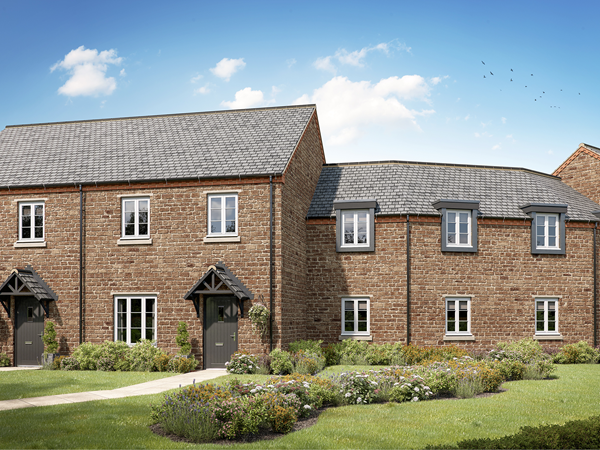
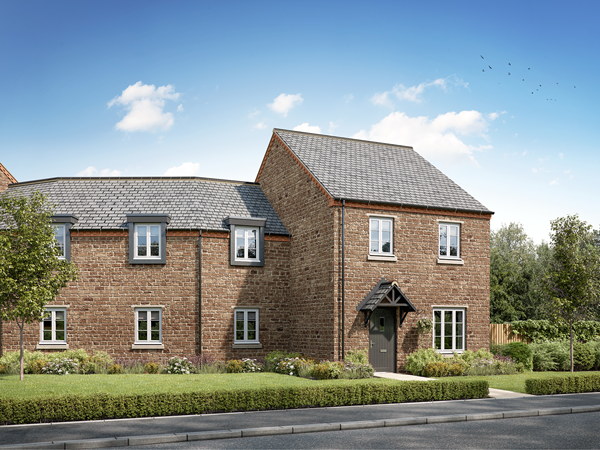
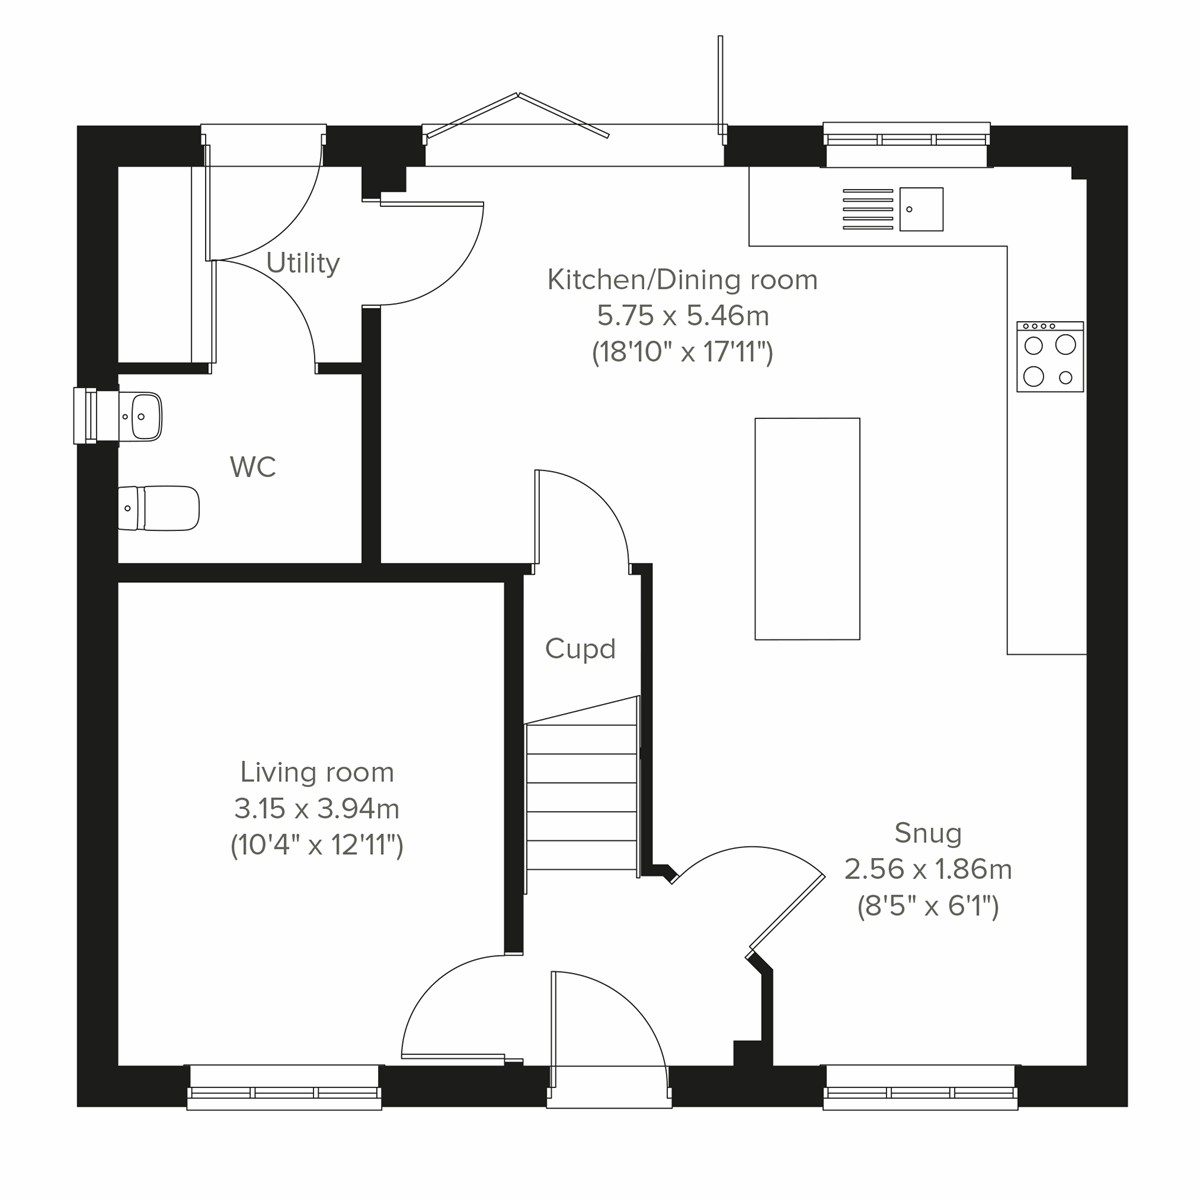
The Chepstow is a superb detached home with an impressive open plan kitchen/dining room/snug with bi-fold doors to the garden - perfect for family life and entertaining. It’s practical too with a utility, downstairs WC and handy storage cupboards. The large bedroom one has an en suite, with the landing leading on to three further bedrooms and the main family bathroom.
| Monday | 11am - 5pm |
| Tuesday | 10am - 5pm |
| Wednesday | 10am - 5pm |
| Thursday | 10am - 5pm |
| Friday | 10am - 5pm |
| Saturday | 10am - 5pm |
| Sunday | 10am - 5pm |
Come and speak to our Sales Advisor about our offers and availability! Before you visit, please book via our 'Arrange an appointment' link or give us a call as we are appointment only. There are guidelines in place to protect you and our sales teams. We look forward to seeing you soon. | |
| Price | £465,000 | |
| Status | Available | |
| Bedrooms | 4 | |
| Bathrooms | 2 | |
| Parking | Single Garage | |
| Freehold or Leasehold | Freehold | |
| Predicted Energy Assessment Rating | B | |
| Council Tax Band | TBC | |
| Address | - | |
Further information about additional costs payable (in addition to any advertised headline price for a Persimmon new home) can be found by clicking here. |
||
| Room | Metres | Feet & Inches |
|---|---|---|
| Kitchen/Dining room | 5.75m x 5.46m | 18' 10" x 17' 11" |
| Snug | 2.56m x 1.86m | 8' 5" x 6' 1" |
| Living room | 3.15m x 3.94m | 10' 4" x 12' 11" |


Banbury Railway Station – 2.5 miles
Banbury Bus Station – 2.4 miles
M40 Junction 11 – 3.0 miles
Bloxham Road Bus Stop – 0.6 miles
Sainsbury’s – 1.4 miles
Co-operative Food – 1.1 miles
Morrisons – 2.1 miles
Banbury Gateway Shopping Park – 2.4 miles
Castle Quay Shopping Centre – 2.5 miles
Banbury Cross Health Centre – 1.1 miles
Hightown Surgery – 1.2 miles
Horton General Hospital – 1.4 miles
The Cherwell Hospital – 1.5 miles
Tudor Hall School – 0.6 miles
Harriers Banbury Academy – 1.0 miles
Blessed George Napier Catholic School – 1.2 miles
Wykham Park Academy – 1.0 miles
Queensway Primary School – 0.9 miles
Browning Park and Gardens – 0.5 miles
Easington Sports & Social Club – 1.1 miles
Banbury Tennis and Bowling Club – 1.0 miles
Woodgreen Leisure Centre – 2.0 miles
Spiceball Leisure Centre – 2.3 miles