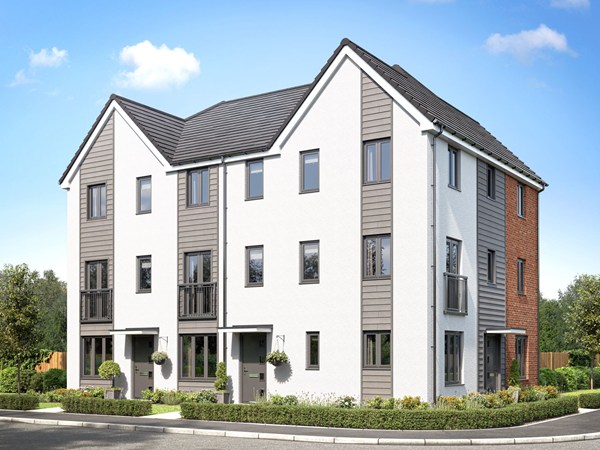
The Ashdown is a new home with style. The tall gable enhances the front of the house and the Juliet balcony to the first floor living room is an additional elegant feature. It’s not all about looks though, this is a home with a practical design and a family-friendly approach. With living space spread over three floors, there’s room for you to be together and there’s a room of your own too.
| Monday | 11am - 6pm |
| Tuesday | Closed |
| Wednesday | 11am - 6pm |
| Thursday | 11am - 6pm |
| Friday | 11am - 6pm |
| Saturday | 11am - 6pm |
| Sunday | 11am - 6pm |
| Price | £309,995 | |
| Status | Available | |
| Bedrooms | 3 | |
| Bathrooms | - | |
| Parking | Allocated Parking | |
| Freehold or Leasehold | Freehold | |
| Predicted Energy Assessment Rating | - | |
| Council Tax Band | TBC | |
| Address | - | |
Further information about additional costs payable (in addition to any advertised headline price for a Persimmon new home) can be found by clicking here. |
||

| Room | Metres | Feet & Inches |
|---|---|---|
| Kitchen | 1.88m x 3.55m | 6' 1" x 11' 7" |
| Dining room | 2.12m x 2.52m | 6' 11" x 8' 3" |
| Study | 2.55m x 3.31m | 8' 4" x 10' 10" |
Minerva Country Park – 0.3 miles
Killerton Estate – 4.5 miles
Exeter Quayside – 5.5 miles
Riverside Valley Park – 5.0 miles
Ashclyst Forest – 5.0 miles
Monkerton Community Primary School – 1.0 mile
Pinhoe Primary School – 2.0 miles
Clyst Vale Community College – 2.5 miles
Exeter College – 5.0 miles
University of Exeter – 5.5 miles
Exeter Community Hospital – 2.0 miles
Pinhoe Surgery – 2.1 miles
Royal Devon & Exeter Hospital – 4.5 miles
Whipton Surgery – 3.3 miles
Boots Pharmacy Pinhoe – 2.0 miles
Pinhoe Railway Station – 1.8 miles
Exeter Airport – 3.0 miles
Cranbrook Railway Station – 3.0 miles
M5 Junction 29 – 1.8 miles
Exeter St Davids Railway Station – 5.8 miles
Tesco Extra Vale Shopping Centre – 1.8 miles
ALDI Pinhoe – 2.0 miles
Lidl Pinhoe – 2.1 miles
Sainsbury’s Pinhoe – 2.3 miles
Princesshay Shopping Centre – 5.0 miles