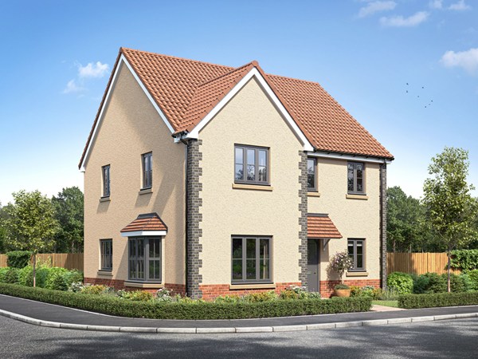
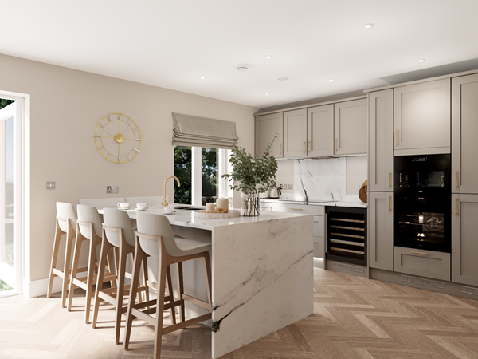
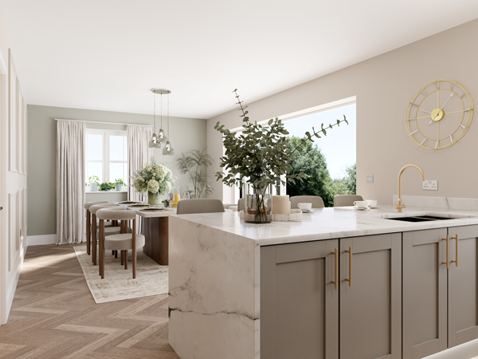
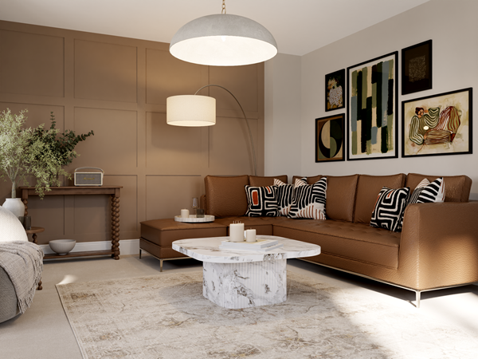
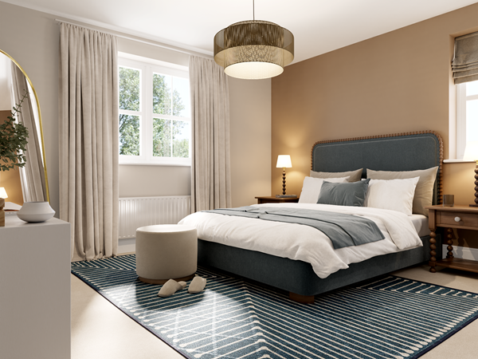
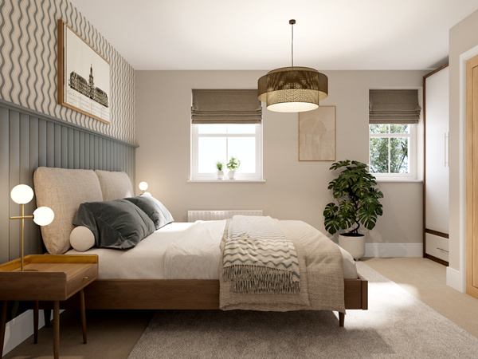
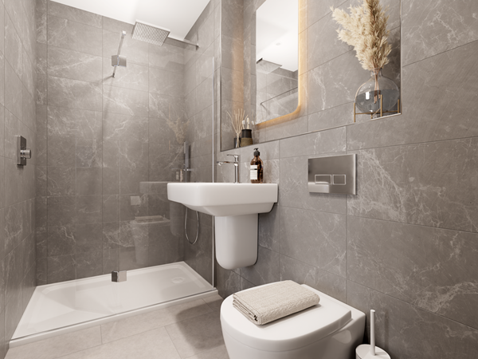
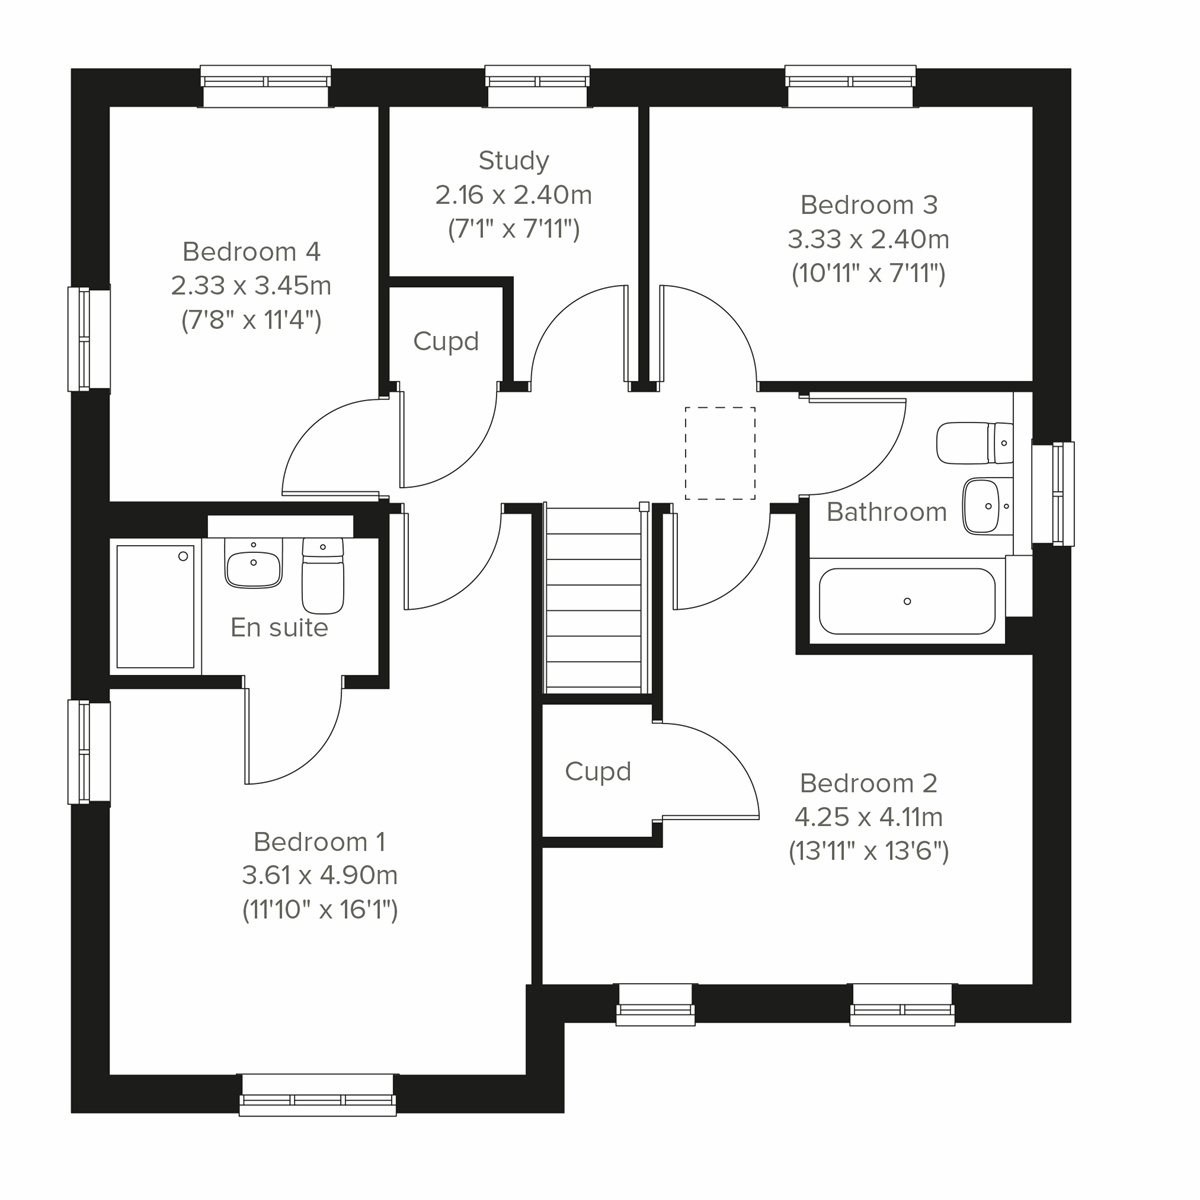
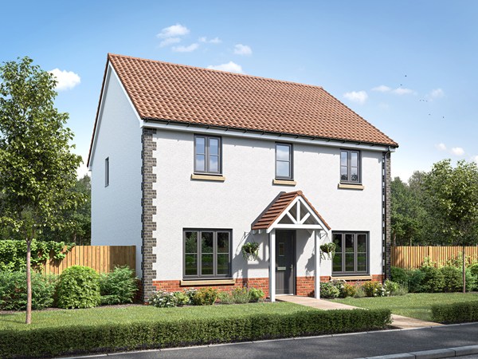
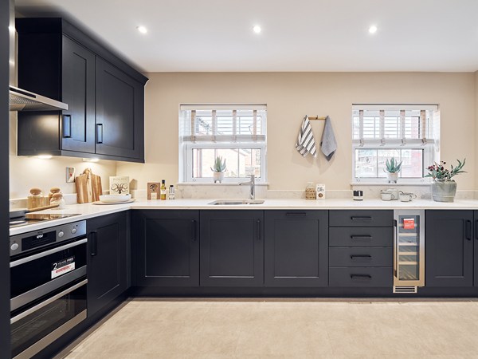
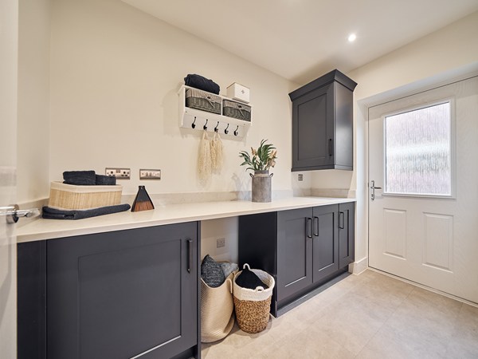
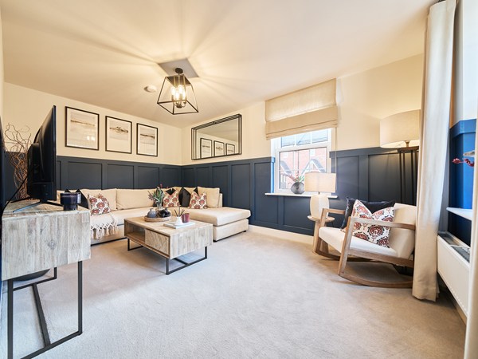
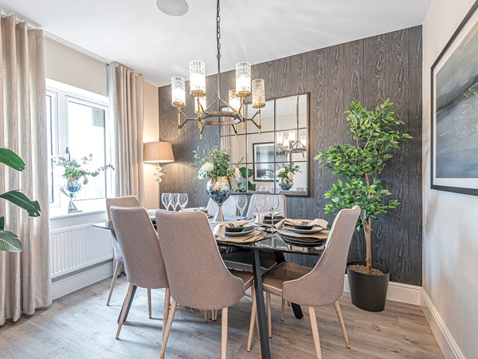
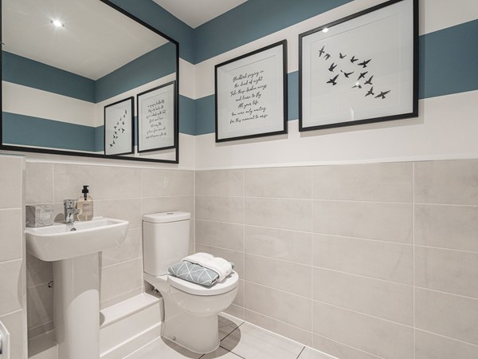
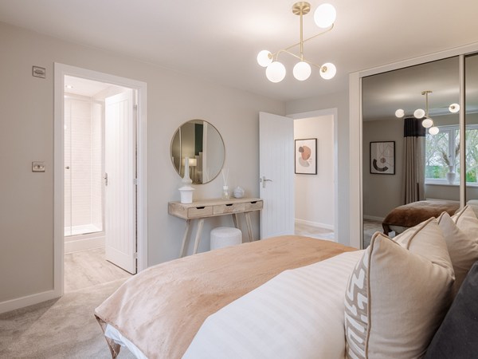
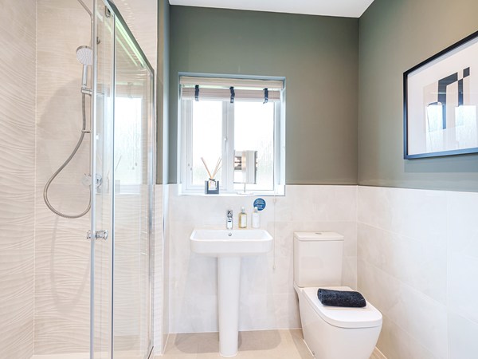
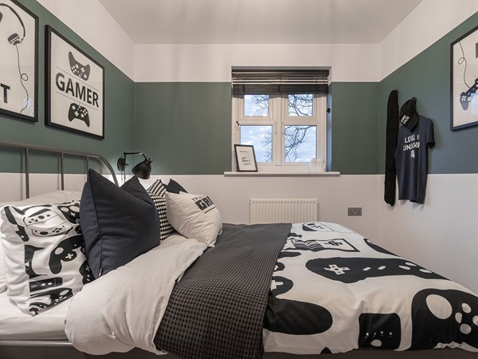
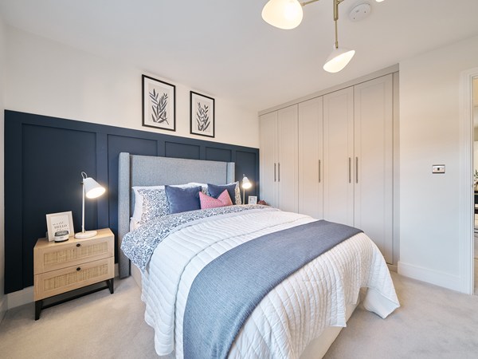
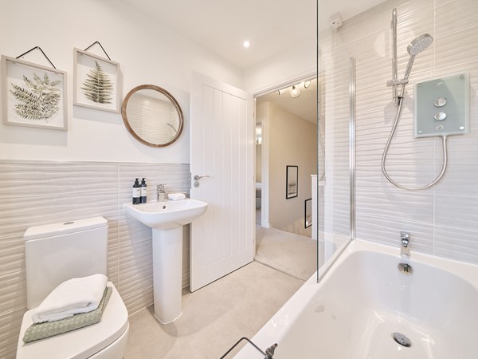
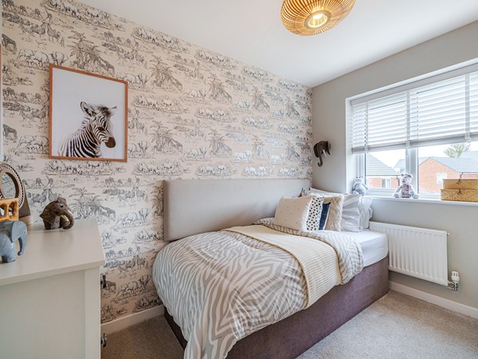
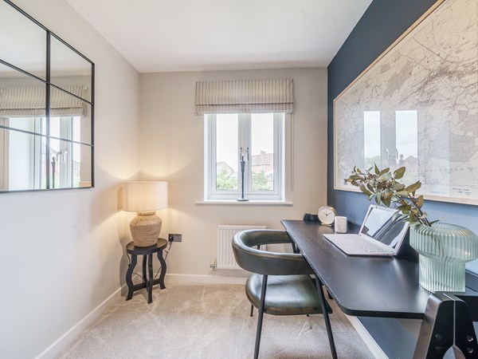
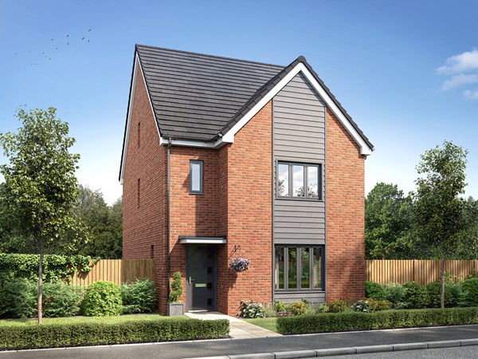
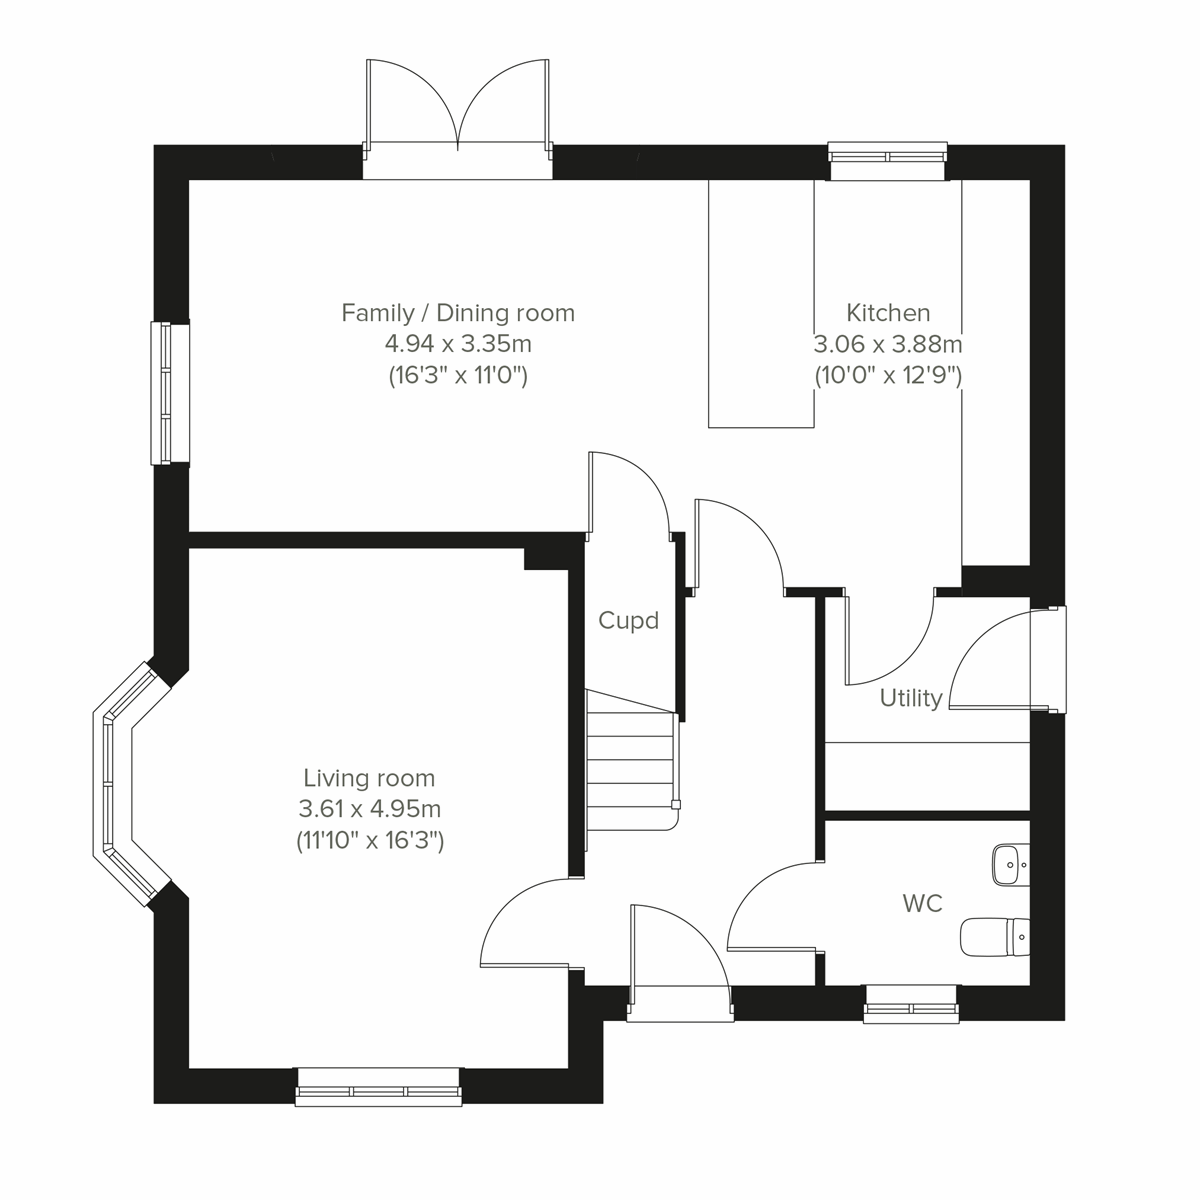
Step inside the Benllech and discover seamless everyday living. The striking kitchen/dining room is home to a wonderful kitchen island with an integrated sink, ideal for relaxed breakfasts. French doors to the garden and two additional windows flood the space with natural light. The spacious living room boasts a stunning bay window, while a utility room and WC tick all the boxes for modern life. Upstairs, there are four well-proportioned bedrooms, bedroom one with an en suite, a stylish and modern family bathroom and a separate study, perfect for home working or quiet studying.
| Monday | 11am - 6pm |
| Tuesday | 11am - 6pm |
| Wednesday | 11am - 6pm |
| Thursday | 11am - 6pm |
| Friday | 11am - 6pm |
| Saturday | 11am - 6pm |
| Sunday | 11am - 6pm |
| Price | £475,000 | |
| Status | Available | |
| Bedrooms | 4 | |
| Bathrooms | 2 | |
| Parking | Single Garage | |
| Freehold or Leasehold | Freehold | |
| Predicted Energy Assessment Rating | - | |
| Address | - | |
Further information about additional costs payable (in addition to any advertised headline price for a Persimmon new home) can be found by clicking here. |
||
| Room | Metres | Feet & Inches |
|---|---|---|
| Kitchen | 3.06m x 3.88m | 10' 0" x 12' 9" |
| Family/Dining room | 4.94m x 3.35m | 16' 3" x 11' 0" |
| Living room | 3.61m x 4.95m | 11' 10" x 16' 3" |
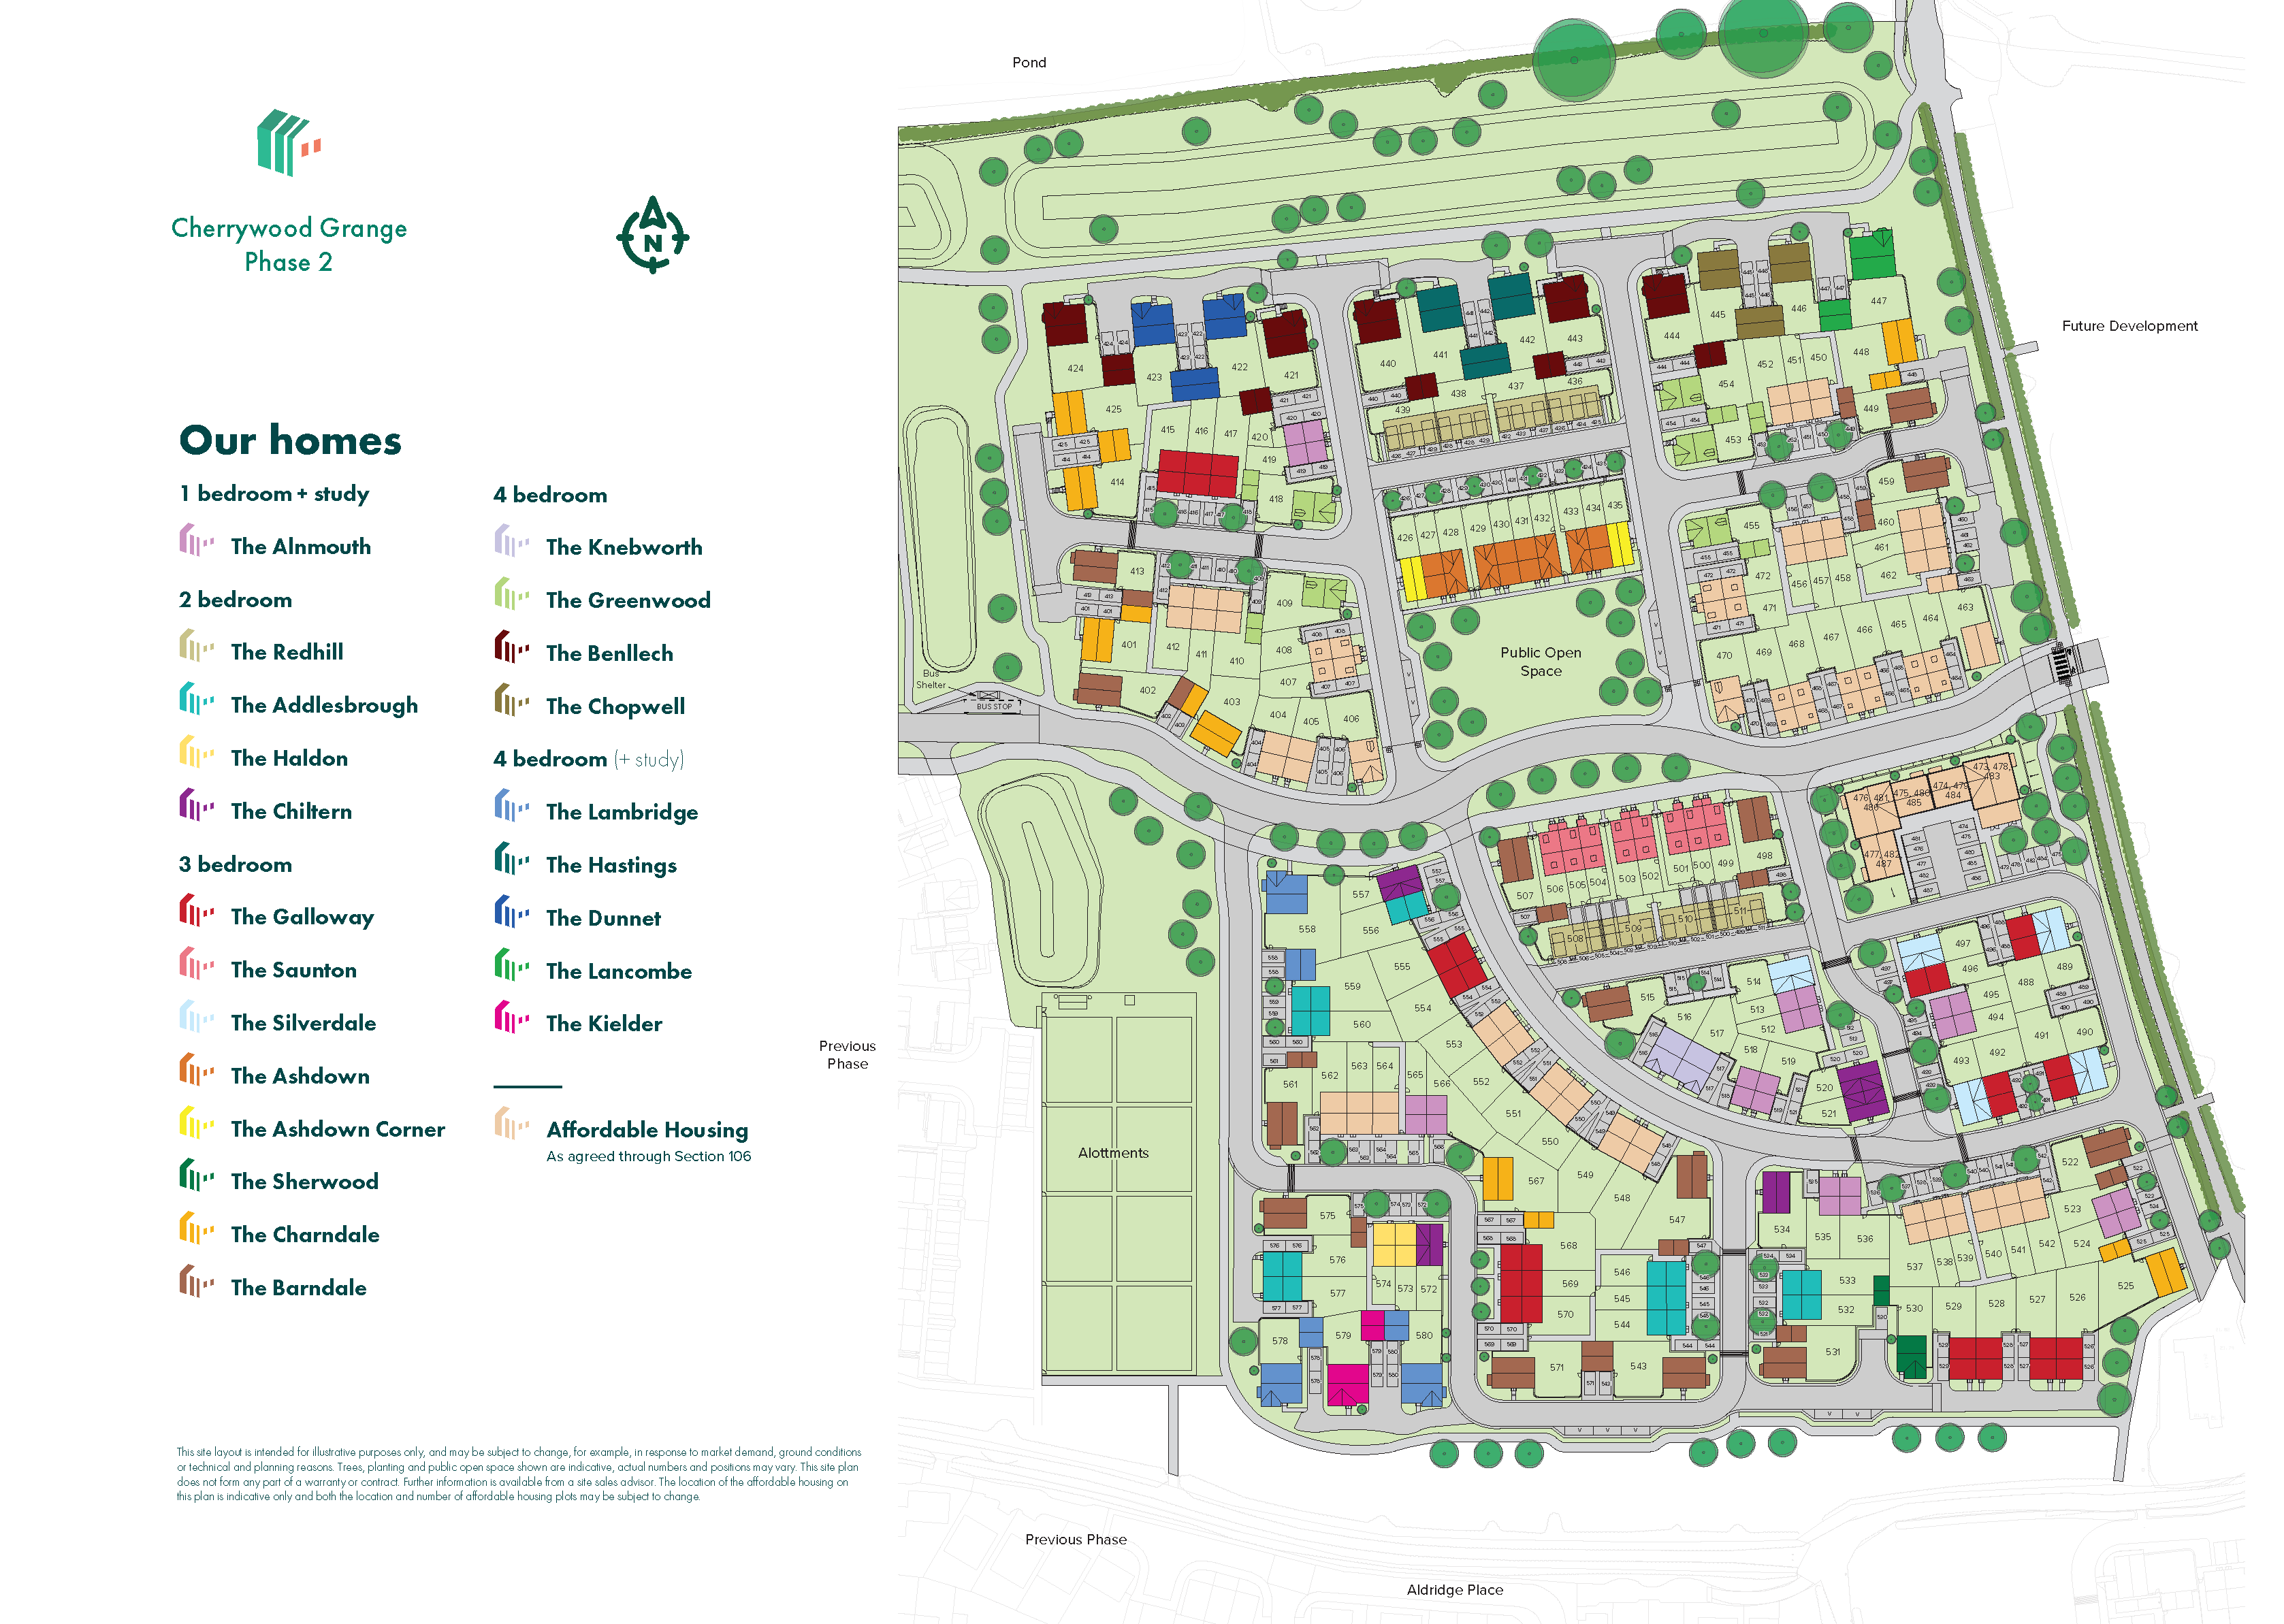
Cherrywood Grange is ideal for families, with a choice of local schools within easy reach. Pinhoe Church of England Primary School is close by for younger children, while Isca Academy and St James School offer excellent secondary options. Minerva Country Park is just a short stroll away, giving plenty of space for outdoor play, walks and family time.
Getting around is easy, with the M5 (Junction 29) around 2 miles away, offering quick connections across Devon and the South West. Exeter St David’s station is approximately 5 miles away, providing direct rail services to London, Bristol and beyond. Exeter Airport is also close by.
Exeter city centre is around 5 miles away, home to Princesshay shopping centre, well-known high-street brands, independent shops and a wide choice of cafés and restaurants. For everyday essentials, larger supermarkets such as Tesco Extra and Sainsbury’s are within a short drive. When it’s time to unwind, East Devon’s countryside, coastal walks and beaches are all easily reached for days out by the sea.