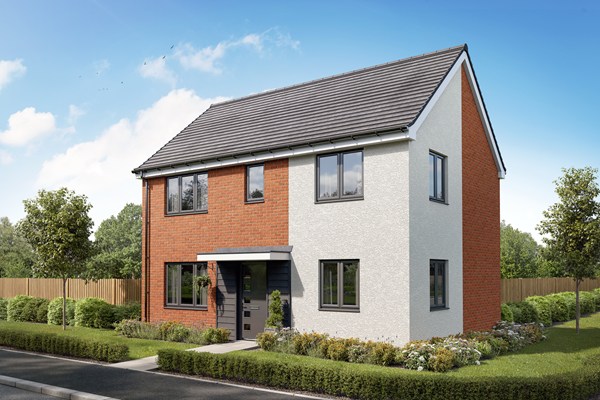
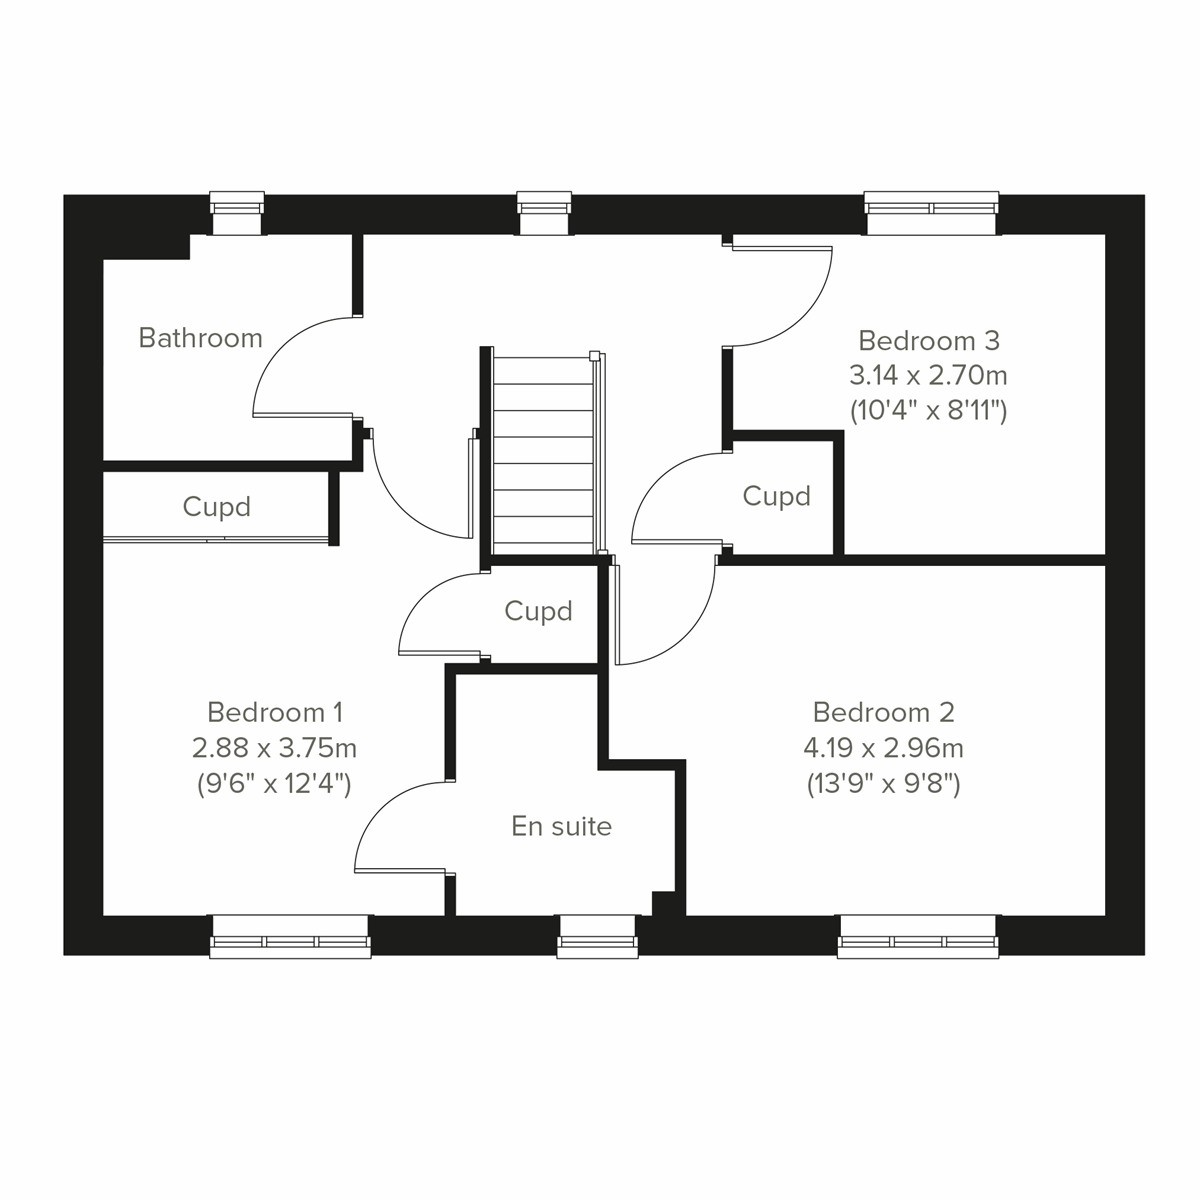
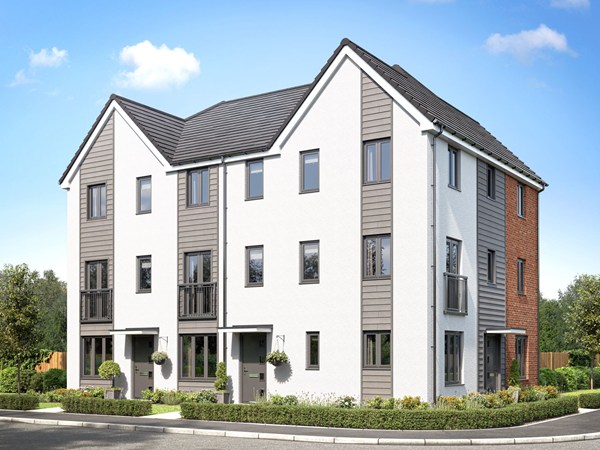
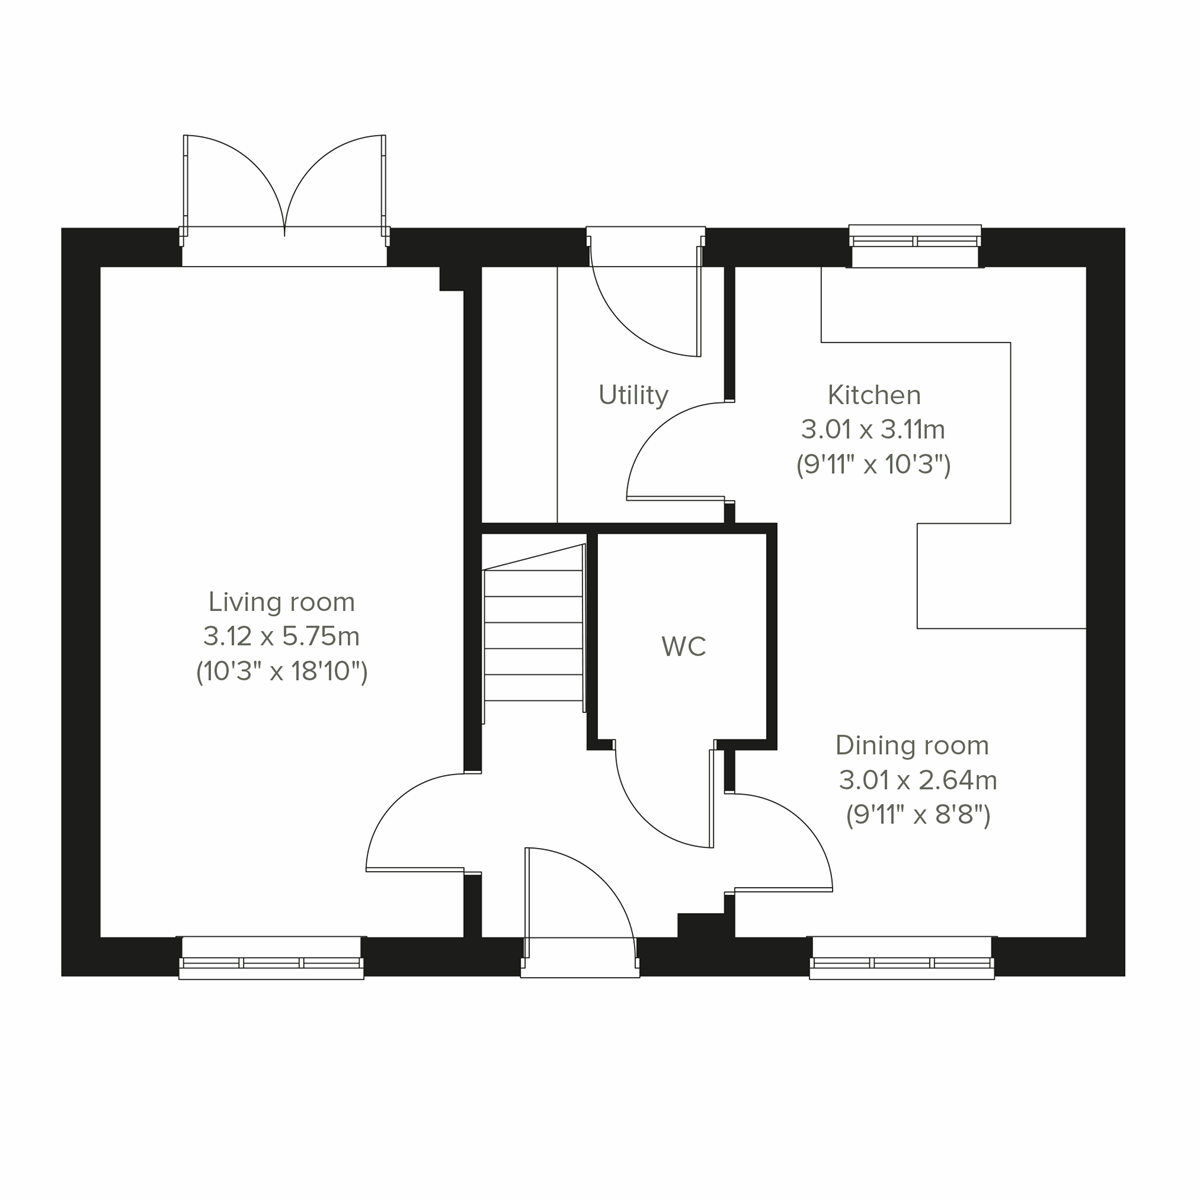
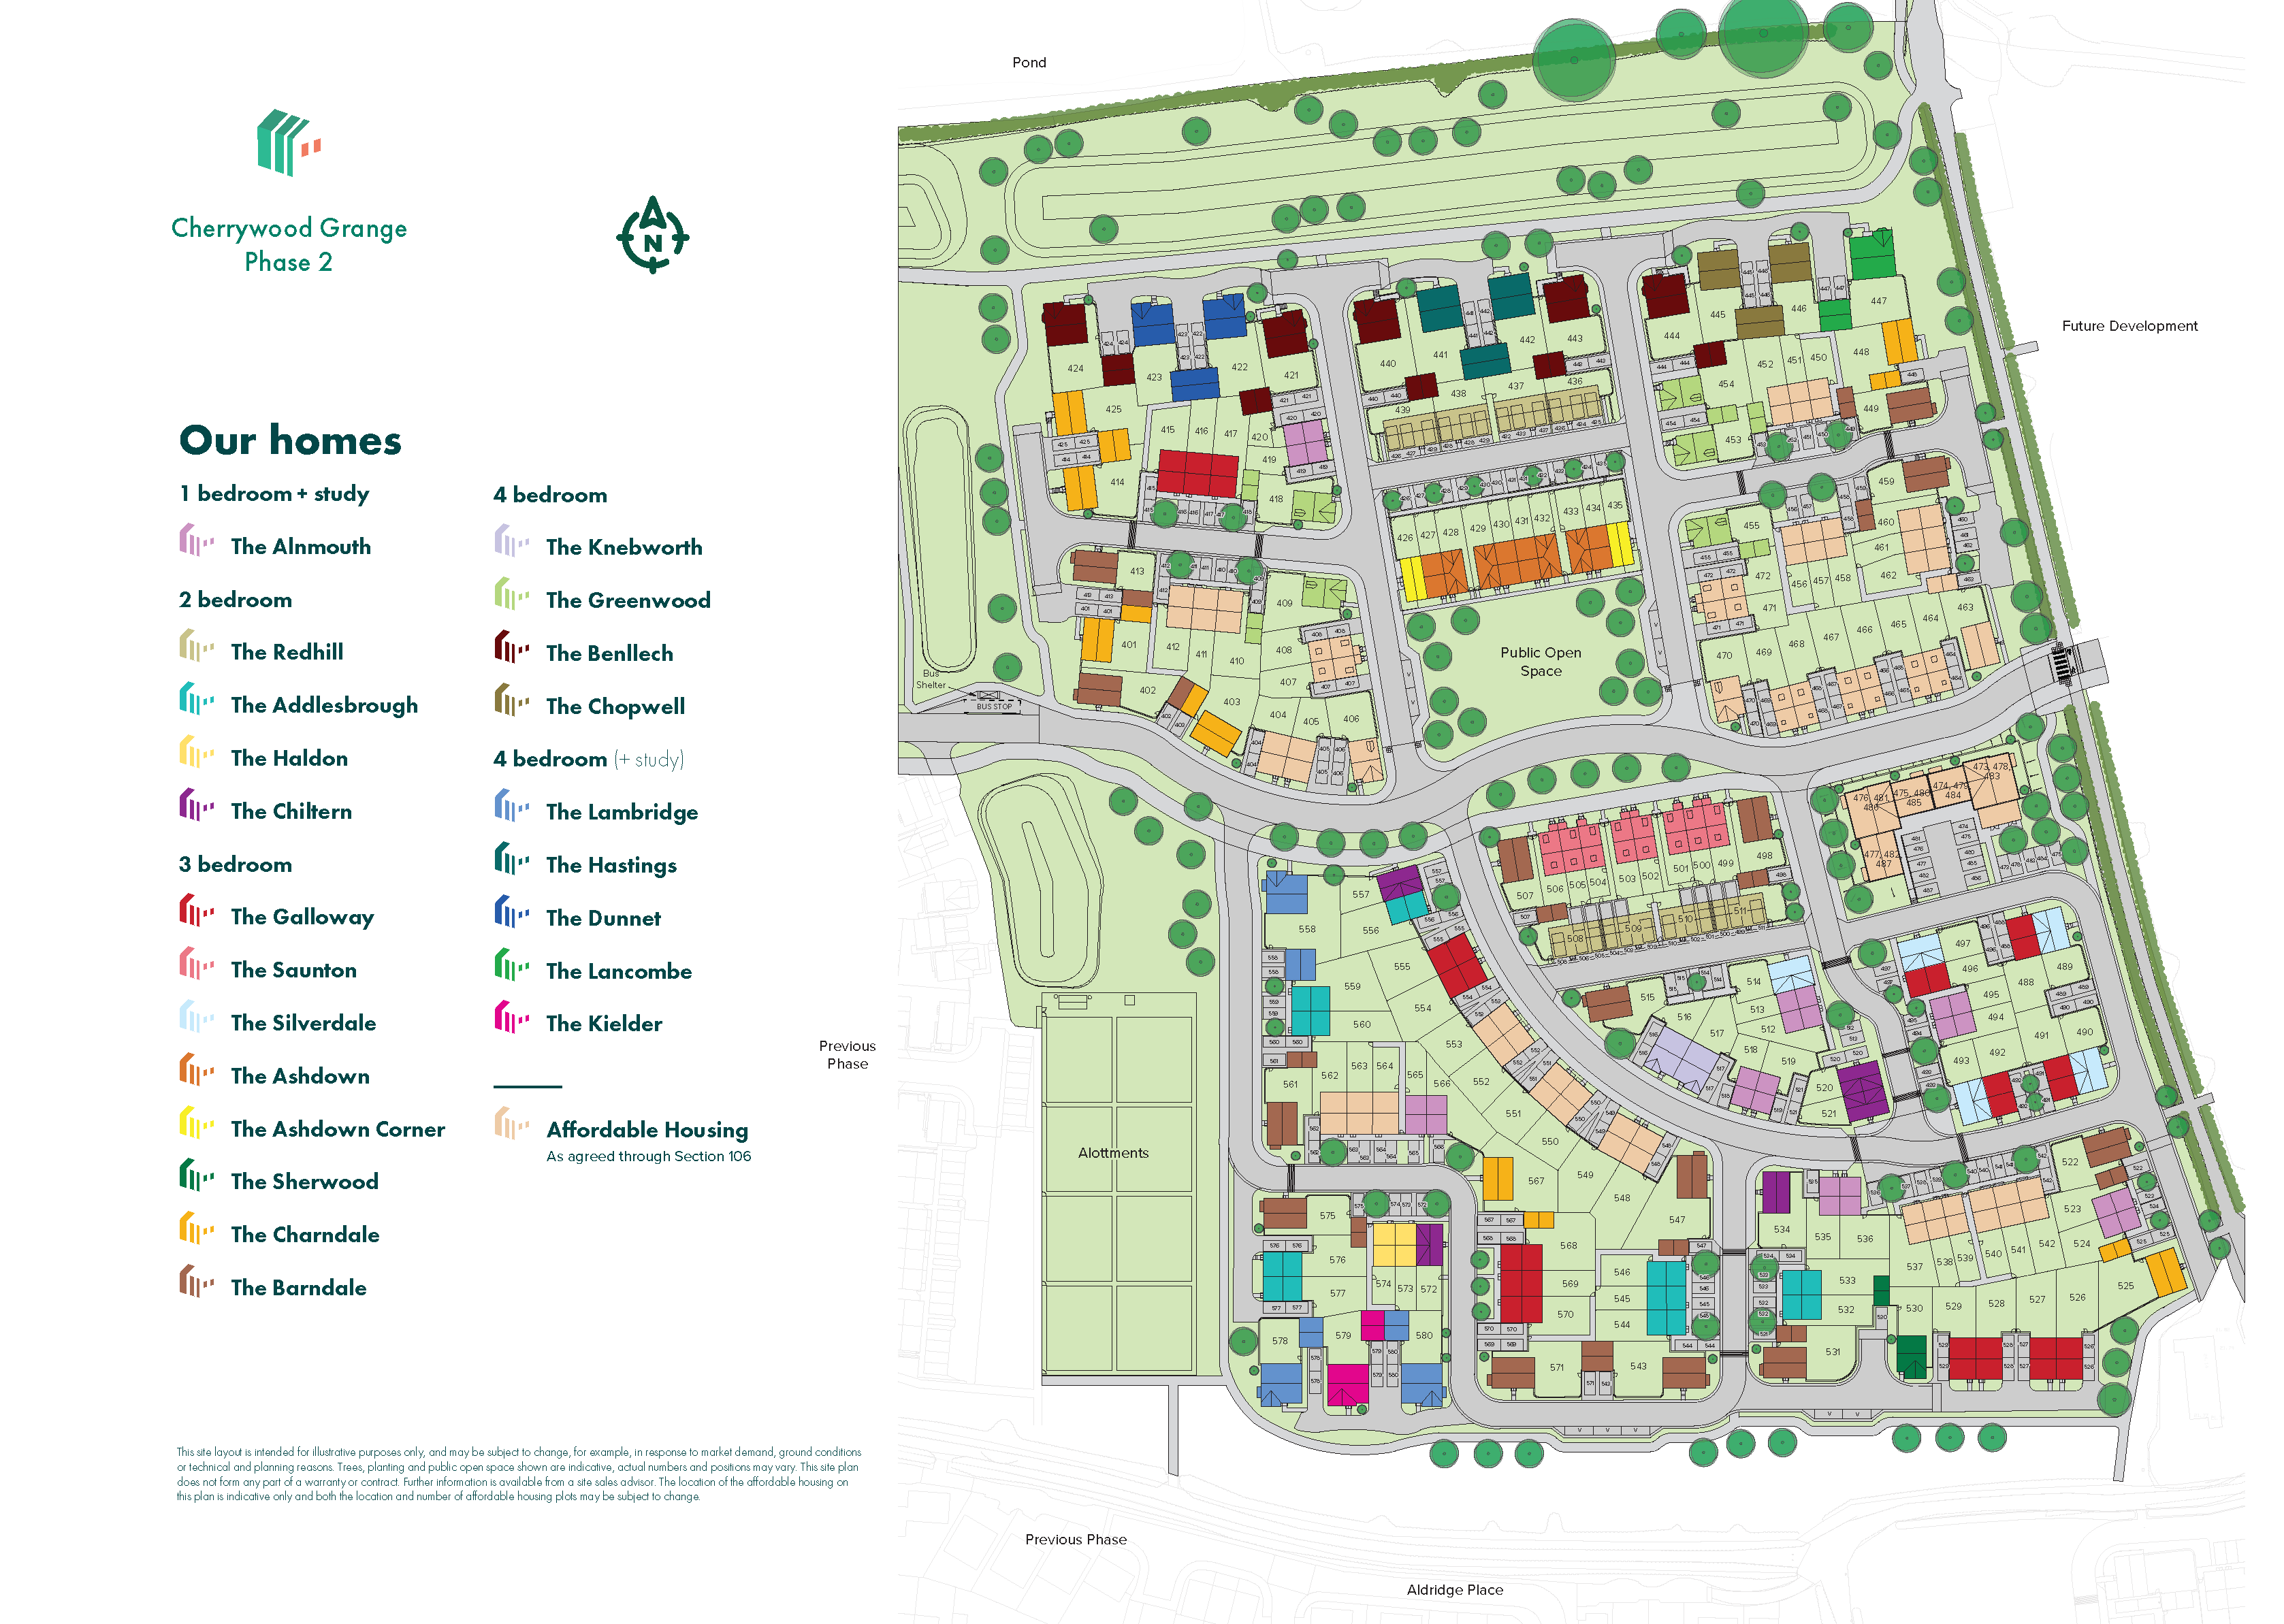
The Charndale is a popular three-bedroom family home with much to offer, it has a bright and modern open plan kitchen/dining room leading to a handy utility room. The spacious living room has French doors leading into the garden. Upstairs there are three good sized bedrooms, bedroom one benefiting from an en suite, plenty of storage and a modern family bathroom.
| Monday | 11am - 6pm |
| Tuesday | Closed |
| Wednesday | 11am - 6pm |
| Thursday | 11am - 6pm |
| Friday | 11am - 6pm |
| Saturday | 11am - 6pm |
| Sunday | 11am - 6pm |
| Price | £379,995 | |
| Status | Available | |
| Bedrooms | 3 | |
| Bathrooms | 2 | |
| Parking | Single Garage | |
| Freehold or Leasehold | Freehold | |
| Predicted Energy Assessment Rating | - | |
| Council Tax Band | TBC | |
| Address | - | |
Further information about additional costs payable (in addition to any advertised headline price for a Persimmon new home) can be found by clicking here. |
||
| Room | Metres | Feet & Inches |
|---|---|---|
| Kitchen | 3.01m x 3.11m | 9' 11" x 10' 3" |
| Dining room | 3.01m x 2.64m | 9' 11" x 8' 8" |
| Living room | 3.12m x 5.75m | 10' 3" x 18' 10" |
Minerva Country Park – 0.3 miles
Killerton Estate – 4.5 miles
Exeter Quayside – 5.5 miles
Riverside Valley Park – 5.0 miles
Ashclyst Forest – 5.0 miles
Monkerton Community Primary School – 1.0 mile
Pinhoe Primary School – 2.0 miles
Clyst Vale Community College – 2.5 miles
Exeter College – 5.0 miles
University of Exeter – 5.5 miles
Exeter Community Hospital – 2.0 miles
Pinhoe Surgery – 2.1 miles
Royal Devon & Exeter Hospital – 4.5 miles
Whipton Surgery – 3.3 miles
Boots Pharmacy Pinhoe – 2.0 miles
Pinhoe Railway Station – 1.8 miles
Exeter Airport – 3.0 miles
Cranbrook Railway Station – 3.0 miles
M5 Junction 29 – 1.8 miles
Exeter St Davids Railway Station – 5.8 miles
Tesco Extra Vale Shopping Centre – 1.8 miles
ALDI Pinhoe – 2.0 miles
Lidl Pinhoe – 2.1 miles
Sainsbury’s Pinhoe – 2.3 miles
Princesshay Shopping Centre – 5.0 miles