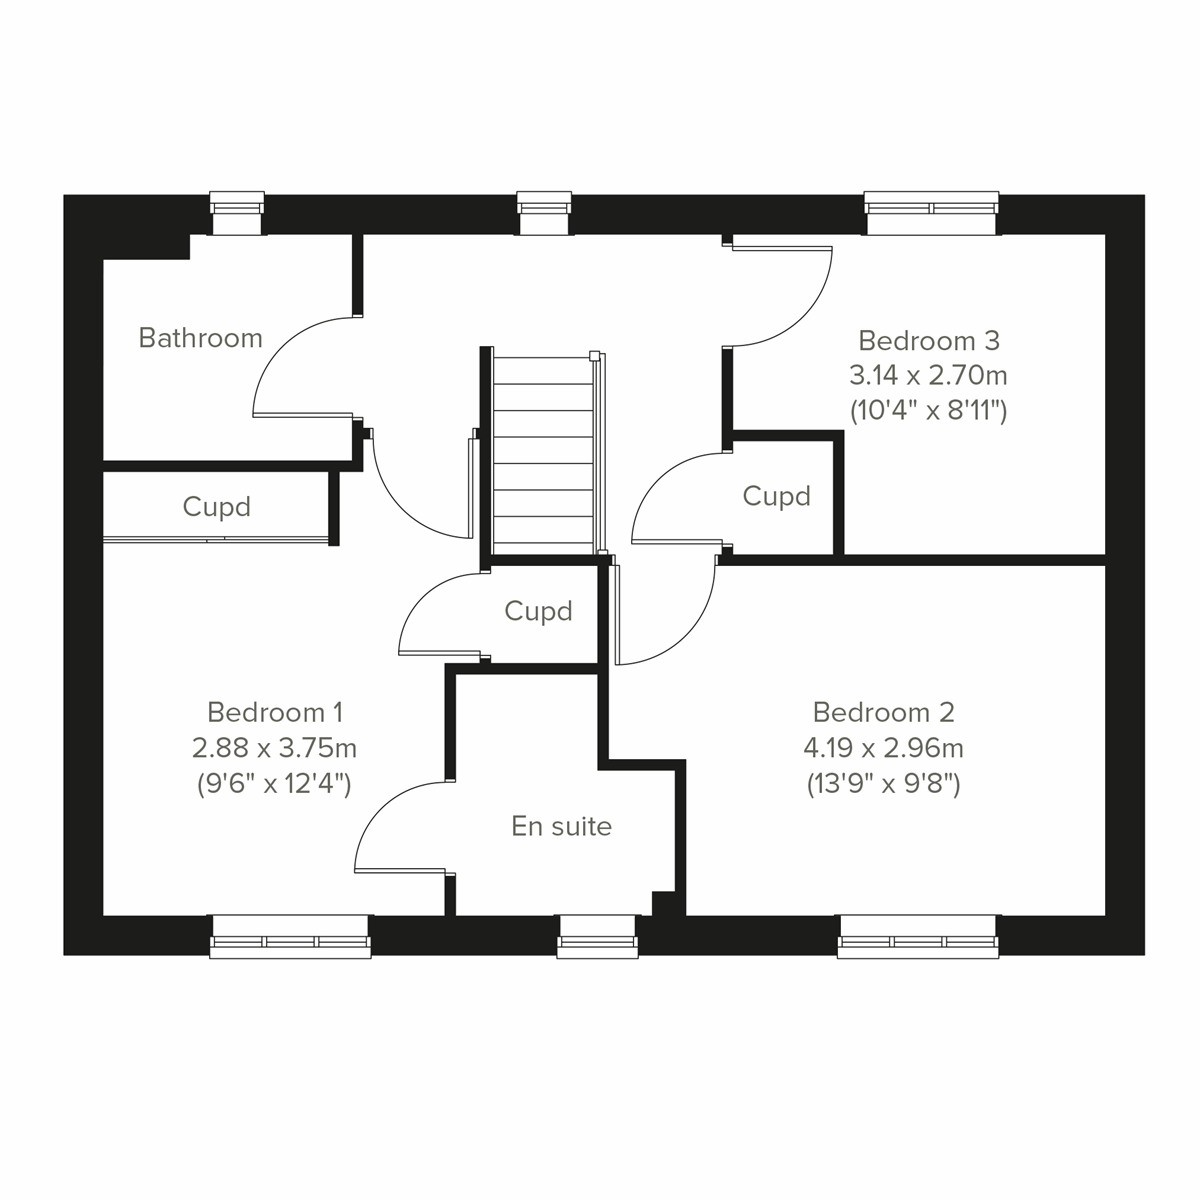
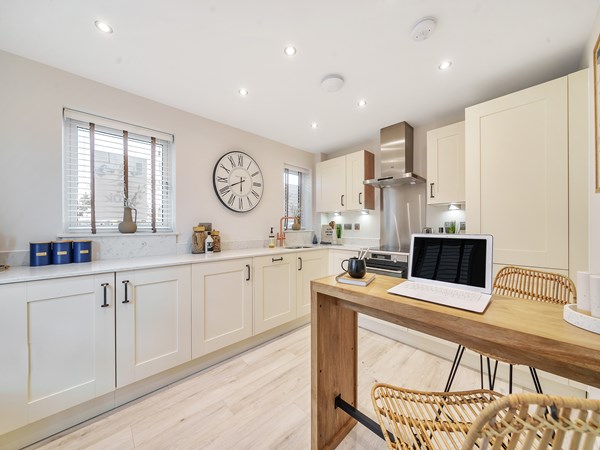
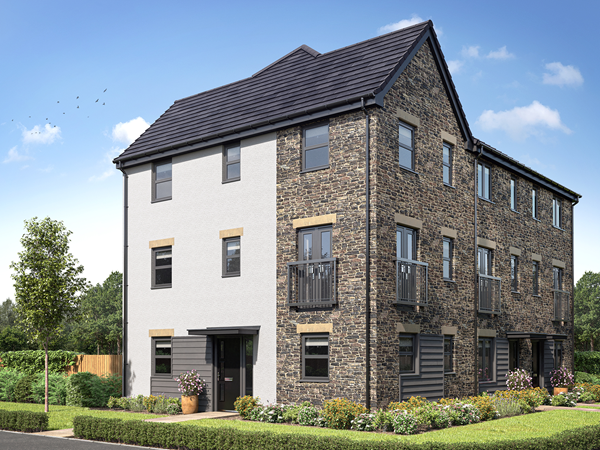

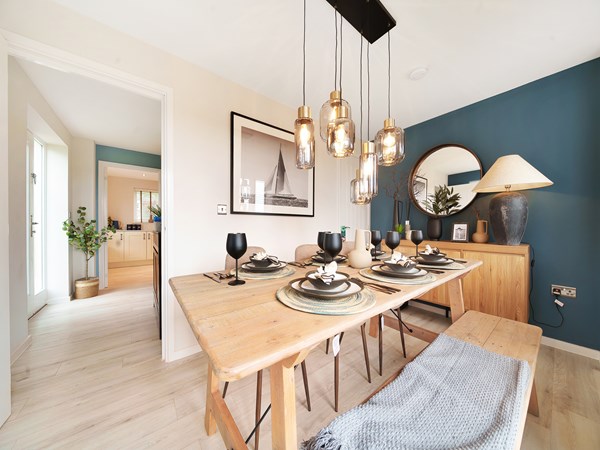

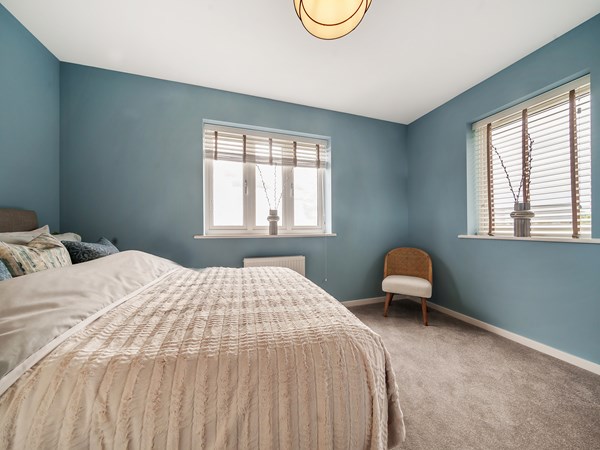
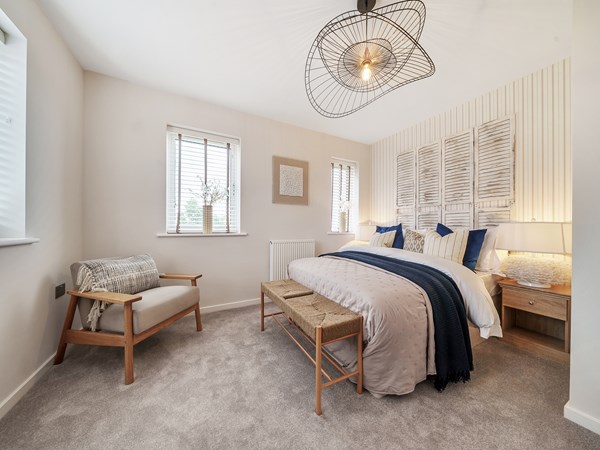
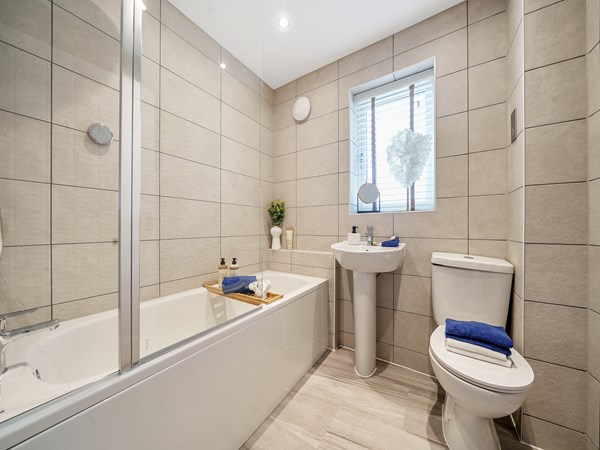
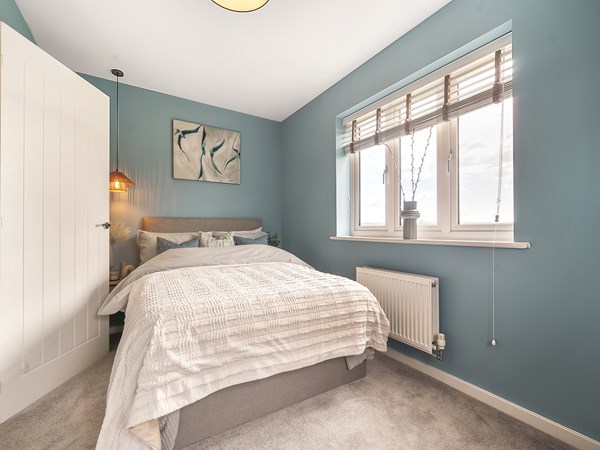
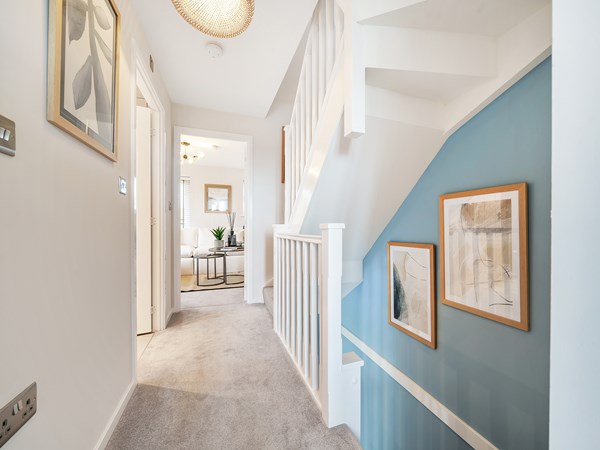
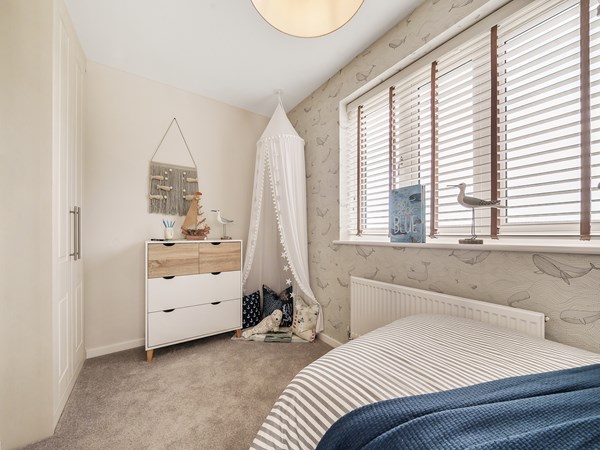
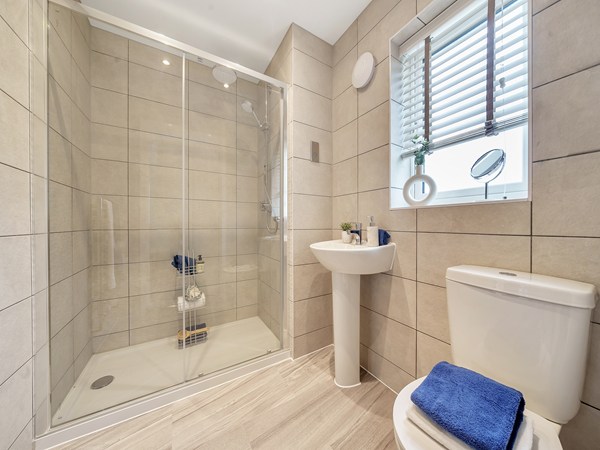
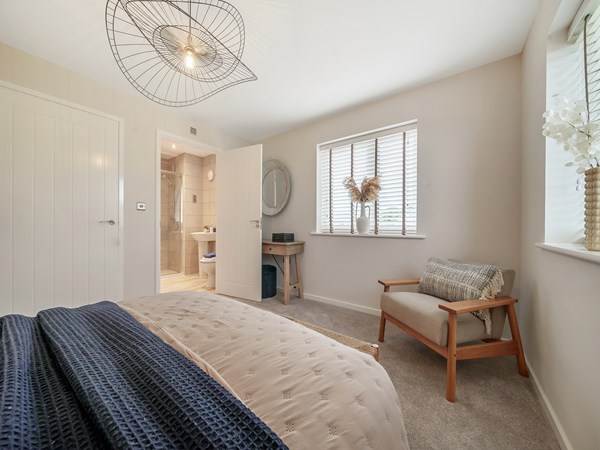
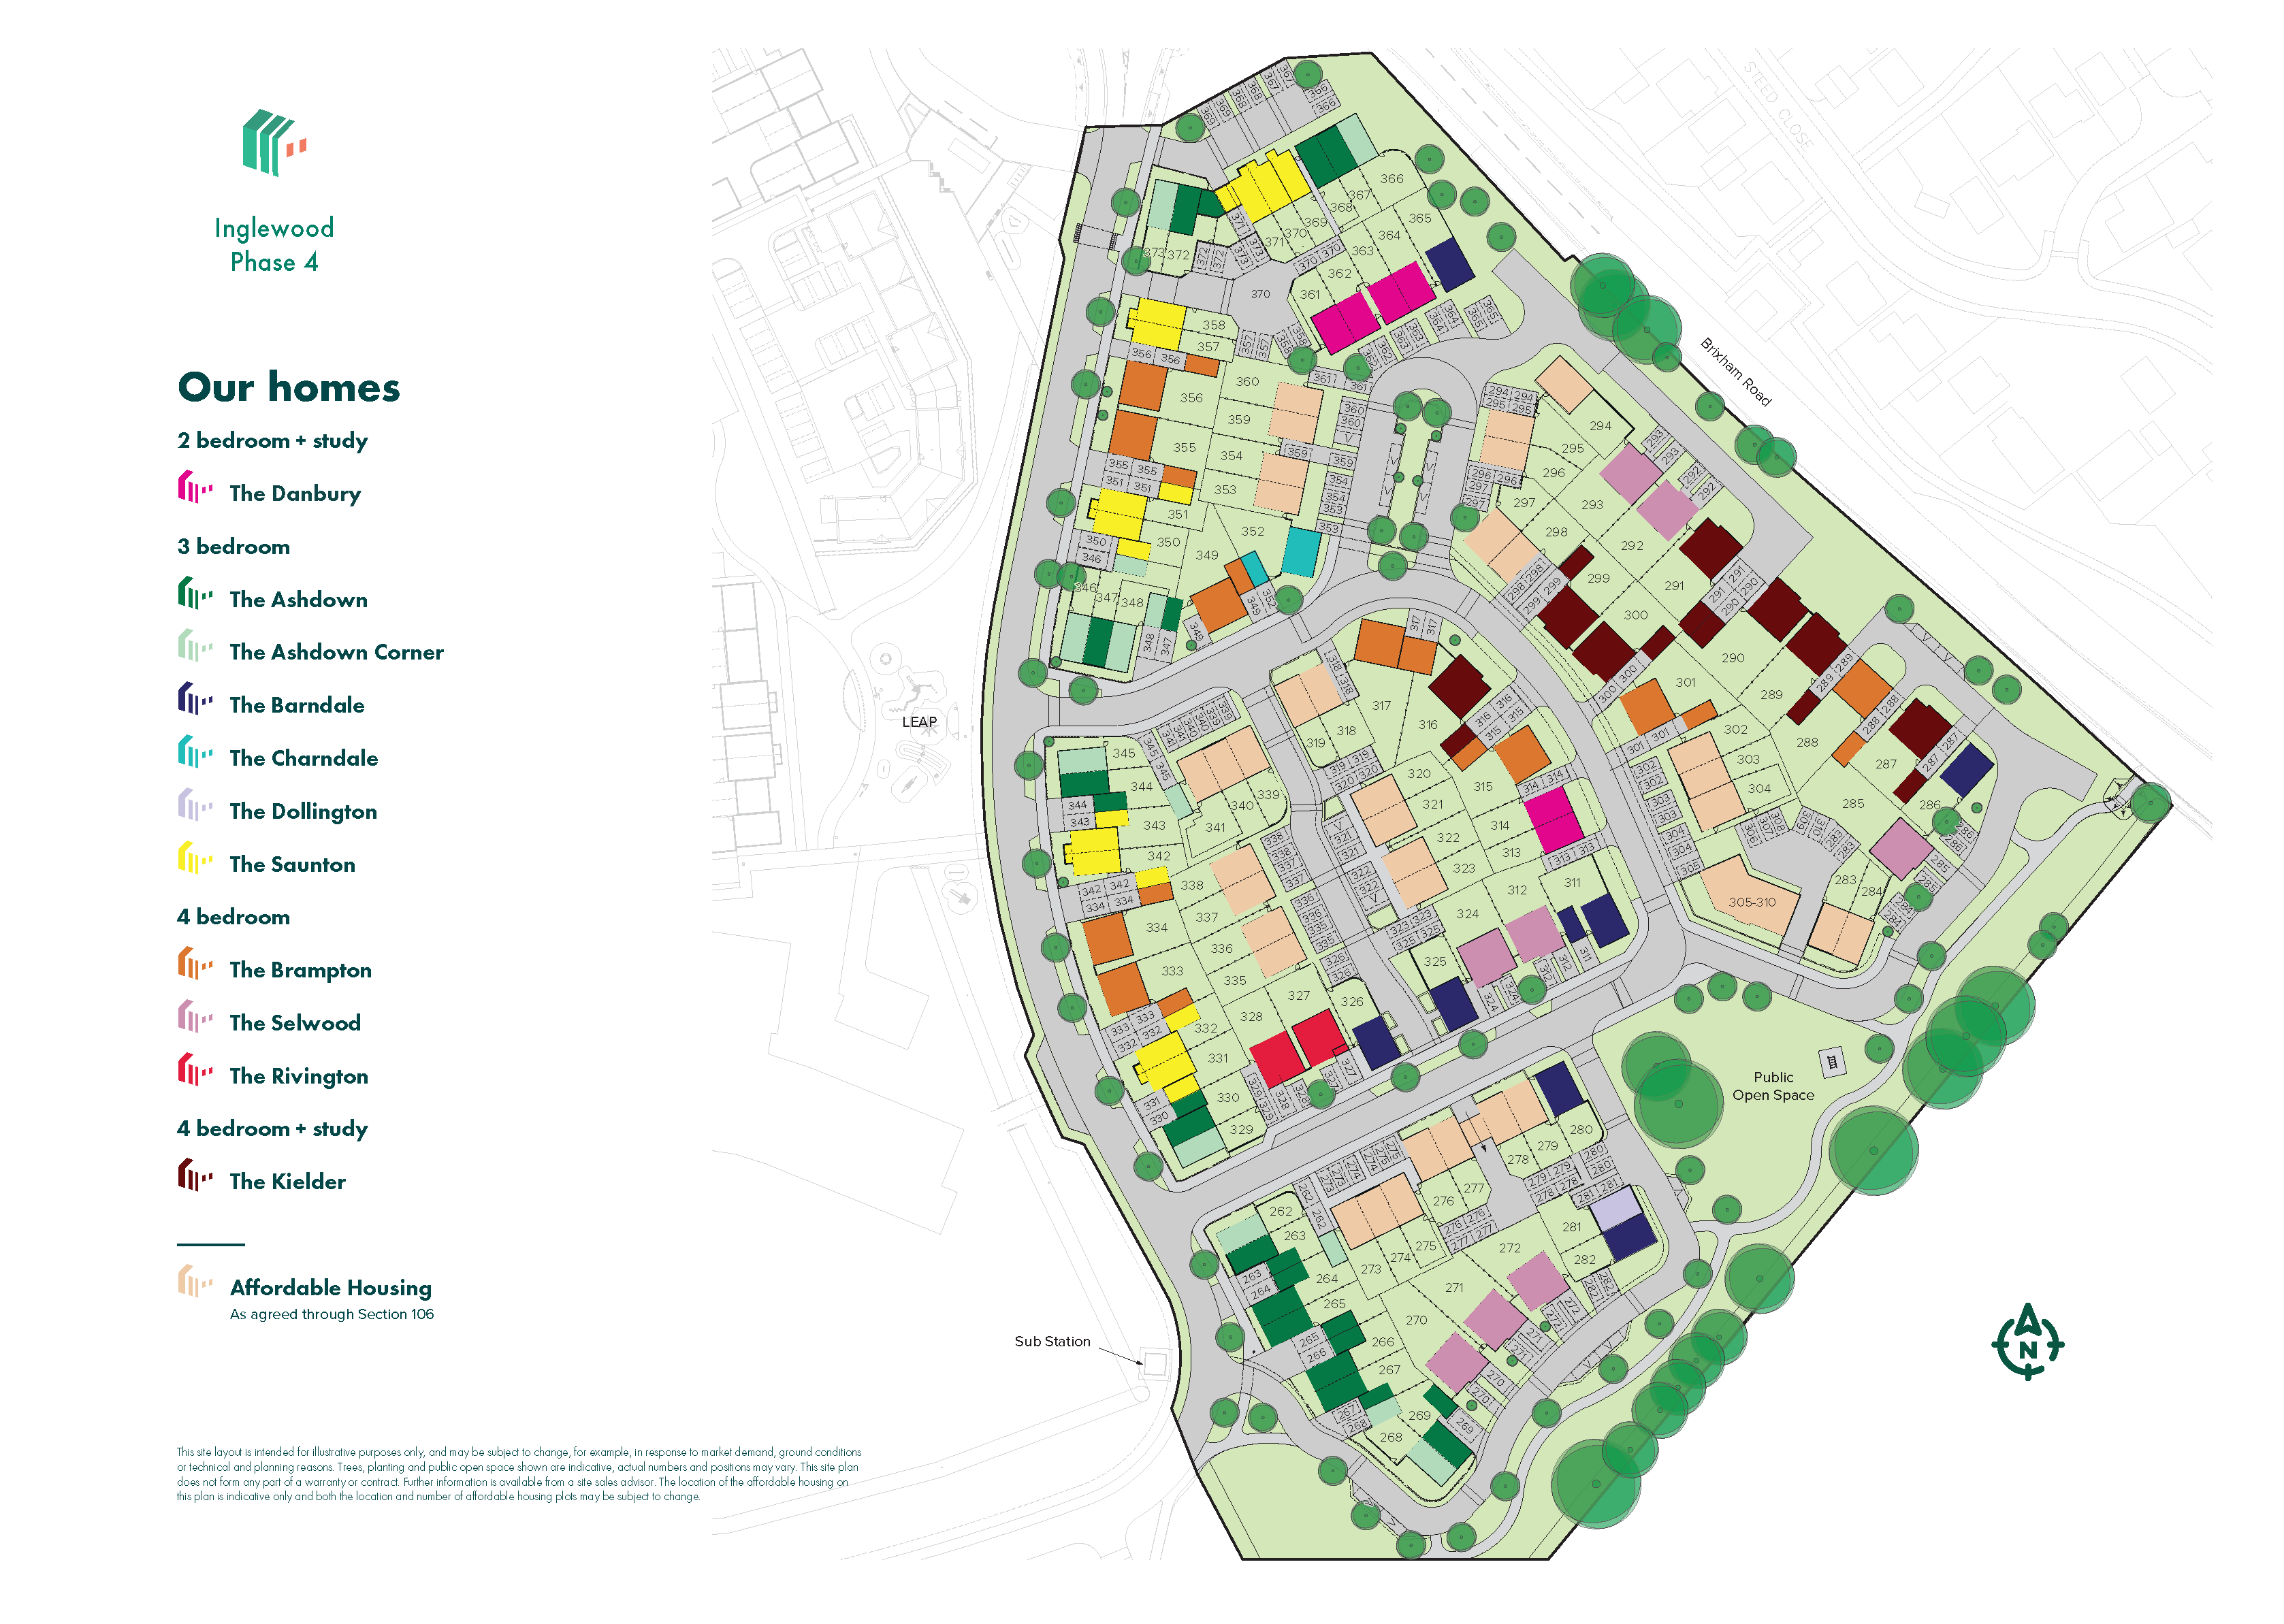
The Charndale is a popular three-bedroom family home with much to offer, it has a bright and modern open plan kitchen/dining room leading to a handy utility room. The spacious living room has French doors leading into the garden. Upstairs there are three good sized bedrooms, bedroom one benefiting from an en suite, plenty of storage and a modern family bathroom.
| Monday | 10am - 5pm |
| Tuesday | 10am - 5pm |
| Wednesday | 10am - 5pm |
| Thursday | 10am - 5pm |
| Friday | 10am - 5pm |
| Saturday | 10am - 5pm |
| Sunday | 10am - 5pm |
| Price | £359,995 | |
| Status | Available | |
| Bedrooms | 3 | |
| Bathrooms | 2 | |
| Parking | Single Garage | |
| Freehold or Leasehold | Freehold | |
| Predicted Energy Assessment Rating | - | |
| Council Tax Band | TBC | |
| Address | - | |
Further information about additional costs payable (in addition to any advertised headline price for a Persimmon new home) can be found by clicking here. |
||
| Room | Metres | Feet & Inches |
|---|---|---|
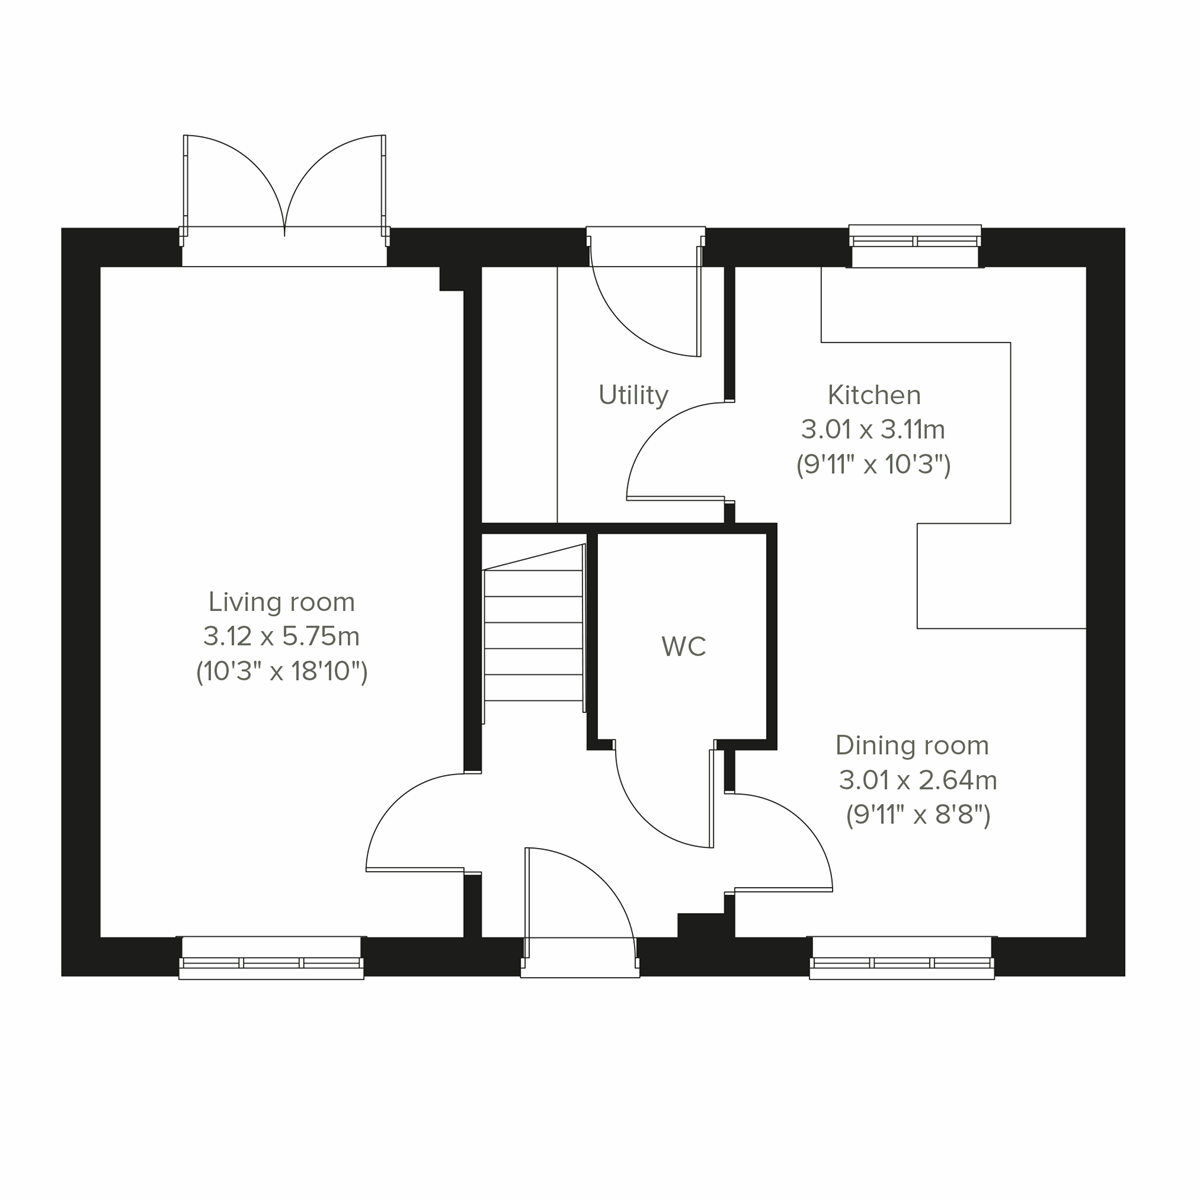
| Kitchen | 3.01m x 3.11m | 9' 11" x 10' 3" |
| Dining room | 3.01m x 2.64m | 9' 11" x 8' 8" |
| Living room | 3.12m x 5.75m | 10' 3" x 18' 10" |
Broadsands Beach – 1.0 mile
Paignton Zoo – 1.5 miles
Splashdown Quaywest – 2.3 miles
Paignton Pier – 2.5 miles
Goodrington Sands – 2.4 miles
White Rock Primary School – 0.8 miles
Roselands Primary School – 1.2 miles
Paignton Academy – 1.5 miles
South Devon College – 2.5 miles
Hayes School – 2.7 miles
Mayfield Medical Centre – 1.5 miles
Chelston Hall Surgery – 1.8 miles
Paignton Hospital – 2.4 miles
Boots Pharmacy Paignton – 2.3 miles
Riviera Medical Centre – 2.5 miles
Paignton Railway Station – 2.5 miles
A3022 Brixham Road – 0.1 miles
Torquay Railway Station – 4.0 miles
Paignton Bus Station – 2.4 miles
Newton Abbot Railway Station – 8.0 miles
Sainsbury’s – 1.0 mile
Aldi Paignton – 1.2 miles
Lidl Paignton – 1.3 miles
Victoria Centre – 2.2 miles
ASDA Paignton – 2.4 miles