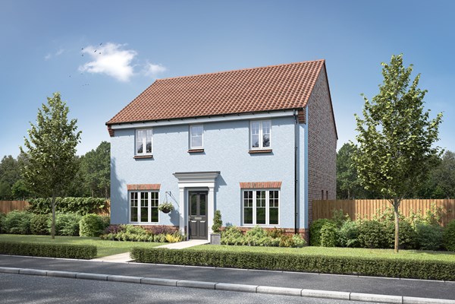
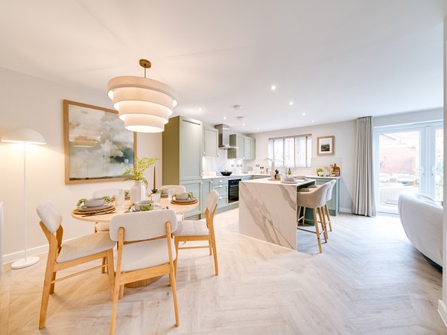
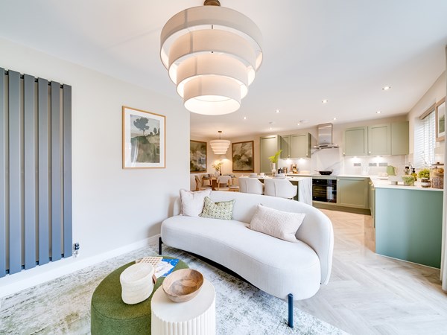
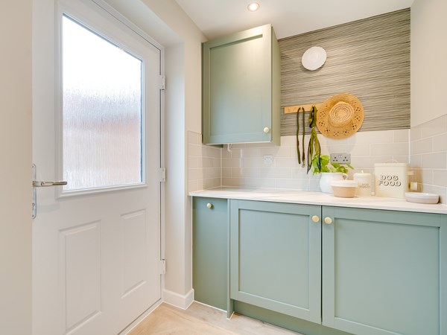
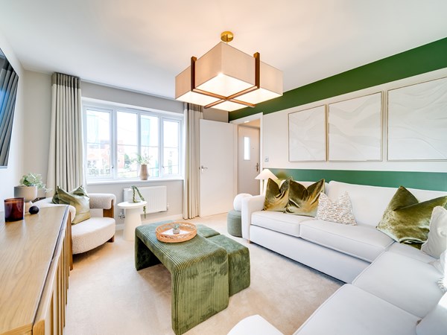
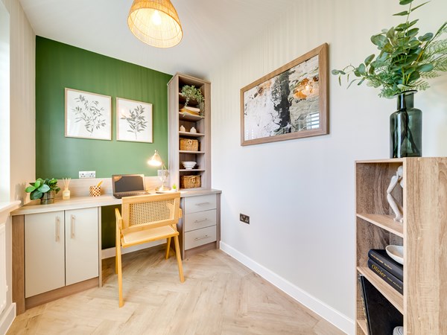

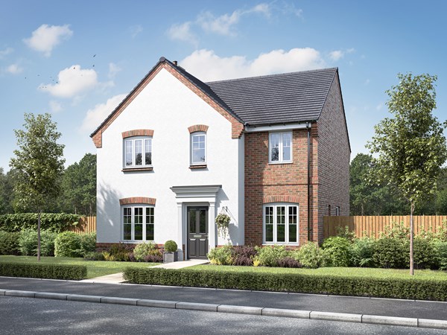
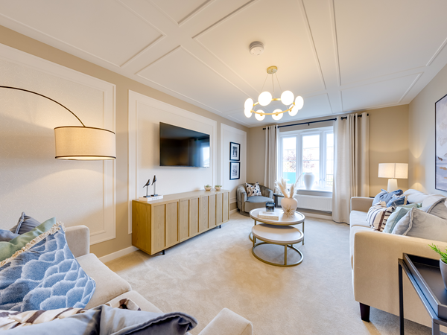
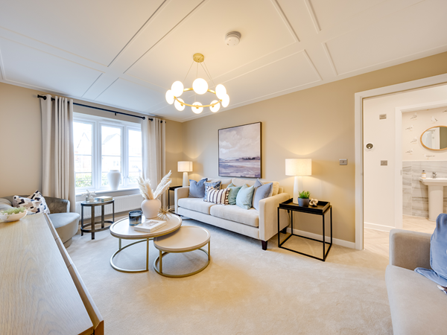
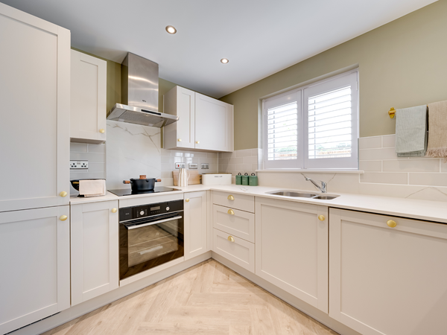
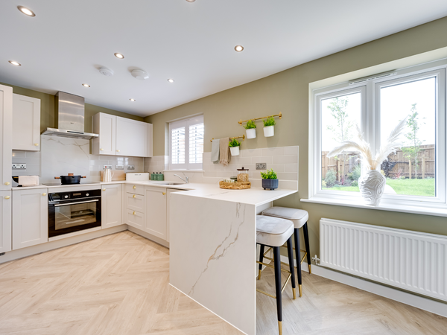
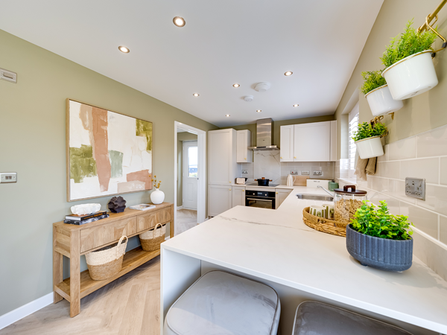
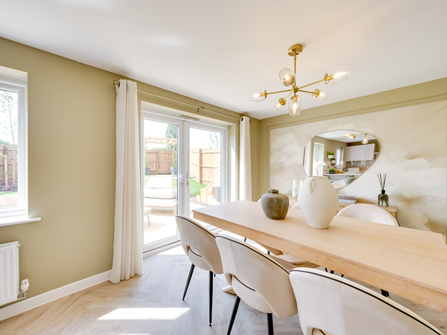
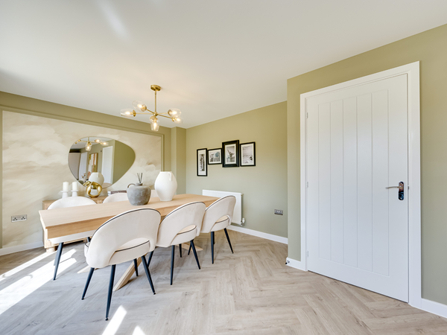
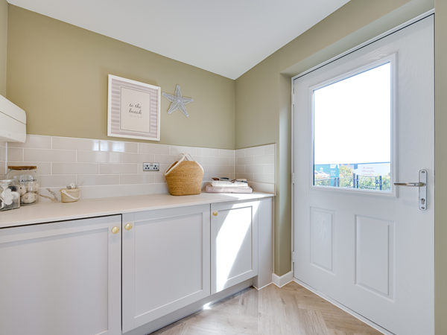
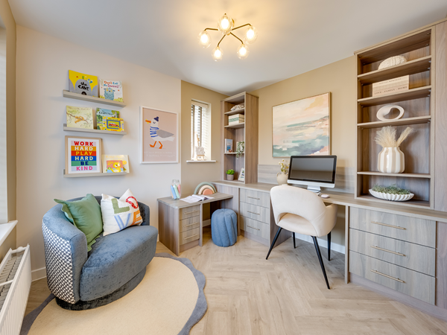
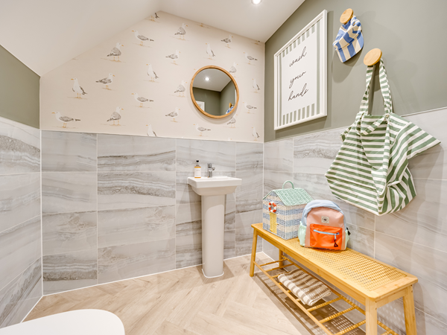
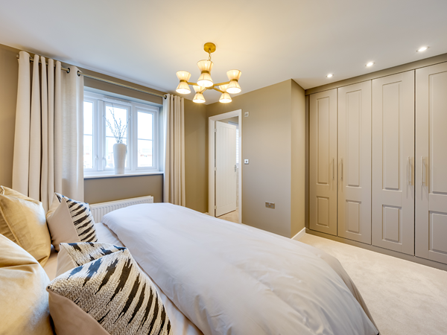
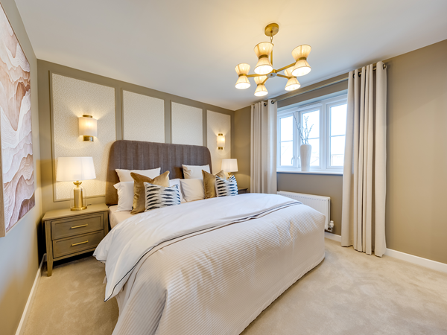
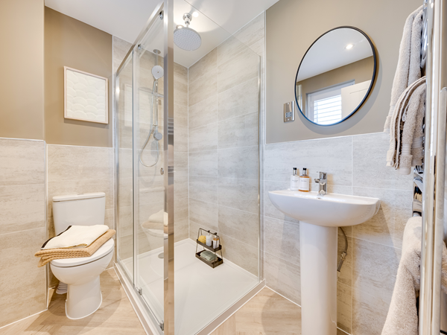
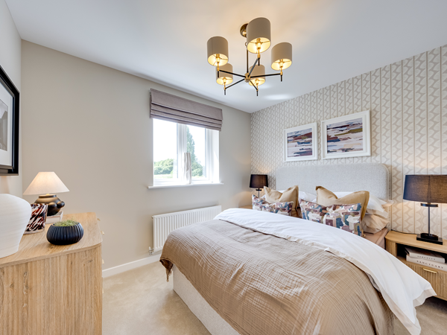
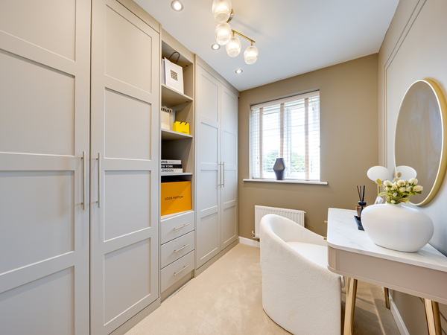
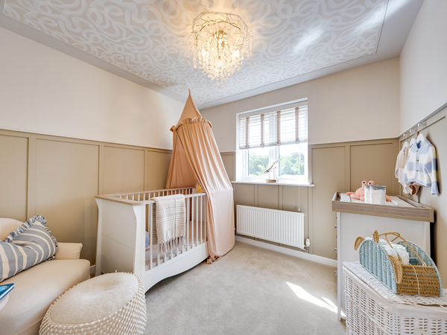
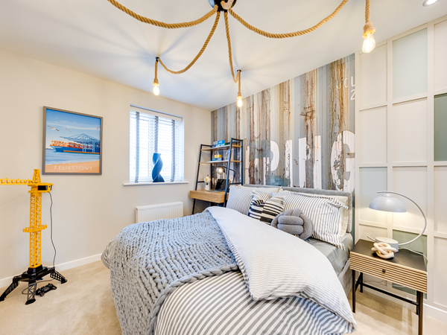
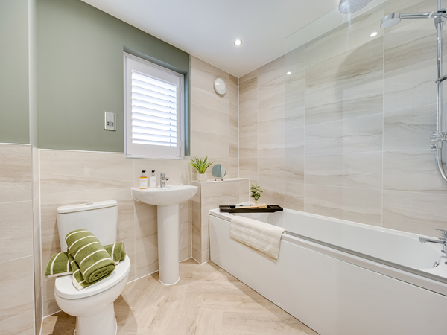
Family life works really well in this easy-to-live-in detached four-bedroom new home. The Brampton has the flexibility of open-plan space as well as separate private space. The main living area, with kitchen, dining and relaxed family zones, is at the heart of this home, while the living room and study give you all the opportunity to take a break and have some quiet time when you need it.
| Monday | 10am - 5pm |
| Tuesday | Closed |
| Wednesday | Closed |
| Thursday | 10am - 5pm |
| Friday | 10am - 5pm |
| Saturday | 10am - 5pm |
| Sunday | 10am - 5pm |
| Price | £445,000 | |
| Status | Available | |
| Bedrooms | 4 | |
| Bathrooms | 2 | |
| Parking | Single Garage | |
| Freehold or Leasehold | Freehold | |
| Predicted Energy Assessment Rating | B | |
| Council Tax Band | TBC | |
| Address | - | |
Further information about additional costs payable (in addition to any advertised headline price for a Persimmon new home) can be found by clicking here. |
||

| Room | Metres | Feet & Inches |
|---|---|---|
| Kitchen | 2.75m x 3.39m | 9' 0" x 11' 1" |
| Dining room | 3.55m x 2.07m | 11' 7" x 6' 9" |
| Family room | 3m x 3.23m | 9' 10" x 11' 1" |
| Living room | 3.15m x 3.94m | 10' 3" x 12' 11" |
| Study | 2.36m x 1.77m | 7' 8" x 5' 9" |
East of England Co-op Food Store – 0.8 miles
Eye Premier Stores – 0.8 miles
Eye High Street – 0.8 miles
Diss Market Place – 6.6 miles
Banks Arts Centre – 0.7 miles
Abbey Hall Creative Space – 1.4 miles
Pennings Nature Reserve – 1.3 miles
Diss Leisure Centre – 4.8 miles
Hartismere School – 0.2 miles
St Peter and St Paul Church of England Primary School – 0.6 miles
Mellis Church of England Primary School – 2.0 miles
Occold Primary School – 3.1 miles
Diss Railway Station – 4.8 miles
A140 – 1.5 miles
Eye Bus Station – 0.8 miles
Norwich International Airport – 29.0 miles
The Eye Health Centre – 0.3 miles
Eye Pharmacy – 0.6 miles
Mendlesham Medical Group – 7.4 miles
Botesdale Health Centre – 7.3 miles