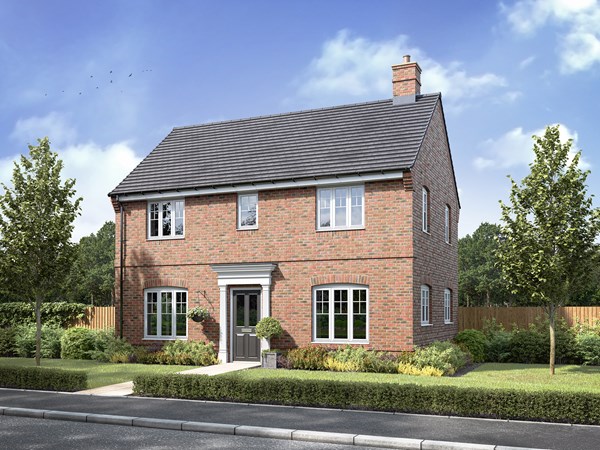
The Galloway is a family home for all ages. It’s a home to grow into and a home to grow up in and it will suit you down to the ground. The utility room is a great extra that will help you to keep the kitchen and dining room clear, and the en suite bedroom is a treat that will give you your own space at the end of the day.
| Monday | 10am - 5pm |
| Tuesday | Closed |
| Wednesday | Closed |
| Thursday | Closed |
| Friday | 10am - 5pm |
| Saturday | 10am - 5pm |
| Sunday | 10am - 5pm |
| Price | £260,000 | |
| Status | Available | |
| Bedrooms | 3 | |
| Bathrooms | 2 | |
| Parking | Allocated Parking | |
| Freehold or Leasehold | Freehold | |
| Predicted Energy Assessment Rating | B | |
| Council Tax Band | TBC | |
| Address | - | |
Further information about additional costs payable (in addition to any advertised headline price for a Persimmon new home) can be found by clicking here. |
||

| Room | Metres | Feet & Inches |
|---|---|---|
| Kitchen | 2.79m x 2.59m | 9' 1" x 8' 5" |
| Dining room | 2.33m x 2.59m | 7' 7" x 8' 5" |
| Living room | 4.16m x 3.95m | 13' 7" x 12' 11" |
East of England Co-op Food Store – 0.8 miles
Eye Premier Stores – 0.8 miles
Eye High Street – 0.8 miles
Diss Market Place – 6.6 miles
Banks Arts Centre – 0.7 miles
Abbey Hall Creative Space – 1.4 miles
Pennings Nature Reserve – 1.3 miles
Diss Leisure Centre – 4.8 miles
Hartismere School – 0.2 miles
St Peter and St Paul Church of England Primary School – 0.6 miles
Mellis Church of England Primary School – 2.0 miles
Occold Primary School – 3.1 miles
Diss Railway Station – 4.8 miles
A140 – 1.5 miles
Eye Bus Station – 0.8 miles
Norwich International Airport – 29.0 miles
The Eye Health Centre – 0.3 miles
Eye Pharmacy – 0.6 miles
Mendlesham Medical Group – 7.4 miles
Botesdale Health Centre – 7.3 miles