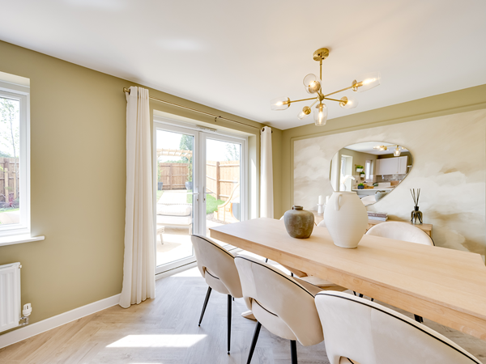
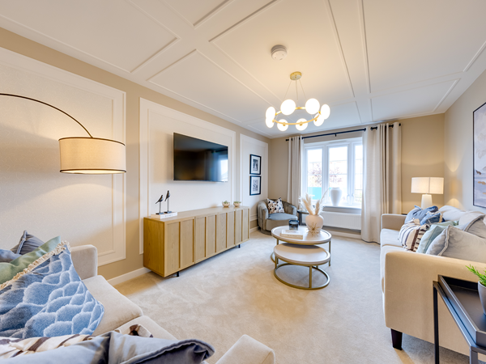
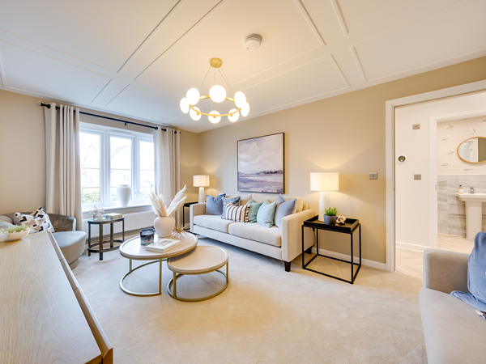
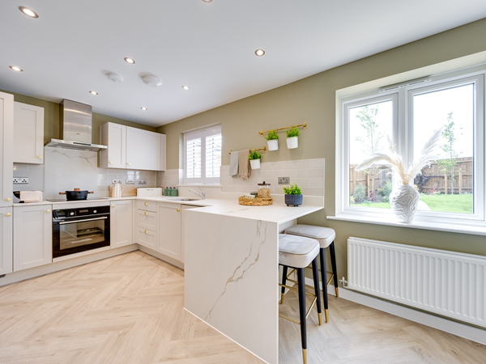
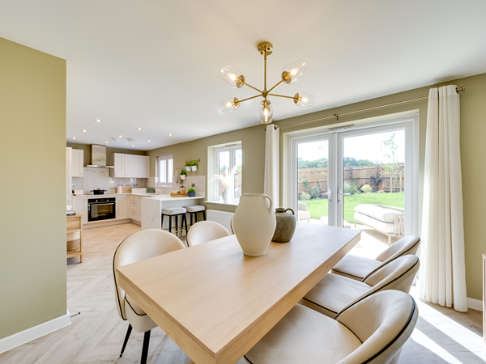
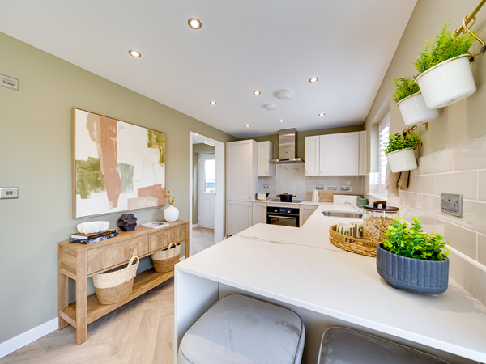
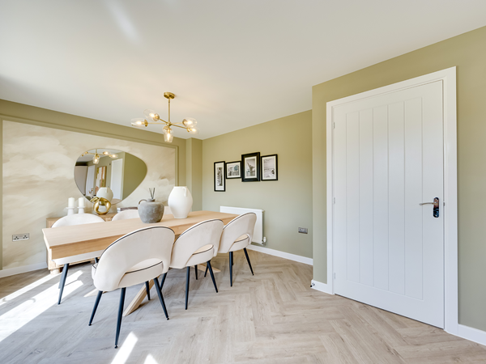
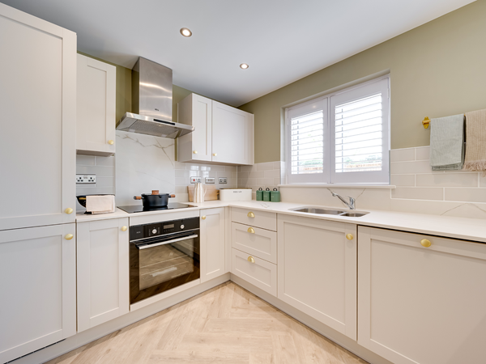
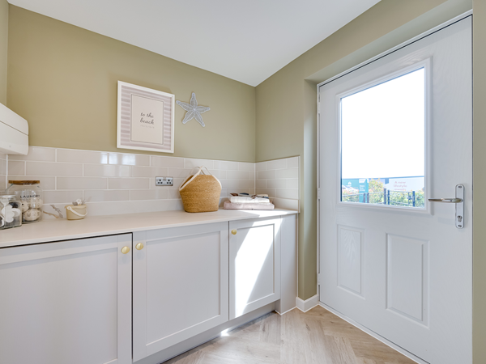
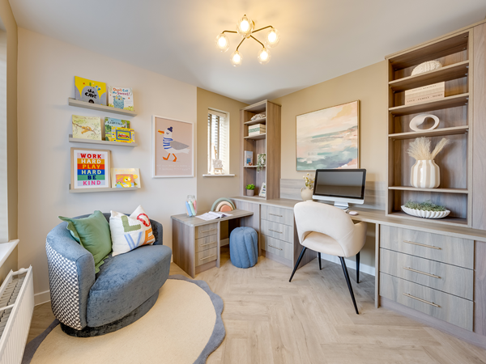
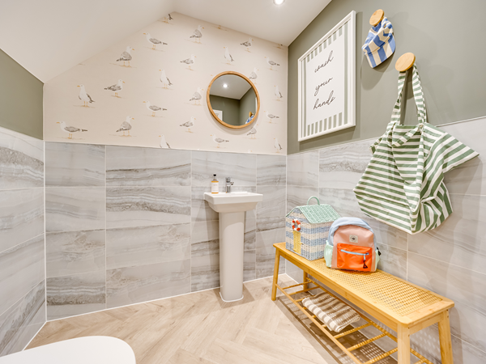
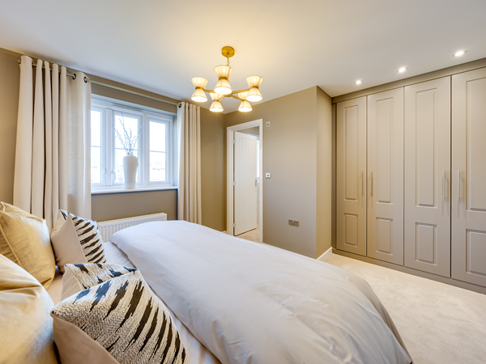
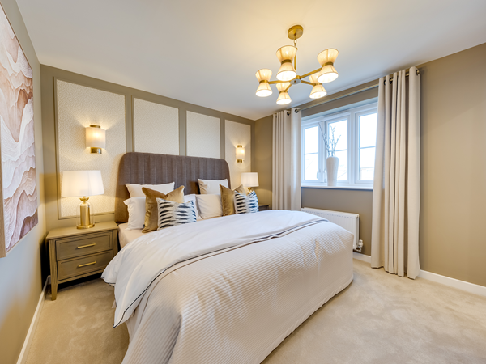
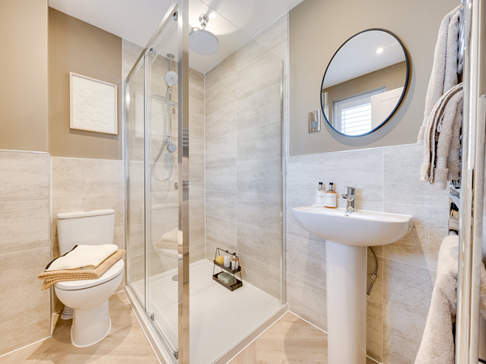
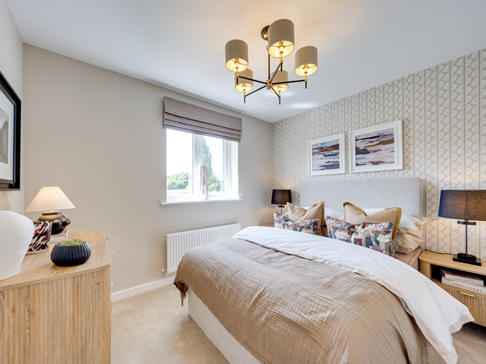
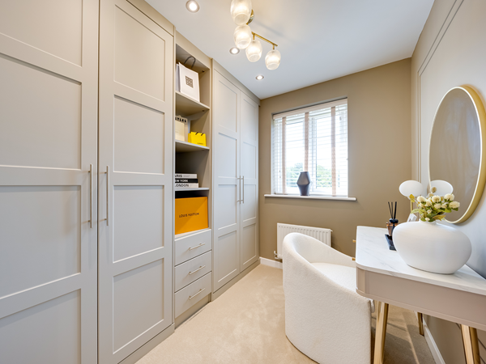
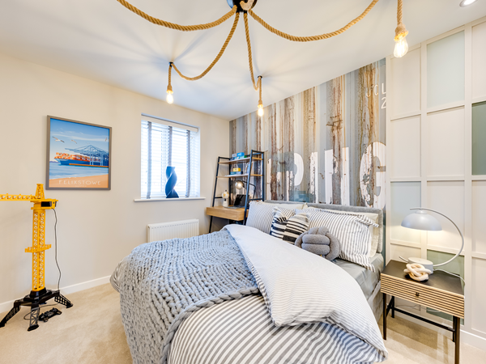
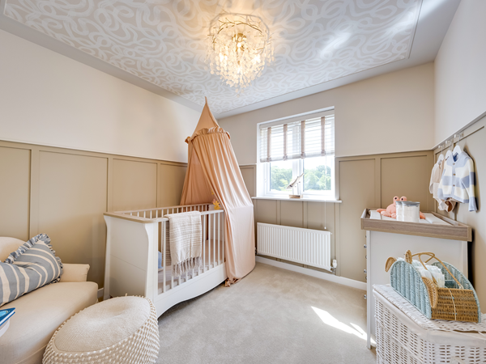
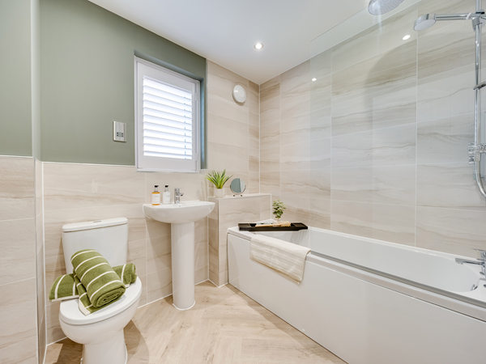
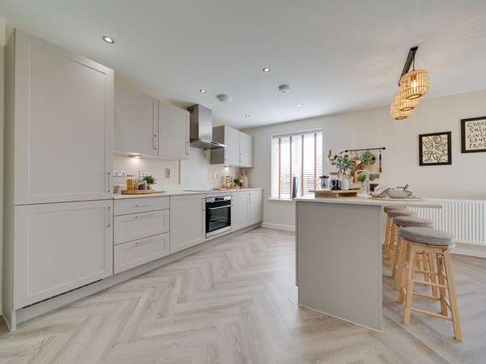
There’s space in this detached family house for four bedrooms and a study and that’s all just on the first floor. The Marston has super flexible living space downstairs too. The combination of an open-plan kitchen/dining room, a separate living room and an integral garage, make this new home the ideal choice for all the comings and goings of busy family life.
| Monday | 10am - 5pm |
| Tuesday | 10am - 5pm |
| Wednesday | 10am - 5pm |
| Thursday | 10am - 5pm |
| Friday | 10am - 5pm |
| Saturday | 10am - 5pm |
| Sunday | 10am - 5pm |
| Price | £420,000 | |
| Status | Available | |
| Bedrooms | 4 | |
| Bathrooms | 2 | |
| Parking | Single Integral Garage | |
| Freehold or Leasehold | Freehold | |
| Predicted Energy Assessment Rating | B | |
| Council Tax Band | TBC | |
| Address | - | |
Further information about additional costs payable (in addition to any advertised headline price for a Persimmon new home) can be found by clicking here. |
||

| Room | Metres | Feet & Inches |
|---|---|---|
| Kitchen | 2.47m x 3.08m | 8' 1" x 10' 1" |
| Dining | 4.16m x 3.08m | 13' 7" x 10' 1" |
| Living room | 3.29m x 4.54m | 10' 9" x 14' 10" |
Brackenbury Sports Centre – 1.5 miles
Felixstowe Beach – 1.7 miles
Felixstowe Pier – 1.7 miles
Felixstowe Leisure Centre – 1.7 miles
Co-op – 1.2 miles
Morrisons – 2 miles
Lidl – 1.7 miles
Felixstowe Town Centre – 1.1 miles
Great Eastern Square – 1 mile
Felixstowe Railway Station – 1 mile
A14 – 0.9 miles
Trimley Railway Station – 2.3 miles
SET Felix Primary School – 1.5 miles
Felixstowe Nursery School – 1.3 miles
Felixstowe Academy – 1.8 miles
Trimley St Mary Primary School – 2.2 miles
The Oaks Nursery – 2.8 miles
Walton Surgery – 1.4 miles
Walton House Dental Practice – 1.1 miles
Walton Pharmacy – 1.3 miles
Felixstowe Community Hospital – 1.5 miles