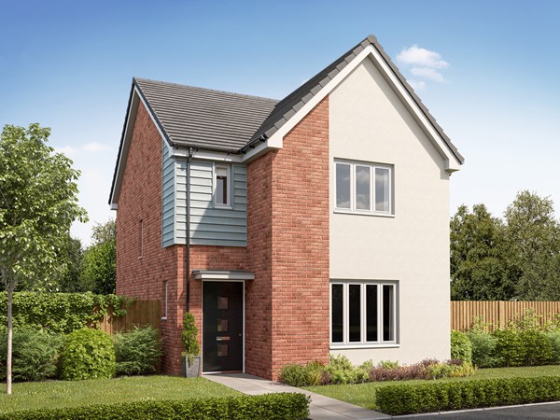
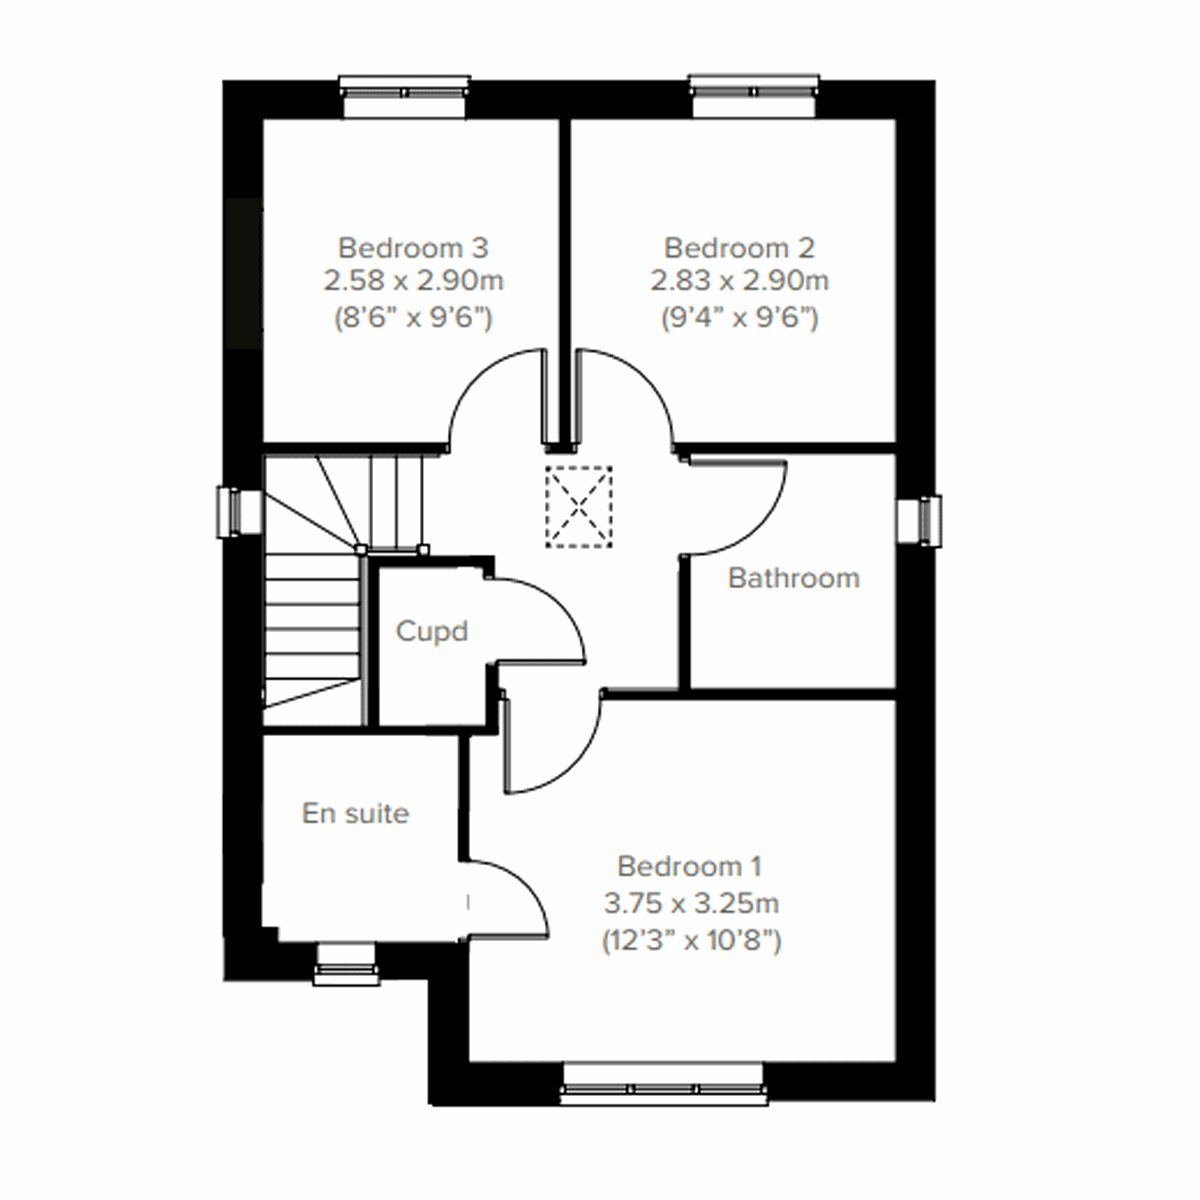
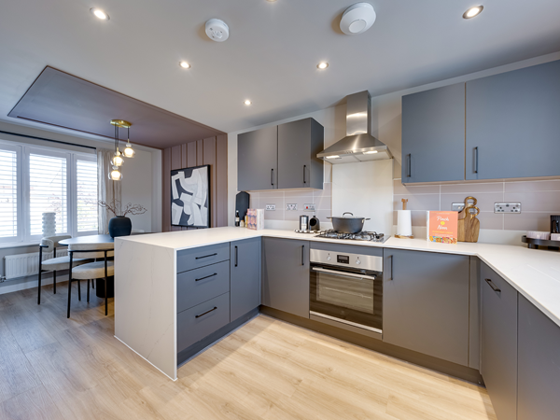
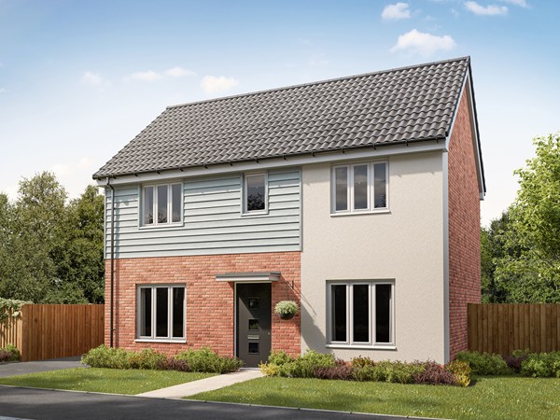
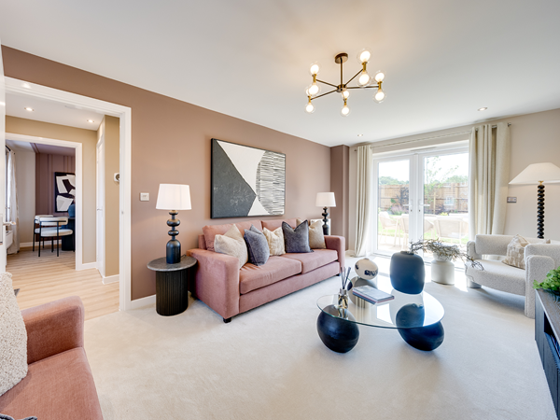
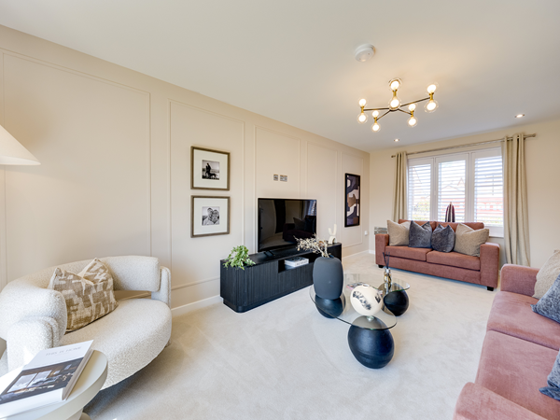
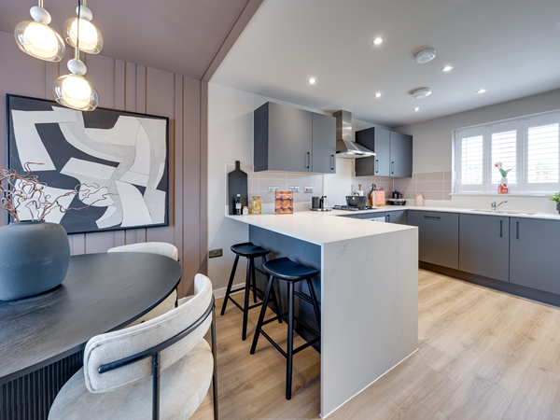
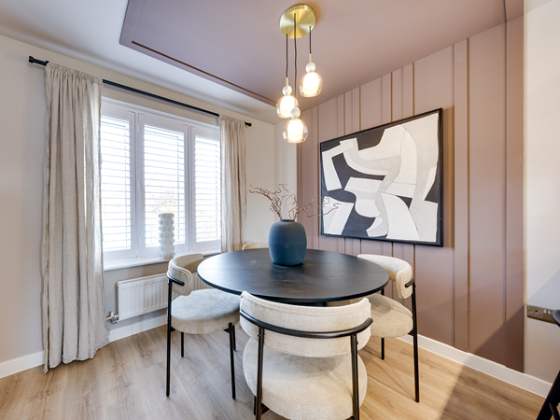
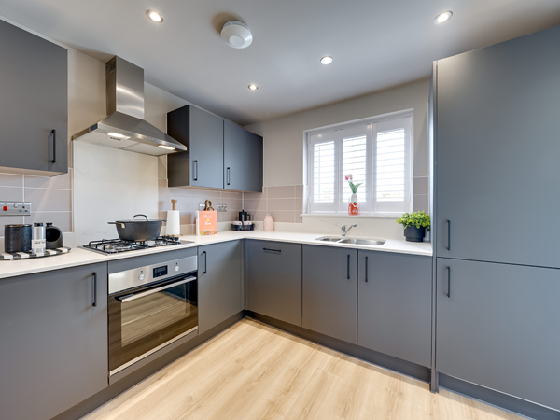
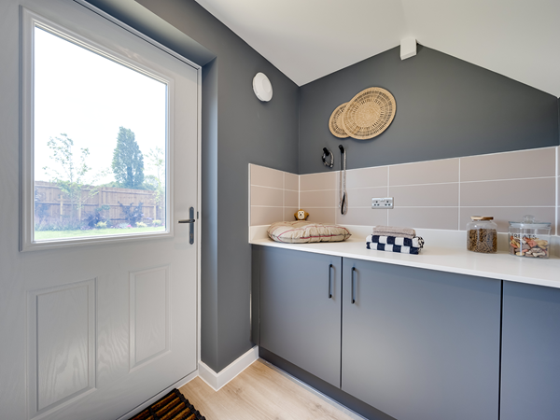
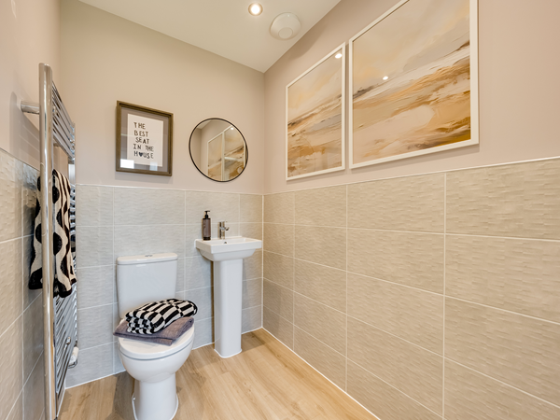
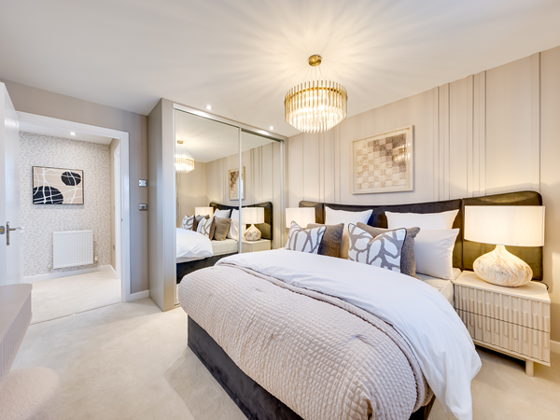
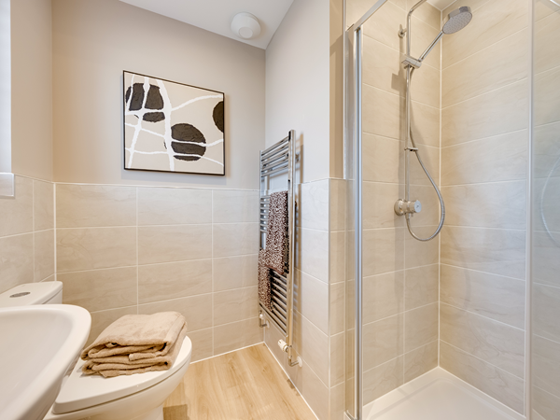
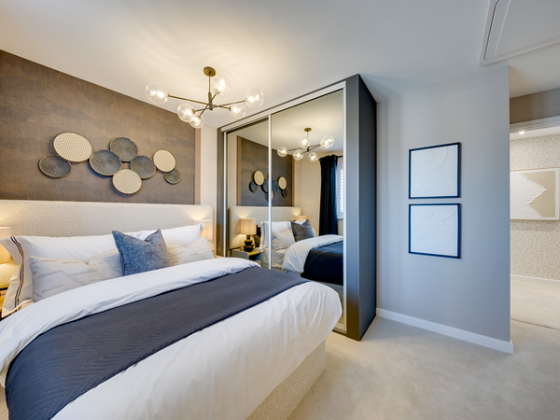
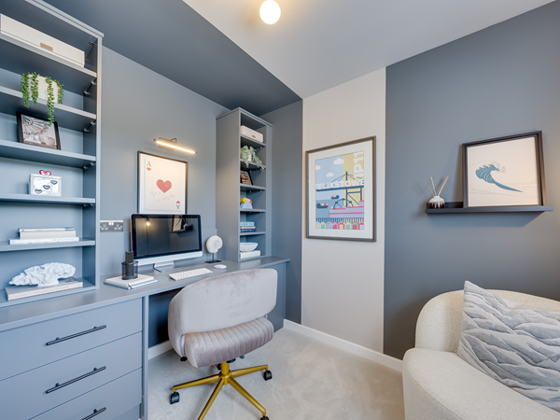
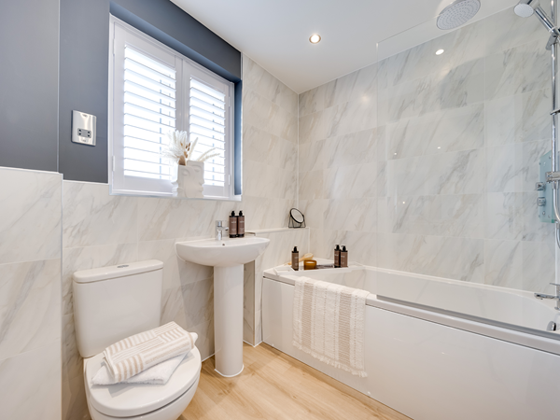
The Sherwood opens its doors to family life, with the balance of an open plan kitchen/dining room and a separate living room. That means a balance of family time and quiet time for you all to make the most of. Three bedrooms and two bathrooms mean calm mornings getting ready for school and work, and French doors to the garden mean a lovely place to start and end the day.
| Monday | 10am - 5pm |
| Tuesday | 10am - 5pm |
| Wednesday | 10am - 5pm |
| Thursday | 10am - 5pm |
| Friday | 10am - 5pm |
| Saturday | 10am - 5pm |
| Sunday | 10am - 5pm |
| Price | £340,000 | |
| Status | Available | |
| Bedrooms | 3 | |
| Bathrooms | 2 | |
| Parking | Single Garage | |
| Freehold or Leasehold | Freehold | |
| Predicted Energy Assessment Rating | B | |
| Council Tax Band | TBC | |
| Address | - | |
Further information about additional costs payable (in addition to any advertised headline price for a Persimmon new home) can be found by clicking here. |
||
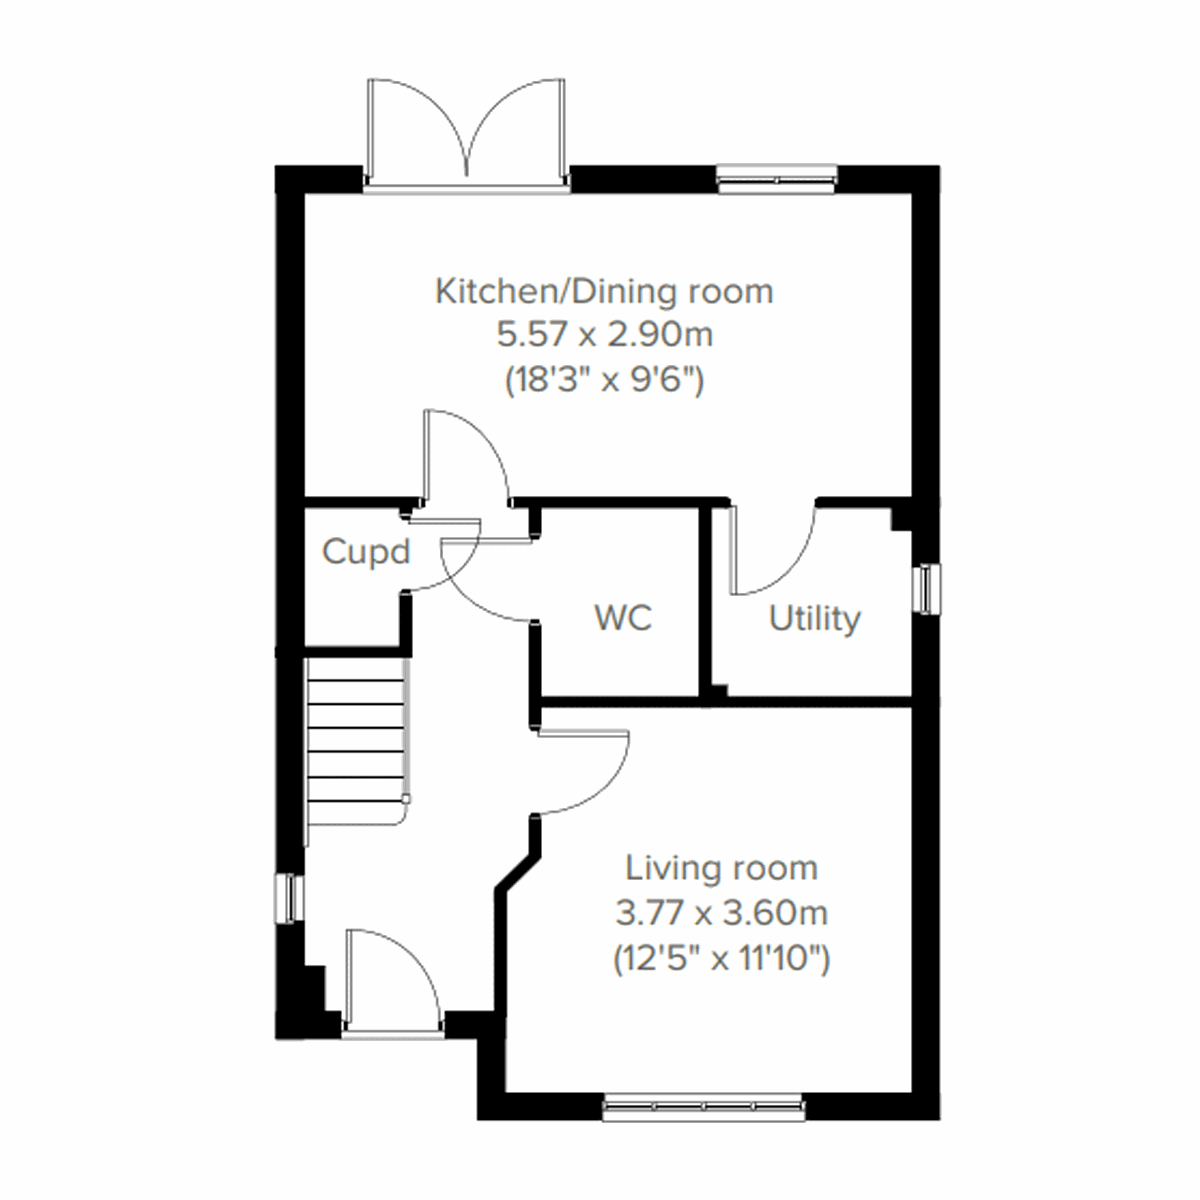
| Room | Metres | Feet & Inches |
|---|---|---|
| Kitchen/Dining room | 5.57m x 2.9m | 18' 3" x 9' 6" |
| Living room | 3.77m x 3.6m | 12' 5" x 11' 10" |
Brackenbury Sports Centre – 1.5 miles
Felixstowe Beach – 1.7 miles
Felixstowe Pier – 1.7 miles
Felixstowe Leisure Centre – 1.7 miles
Co-op – 1.2 miles
Morrisons – 2 miles
Lidl – 1.7 miles
Felixstowe Town Centre – 1.1 miles
Great Eastern Square – 1 mile
Felixstowe Railway Station – 1 mile
A14 – 0.9 miles
Trimley Railway Station – 2.3 miles
SET Felix Primary School – 1.5 miles
Felixstowe Nursery School – 1.3 miles
Felixstowe Academy – 1.8 miles
Trimley St Mary Primary School – 2.2 miles
The Oaks Nursery – 2.8 miles
Walton Surgery – 1.4 miles
Walton House Dental Practice – 1.1 miles
Walton Pharmacy – 1.3 miles
Felixstowe Community Hospital – 1.5 miles