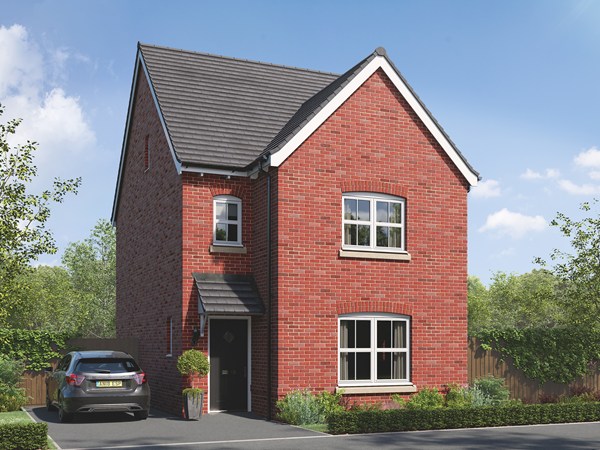
The Burnham is a superb detached home with an integral garage, and a good-sized living room with double doors leading into a bright open plan kitchen/dining room - perfect for family life and entertaining. It’s practical too, with a downstairs WC and three storage cupboards. The large bedroom one has an en suite with the spacious landing leading on to three further bedrooms and the main family bathroom.
| Monday | 11am - 6pm |
| Tuesday | Closed |
| Wednesday | Closed |
| Thursday | 11am - 6pm |
| Friday | 11am - 6pm |
| Saturday | 11am - 6pm |
| Sunday | 11am - 6pm |
| Price | £286,950 | |
| Status | Available | |
| Bedrooms | 4 | |
| Bathrooms | 2 | |
| Parking | Single Integral Garage | |
| Freehold or Leasehold | Freehold | |
| Predicted Energy Assessment Rating | - | |
| Council Tax Band | TBC | |
| Address | TS17 0FA | |
Further information about additional costs payable (in addition to any advertised headline price for a Persimmon new home) can be found by clicking here. |
||

| Room | Metres | Feet & Inches |
|---|

IB Leisure – 0.9 miles
Romano Park – 1.0 miles
Bannatyne Health Club & Spa – 1.2 miles
Ingleby Barwick Nature Reserve – 1.4 miles
Preston Park – 3.5 miles
Ingleby Manor Free School – 0.2 miles
Ingleby Mill Primary School – 0.8 miles
Whinstone Primary School – 1.0 miles
All Saints Church of England Academy – 1.2 miles
Myton Park Primary School – 1.5 miles
Barwick Medical Centre – 1.0 miles
Low Grange Health Centre – 1.3 miles
Yarm Medical Practice – 2.7 miles
University Hospital of North Tees – 4.6 miles
Yarm Railway Station – 2.7 miles
Allens West Railway Station – 3.1 miles
A19 – 2.0 miles
A66 – 2.7 miles
Teesside International Airport – 5.0 miles
Tesco Superstore – 0.9 miles
Ingleby Barwick Shopping Centre – 1.0 miles
Lowfields Shopping Parade – 1.0 miles
Thornaby Pavilion – 3.2 miles
Teesside Shopping Park – 4.5 miles