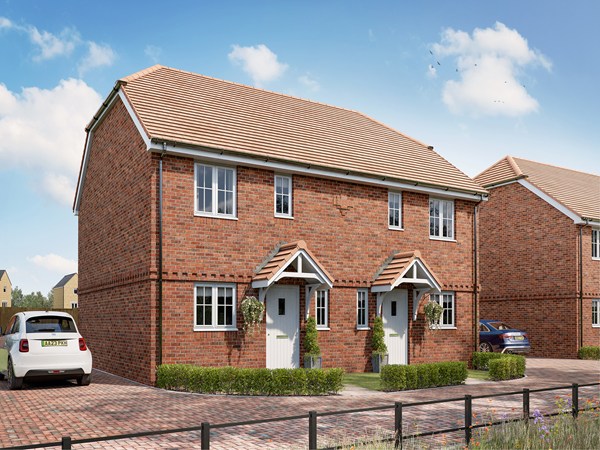
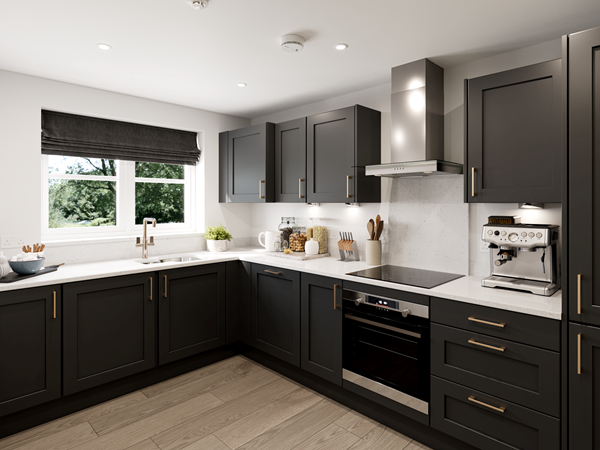
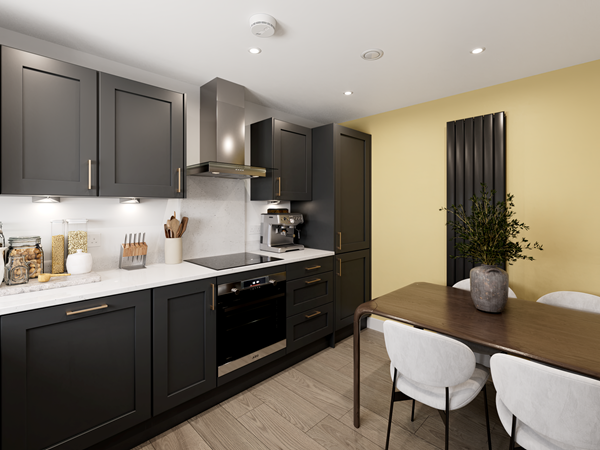
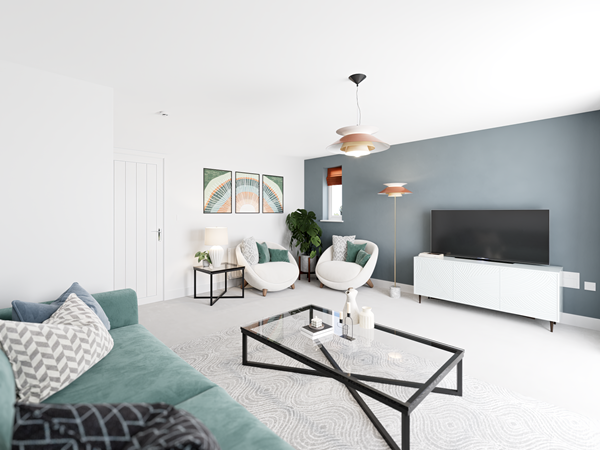

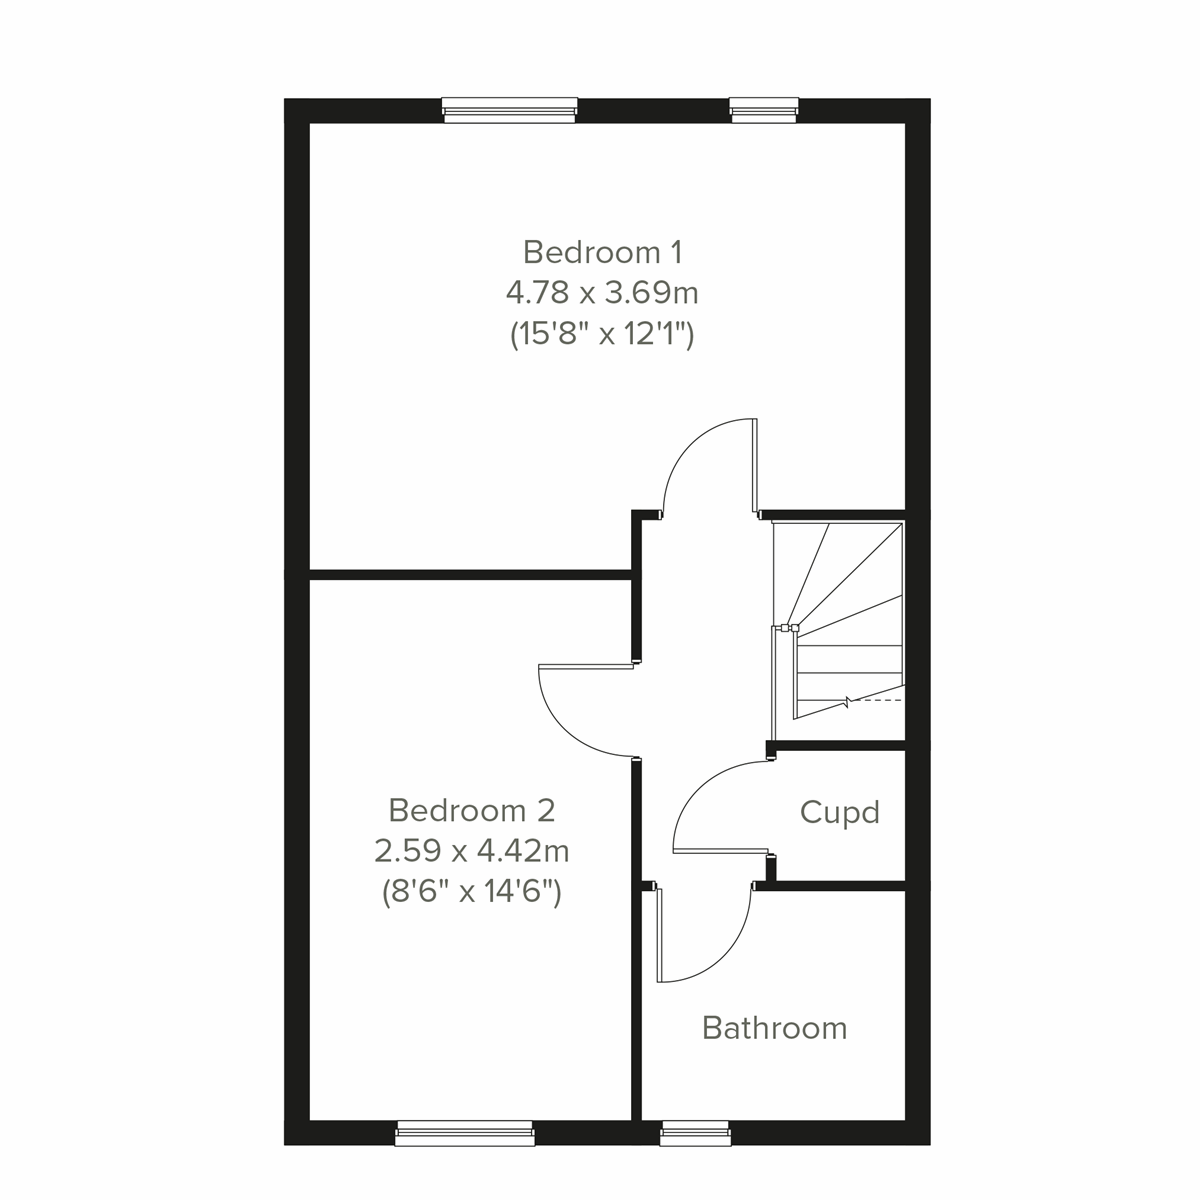
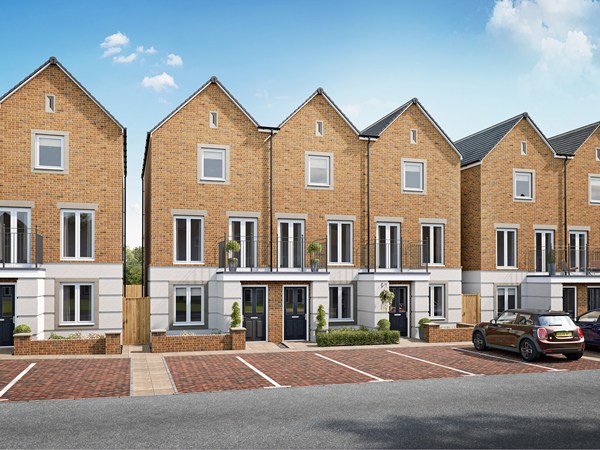
This new home puts the emphasis on the comfortable living room, with a practical separate kitchen/dining room giving you a choice of rooms for cooking, eating and relaxing. There’s a good balance of space upstairs too, with bedroom 2 not far behind bedroom 1 in terms of space. The Wareham is a great home to relax in after a busy day.
| Monday | 10am - 5pm |
| Tuesday | Closed |
| Wednesday | Closed |
| Thursday | 10am - 5pm |
| Friday | 10am - 5pm |
| Saturday | 10am - 5pm |
| Sunday | 10am - 5pm |
| Price | £320,000 | |
| Status | Available | |
| Bedrooms | 2 | |
| Bathrooms | 1 | |
| Parking | Allocated Parking | |
| Freehold or Leasehold | Freehold | |
| Predicted Energy Assessment Rating | - | |
| Council Tax Band | TBC | |
| Address | BN17 7TD | |
Further information about additional costs payable (in addition to any advertised headline price for a Persimmon new home) can be found by clicking here. |
||

| Room | Metres | Feet & Inches |
|---|---|---|
| Living room | 4.78m x 4.55m | 15' 8" x 14' 11" |
| Kitchen/dining room | 3.57m x 2.61m | 11' 9" x 8' 7" |

Wick Recreation Ground – 0.4 miles
Littlehampton Wave – 1.8 miles
Littlehampton Beach – 2.1 miles
Mewsbrook Park – 2.3 miles
White Meadows Primary Academy – 0.6 miles
Lyminster Primary School – 0.7 miles
River Beach Primary School – 1.3 miles
The Littlehampton Academy – 1.6 miles
Littlehampton Health Centre – 1.5 miles
The Surgery at Littlehampton – 1.7 miles
Littlehampton Medical Centre – 1.8 miles
St Richard’s Hospital – 7.7 miles
Littlehampton Railway Station – 1.4 miles
Ford Railway Station – 2.1 miles
Angmering Railway Station – 2.0 miles
A27 – 2.8 miles
A259 – 1.5 miles
Tesco Superstore – 0.6 miles
Morrisons – 0.8 miles
Lidl – 1.4 miles
Littlehampton Town Centre – 1.6 miles
Sainsbury’s – 1.7 miles