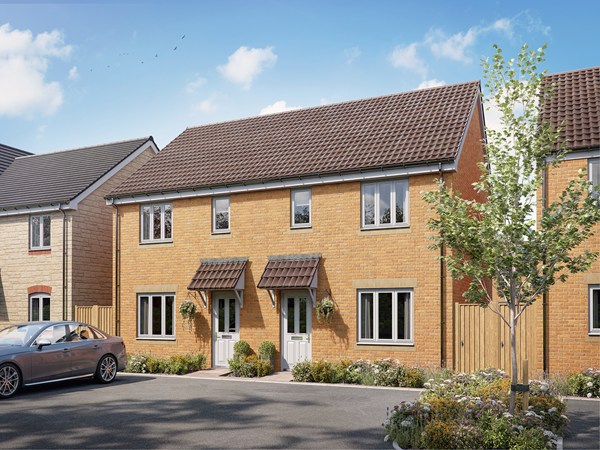
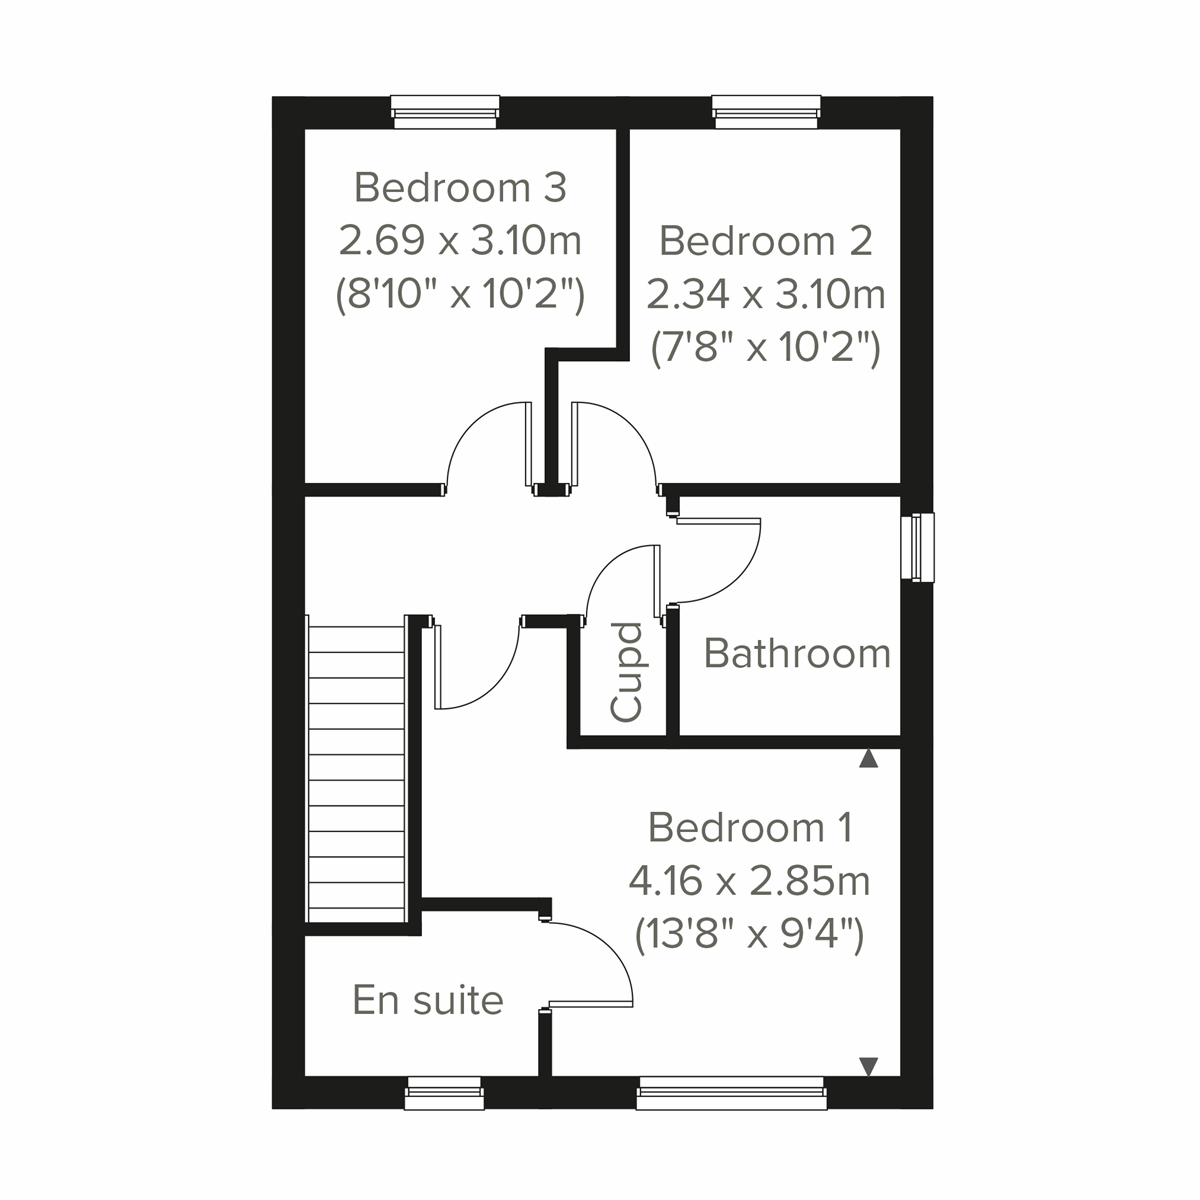
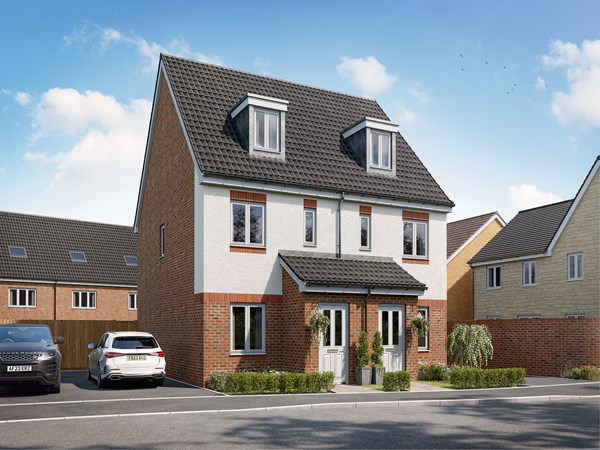
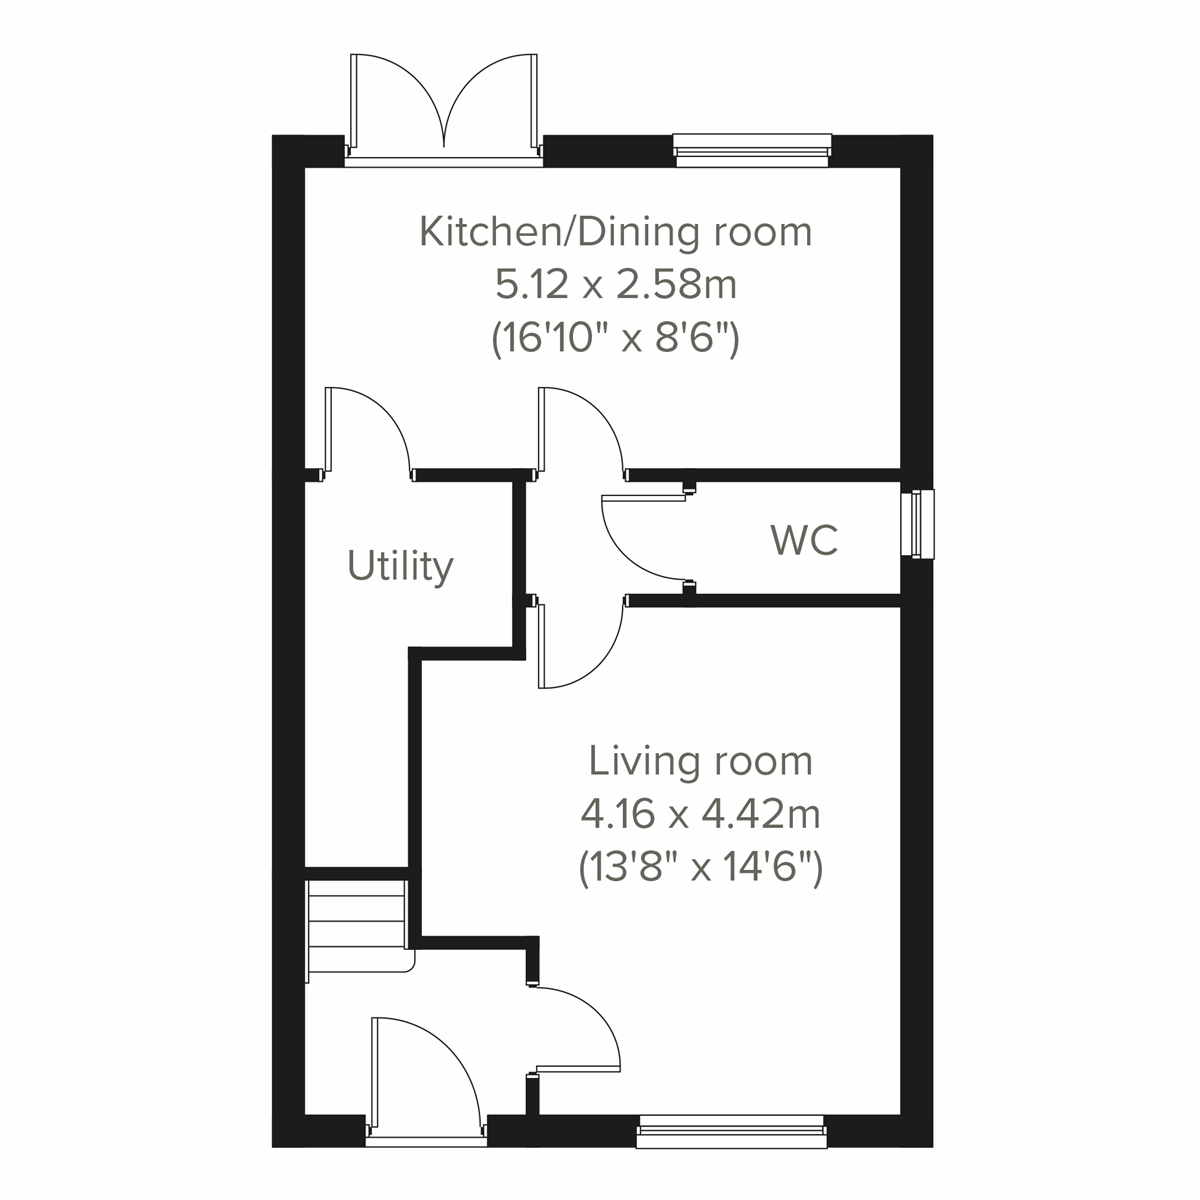
The Galloway is a family home for all ages. It’s a home to grow into and a home to grow up in and it will suit you down to the ground. The utility room is a great extra that will help you to keep the kitchen and dining room clear, and the en suite bedroom is a treat that will give you your own space at the end of the day.
| Monday | 10am - 5pm |
| Tuesday | 10am - 5pm |
| Wednesday | 10am - 5pm |
| Thursday | 10am - 5pm |
| Friday | 10am - 5pm |
| Saturday | 10am - 5pm |
| Sunday | 10am - 5pm |
| |
| Price | £349,995 | |
| Status | Available | |
| Bedrooms | 3 | |
| Bathrooms | 2 | |
| Parking | Allocated Parking | |
| Freehold or Leasehold | Freehold | |
| Predicted Energy Assessment Rating | B | |
| Address | BA14 7JP | |
Further information about additional costs payable (in addition to any advertised headline price for a Persimmon new home) can be found by clicking here. |
||
| Room | Metres | Feet & Inches |
|---|---|---|
| Kitchen/Dining room | 5.12m x 2.58m | 16' 10" x 8' 6" |
| Living room | 4.16m x 4.42m | 13' 8" x 14' 6" |

Here, the beauty of Wiltshire’s countryside is right on your doorstep, including the famous Cotswolds AONB. Highfield Gardens is surrounded by green spaces, perfect for walking, cycling, or simply enjoying the outdoors.
The Courts Garden National Trust is also nearby, providing stunning landscaped gardens and a peaceful escape from the everyday.
Families at Highfield Gardens will benefit from a great selection of local schools. Hilperton Church of England Primary School is within walking distance, while The Mead Community Primary School, rated ‘Good’ by Ofsted, is just a three-minute drive away.
For secondary education, The John of Gaunt School, two miles from the development, offers a strong academic reputation with sixth-form options.
Whether commuting or heading out for the weekend, Highfield Gardens is well-connected. The A361 is just minutes away, providing easy access to surrounding towns and cities.
Trowbridge Railway Station, a short six-minute drive away, offers direct rail services to Bath, Bristol, London, and beyond, making commuting effortless. For international travel, Bristol Airport is just under an hour away by car.
From shopping to healthcare, everything you need is close by. The Shires Shopping Centre and Castle Place Shopping Centre are both under a 10-minute drive, offering a variety of shops, cafés and supermarkets.
For dining, the nearby town of Bradford-on-Avon offers excellent options, including the Michelin-starred Bunch of Grapes, just eight minutes away. Trowbridge Community Hospital is also nearby, ensuring easy access to healthcare services.