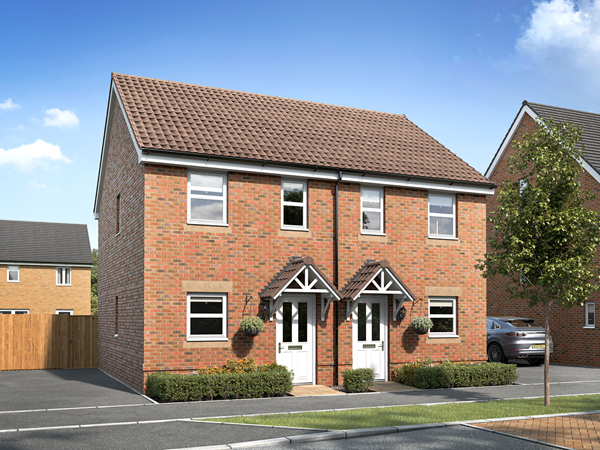
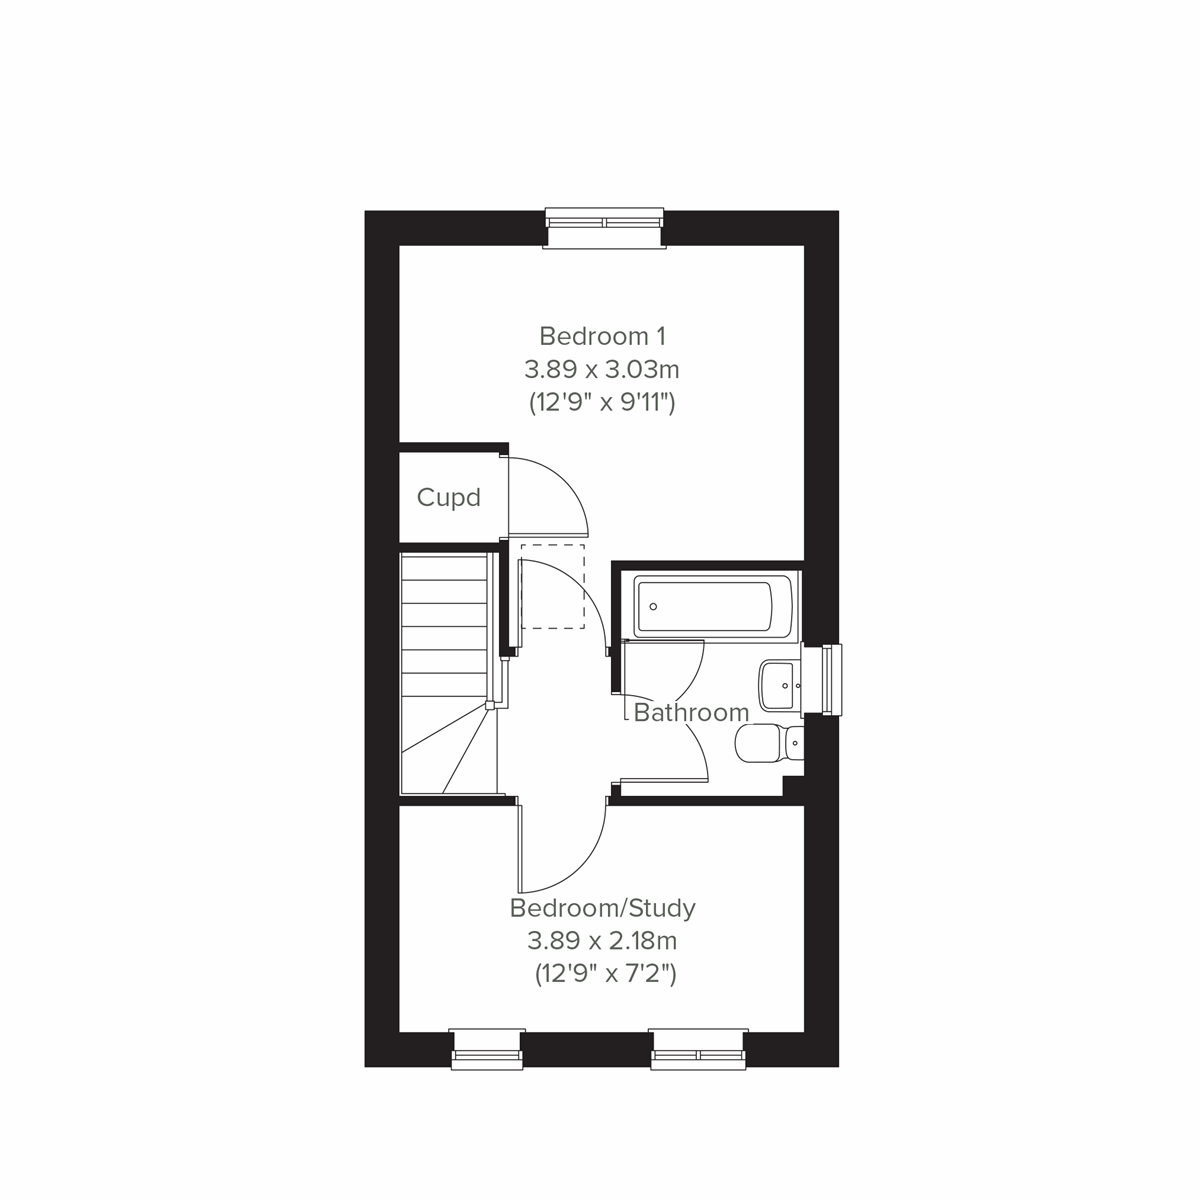
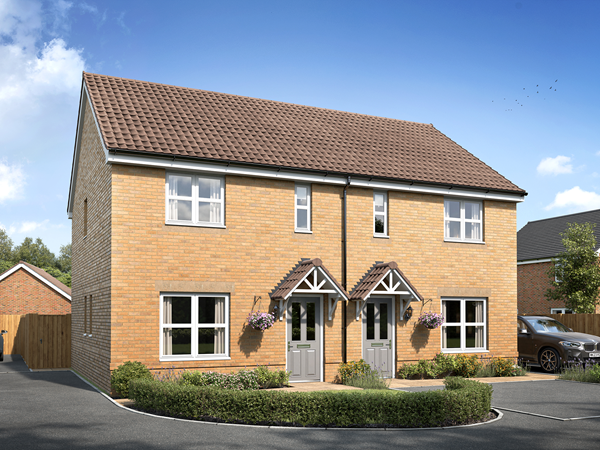
The Alnmouth is a great first home if you’re stepping onto the property ladder. Make your mark on the open-plan living space and create a welcoming new home to come back to after a busy day. One of the bedrooms has all the storage space you’ll need for your wardrobe and the other can easily double-up as a home office or guest room.
| Monday | 10am - 5pm |
| Tuesday | 10am - 5pm |
| Wednesday | 10am - 5pm |
| Thursday | 10am - 5pm |
| Friday | 10am - 5pm |
| Saturday | 10am - 5pm |
| Sunday | 10am - 5pm |
| |
| Price | £262,995 | |
| Status | Available | |
| Bedrooms | 2 | |
| Bathrooms | 1 | |
| Parking | Allocated Parking | |
| Freehold or Leasehold | Freehold | |
| Predicted Energy Assessment Rating | B | |
| Council Tax Band | TBC | |
| Address | BA12 8BT | |
Further information about additional costs payable (in addition to any advertised headline price for a Persimmon new home) can be found by clicking here. |
||
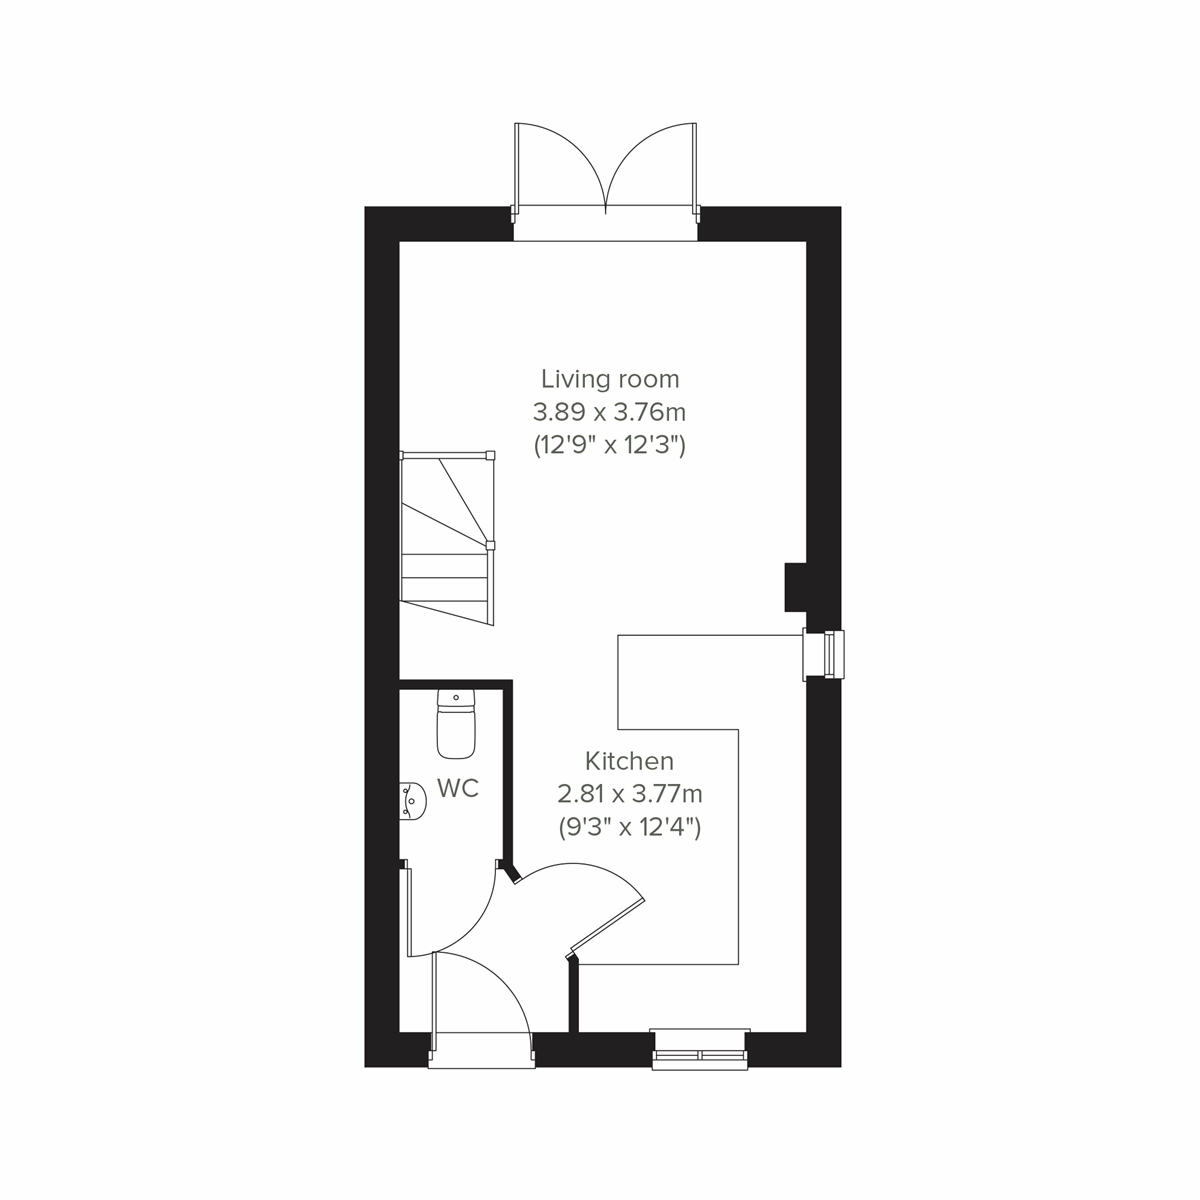
| Room | Metres | Feet & Inches |
|---|---|---|
| Living room | 3.89m x 3.76m | 12' 9" x 12' 3" |
| Kitchen | 2.81m x 3.77m | 9' 3" x 12' 4" |


Warminster Lake Pleasure Grounds – 0.8 miles
Warminster Sports Centre – 1.1 miles
Athenaeum Centre – 1.2 miles
Longleat Safari Park – 5.0 miles
Center Parcs Longleat Forest – 5.8 miles
Princecroft Primary School – 0.6 miles
St John's CofE School – 1.0 mile
Warminster School – 1.3 miles
Kingdown School – 1.8 miles
The Avenue Primary School – 1.9 miles
Warminster Medical Centre – 1.1 miles
The Old Silk Works Surgery – 1.3 miles
Boots Pharmacy – 1.2 miles
Warminster Community Hospital – 1.6 miles
Portway Surgery – 1.9 miles
Warminster Railway Station – 1.5 miles
Warminster Bus Station – 1.2 miles
A36 – 0.5 miles
A350 – 0.6 miles
Westbury Railway Station – 5.6 miles
Radstock Co-operative – 0.4 miles
Tesco Express – 0.8 miles
Sainsbury’s – 1.1 miles
ASDA Superstore – 1.3 miles
Three Horseshoes Walk Shopping Centre – 1.2 miles