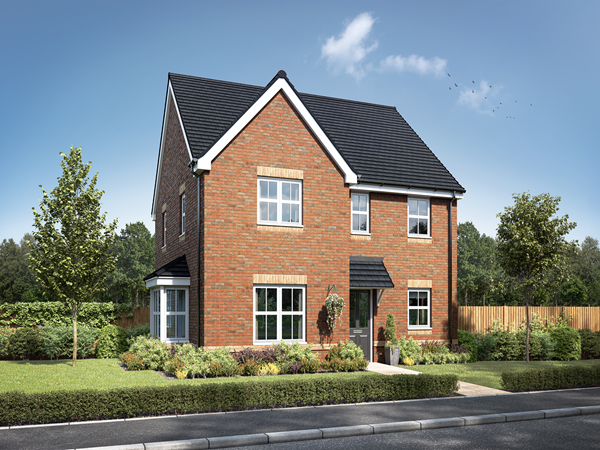
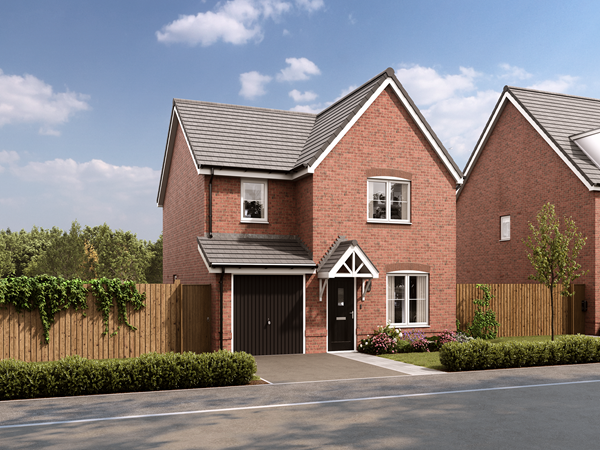
There’s space in this detached family house for four bedrooms and a study and that’s all just on the first floor. The Marston has super flexible living space downstairs too. The combination of an open-plan kitchen/dining room, a separate living room and an integral garage, make this new home the ideal choice for all the comings and goings of busy family life.
| Monday | 10am - 5pm |
| Tuesday | Closed |
| Wednesday | Closed |
| Thursday | 10am - 5pm |
| Friday | 10am - 5pm |
| Saturday | 10am - 5pm |
| Sunday | 10am - 5pm |
Lowe Hill Road, Wem will be closed for utility connections on the following dates, our sales office at Eckford Vale will be closed on these dates, but our Sales Advisor will be working from a nearby location ready to assist with enquiries: Saturday 11th & Sunday 12th July Monday 13th July Thursday 16th & Friday 17th July
| |
| Price | £395,000 | |
| Status | Available | |
| Bedrooms | 4 | |
| Bathrooms | - | |
| Parking | Single Integral Garage | |
| Freehold or Leasehold | Freehold | |
| Predicted Energy Assessment Rating | A | |
| Council Tax Band | TBC | |
| Address | SY4 5UT | |
Further information about additional costs payable (in addition to any advertised headline price for a Persimmon new home) can be found by clicking here. |
||

| Room | Metres | Feet & Inches |
|---|---|---|
| Kitchen | 2.47m x 3.08m | 8' 1" x 10' 1" |
| Dining room | 4.16m x 3.08m | 13' 7" x 10' 1" |
| Living room | 3.29m x 4.54m | 10' 9" x 14' 10" |
Wem Recreation Ground – 0.8 miles
Wem Swimming & Lifestyle Centre – 1.0 miles
Soulton Hall Gardens – 2.5 miles
Brown Moss Nature Reserve – 4.2 miles
Hawkstone Park Follies – 7.0 miles
St Peter’s CE Primary School – 0.8 miles
Wem Preschool Nursery – 0.9 miles
The Thomas Adams School – 1.0 miles
Woodlands School – 1.1 miles
Lakelands Academy – 7.8 miles
Wem Medical Practice – 0.9 miles
Wem Community Dental Practice – 1.0 miles
New Street Surgery – 1.0 miles
Whitchurch Community Hospital – 9.7 miles
Royal Shrewsbury Hospital – 11.5 miles
Wem Railway Station – 0.7 miles
Wem Bus Station – 0.9 miles
A49 Junction – 1.8 miles
Prees Railway Station – 3.2 miles
Yorton Railway Station – 3.6 miles
Co-op Food Wem – 0.9 miles
Wem Town Centre – 1.0 miles
Sainsbury’s Whitchurch – 9.5 miles
Wem Market (Every Thursday from 8:00 AM to 12:00 PM)