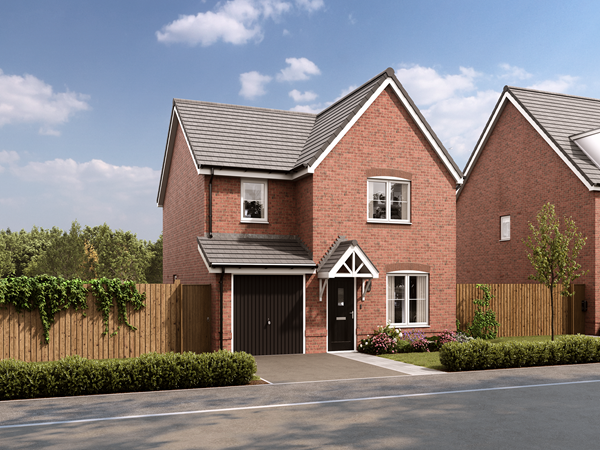
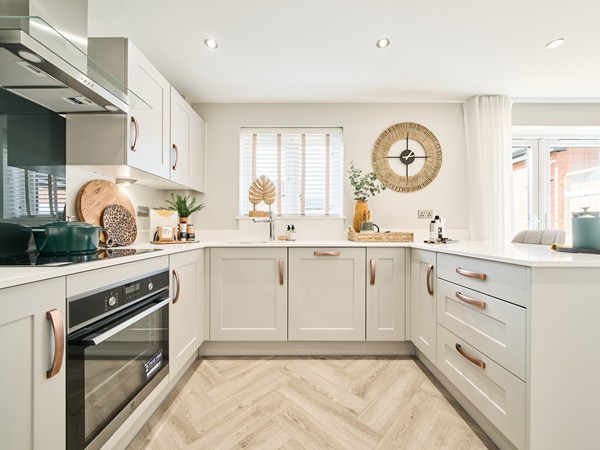
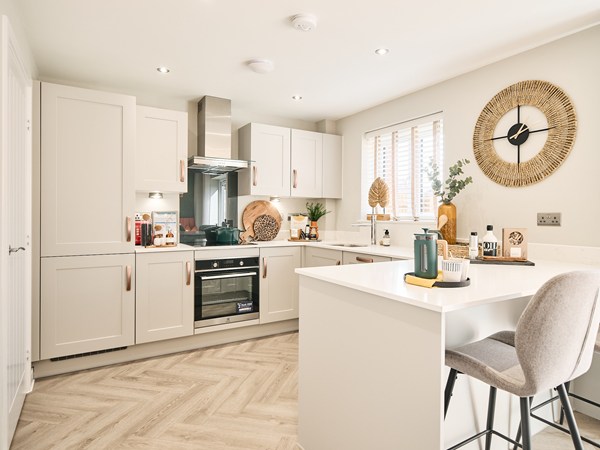
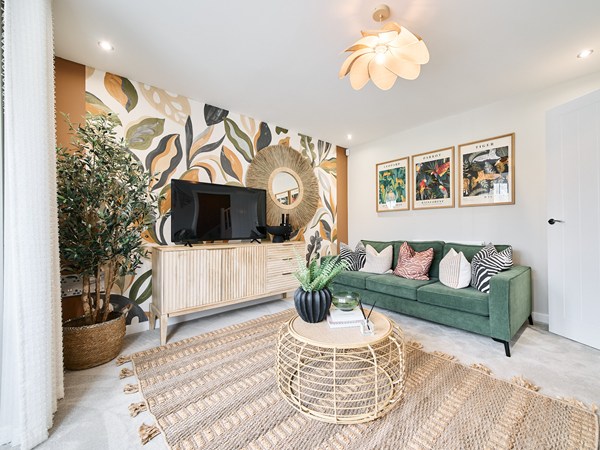
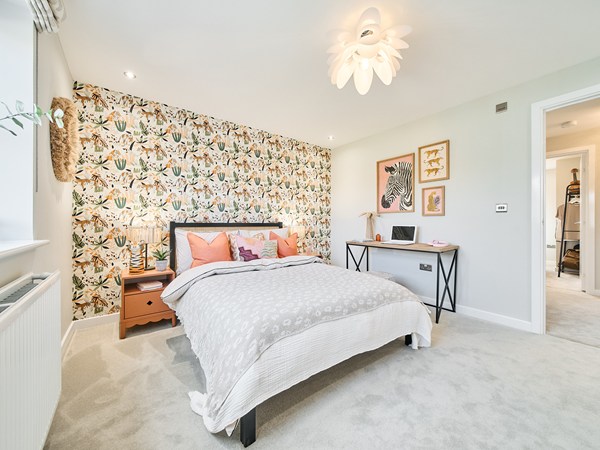
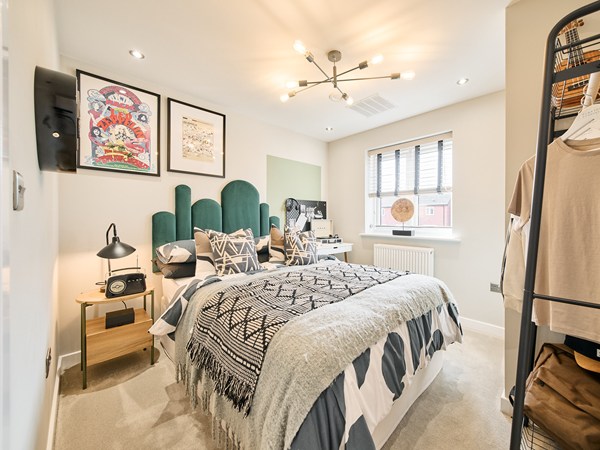
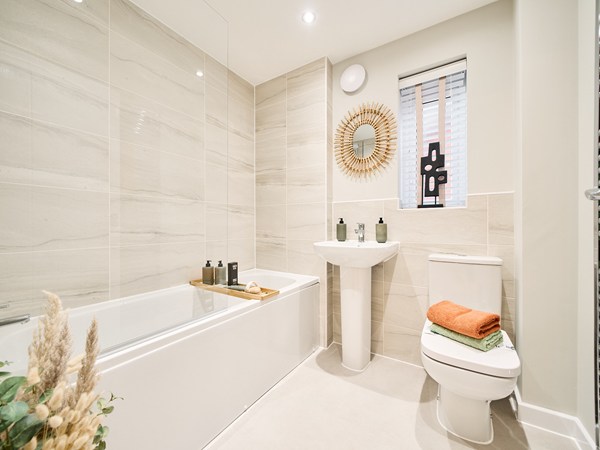
The Kennet is a new home that makes the most of an extra floor to create an en suite bedroom that feels like a grown-up retreat. That still leaves three bedrooms and a bathroom for the rest of the family to call their own, while downstairs, this house has been designed to make sure there’s plenty of space for all the action of family life.
This home is part of our Staircase scheme. It’s a clever and practical way to own your dream Persimmon home, mixing renting and buying under one roof. Designed to help you step on to the housing ladder faster, and in a much more affordable way, it enables you to become a homeowner at your own pace, one step at a time.
| Monday | 10am - 5pm |
| Tuesday | Closed |
| Wednesday | Closed |
| Thursday | 10am - 5pm |
| Friday | 10am - 5pm |
| Saturday | 10am - 5pm |
| Sunday | 10am - 5pm |
| Price | £167,750 | |
| Status | Available | |
| Bedrooms | 4 | |
| Bathrooms | 2 | |
| Parking | Single Garage | |
| Freehold or Leasehold | Freehold | |
| Predicted Energy Assessment Rating | - | |
| Council Tax Band | TBC | |
| Address | SY11 3GW | |
Further information about additional costs payable (in addition to any advertised headline price for a Persimmon new home) can be found by clicking here. |
||

| Room | Metres | Feet & Inches |
|---|---|---|
| Dining | 2.38m x 2.59m | 7' 9" x 8' 5" |
| Kitchen | 2.74m x 2.59m | 8' 11" x 8' 5" |
| Living room | 4.16m x 3.95m | 13' 7" x 12' 11" |
Moreton Hall Sports Centre – 0.8 miles
Oswestry Leisure Centre – 2.7 miles
Cae Glas Park – 2.8 miles
Old Oswestry Hill Fort – 3.5 miles
Chirk Castle and Deer Park – 8.0 miles
Gobowen Primary School – 0.5 miles
Moreton Hall School – 0.8 miles
The Marches School – 2.5 miles
Oswestry School – 2.8 miles
North Shropshire College – 2.9 miles
Robert Jones and Agnes Hunt Orthopaedic Hospital – 0.6 miles
Gobowen Medical Practice – 0.7 miles
Cambrian Medical Centre – 2.7 miles
Oswestry Health Centre – 2.8 miles
Oswestry Dental Practice – 2.9 miles
Gobowen Railway Station – 0.2 miles
A5 Junction – 0.8 miles
A483 Junction – 1.2 miles
Chirk Railway Station – 2.9 miles
Oswestry Bus Station – 2.8 miles
Sainsbury’s Oswestry – 2.4 miles
Aldi Oswestry – 2.5 miles
Tesco Superstore Oswestry – 2.8 miles
Home Bargains Oswestry – 2.7 miles
Oswestry Town Centre – 2.8 miles