
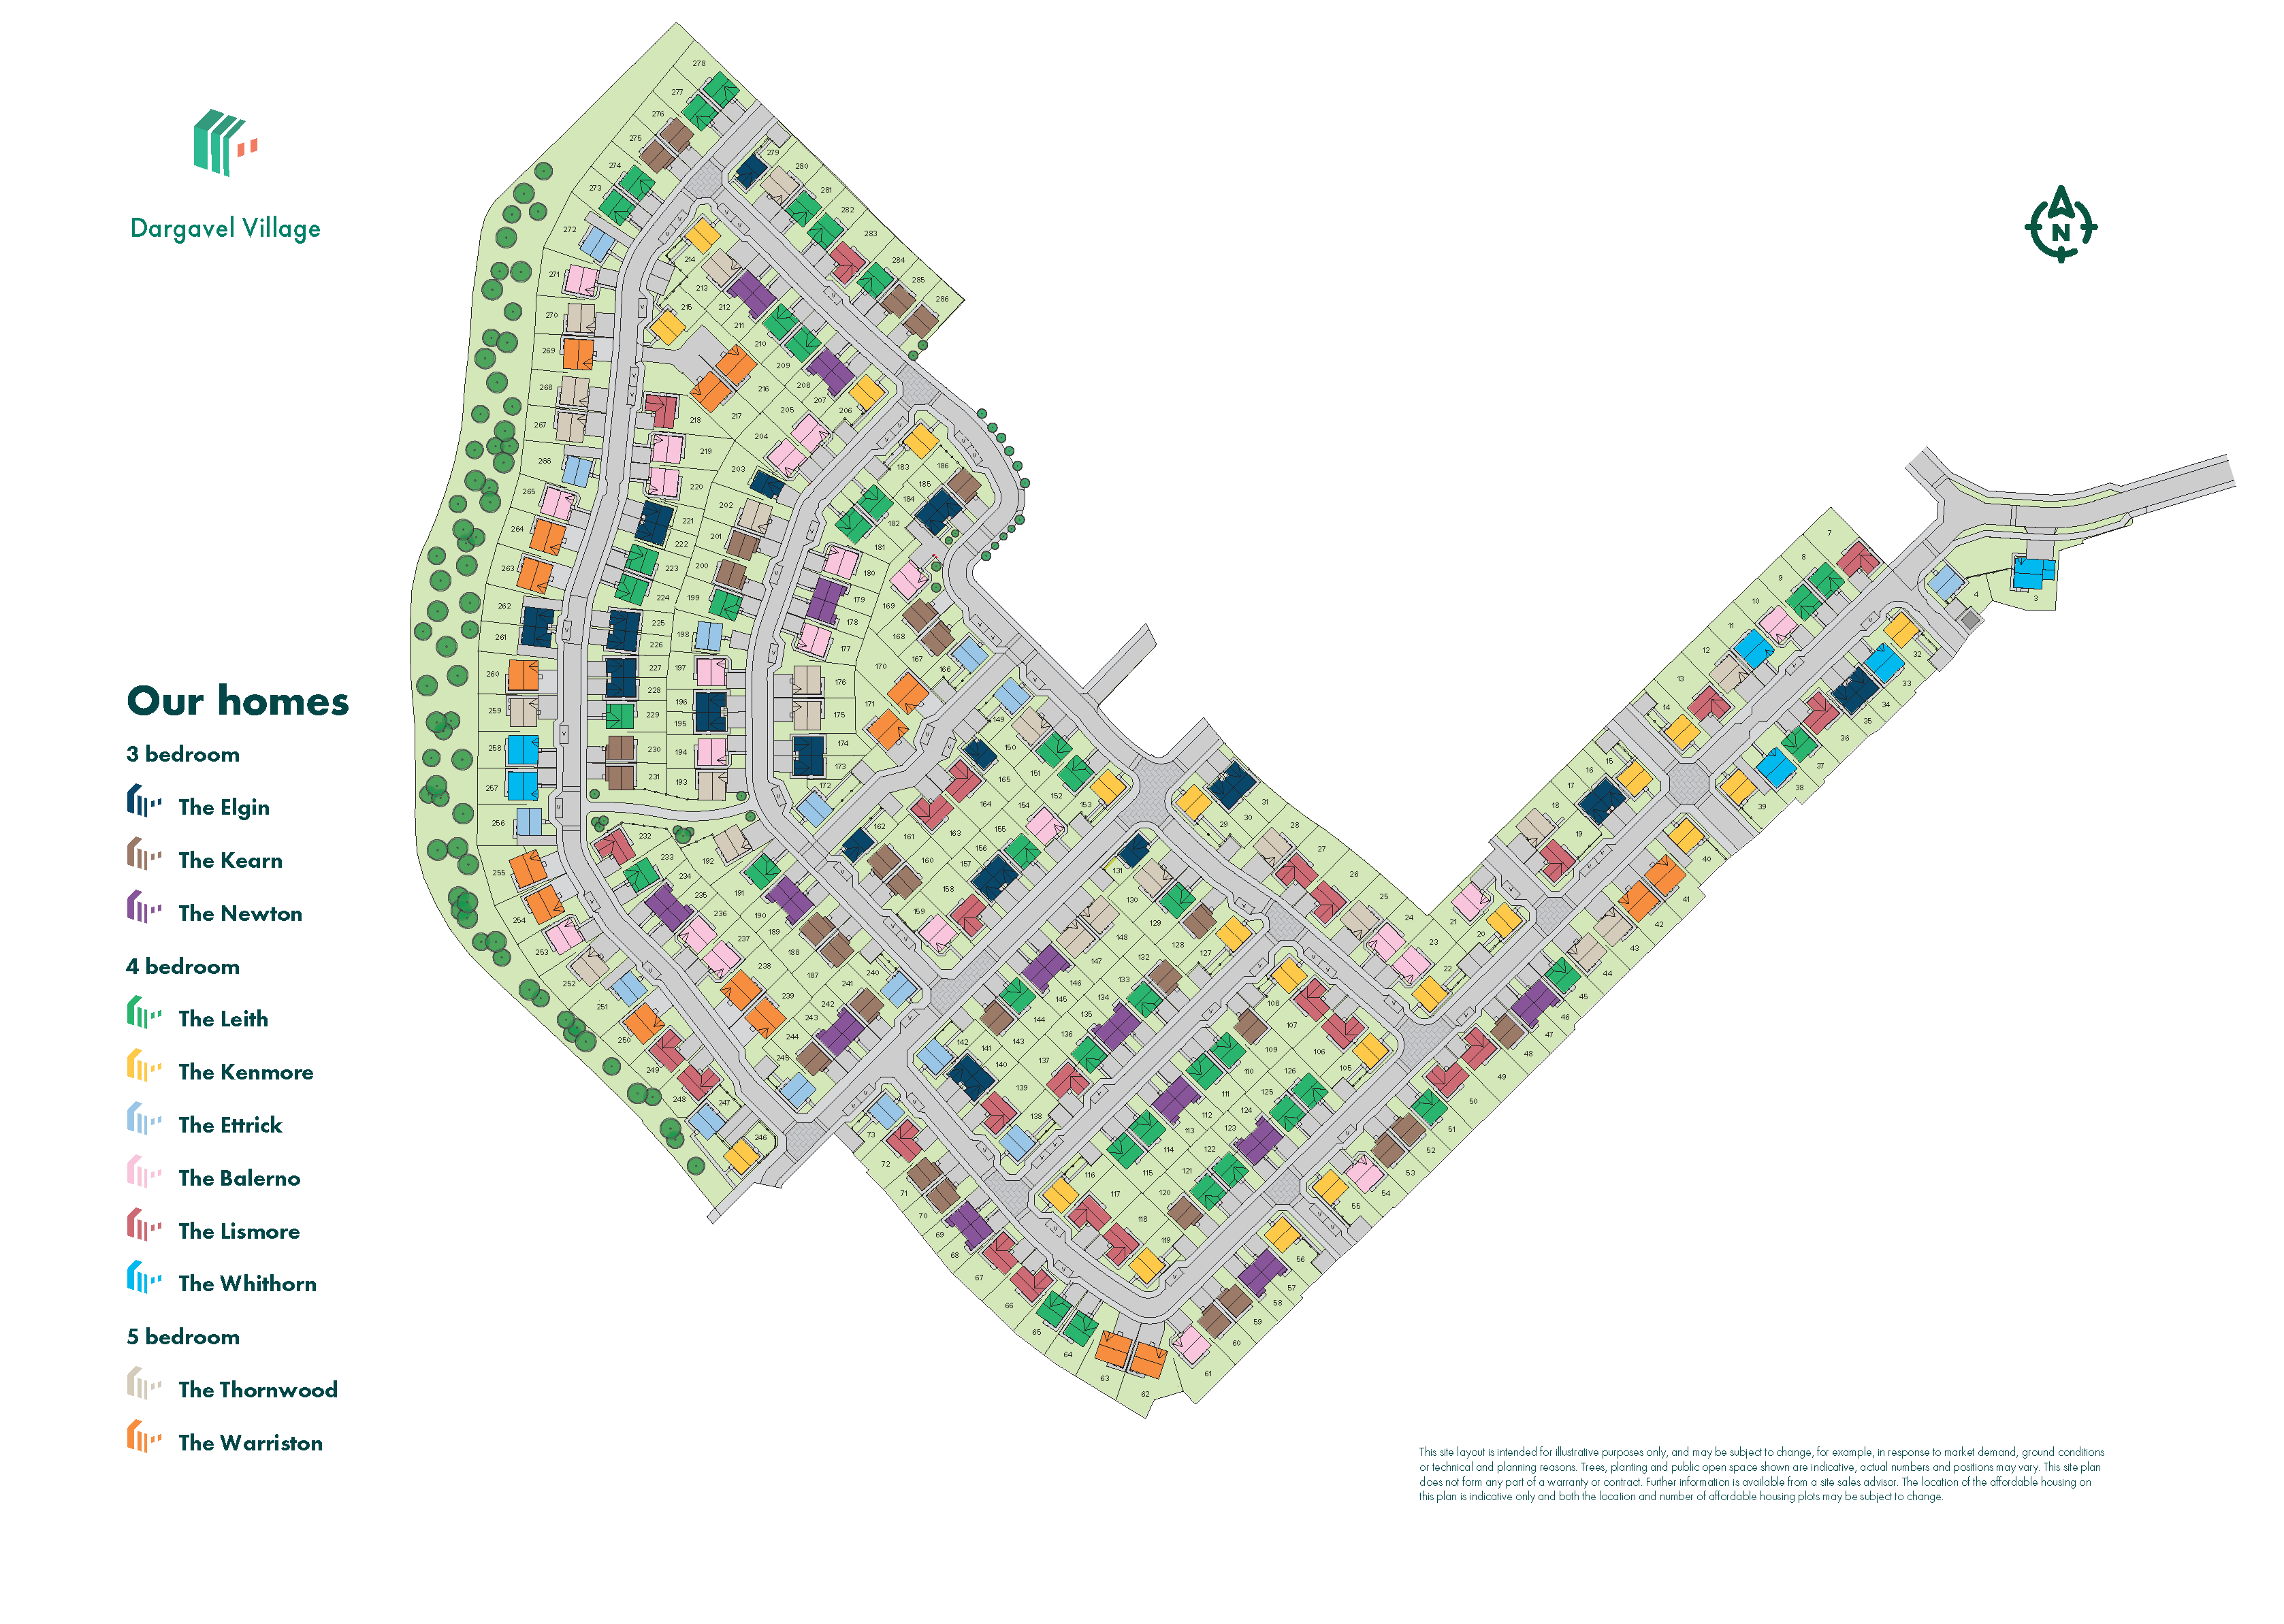
The Leith is a superb four-bedroom detached family home offering great value for money. There's a spacious utility room, downstairs cloakroom, en suite master bedroom and a single garage included in the layout. The large kitchen/dining area lends itself to family meals as well as entertaining friends, with a single French door opening onto the rear garden.
| Monday | 12pm - 5pm |
| Tuesday | 11am - 5pm |
| Wednesday | 11am - 5pm |
| Thursday | 11am - 5pm |
| Friday | 11am - 5pm |
| Saturday | 11am - 5pm |
| Sunday | 11am - 5pm |
We warmly welcome walk-ins on all of our open days! For guaranteed help and advice, we recommend booking an appointment. Chat with our sales advisor and discover your dream Persimmon home today. | |
| Price | £362,000 | |
| Status | Available | |
| Bedrooms | 4 | |
| Bathrooms | 2 | |
| Parking | Single Integral Garage | |
| Freehold or Leasehold | Leasehold | |
| Predicted Energy Assessment Rating | - | |
| Council Tax Band | TBC | |
| Address | - | |
Further information about additional costs payable (in addition to any advertised headline price for a Persimmon new home) can be found by clicking here. |
||

| Room | Metres | Feet & Inches |
|---|---|---|
| Kitchen/Dining room | 5.06m x 3.08m | 16' 7" x 10' 1" |
| Lounge | 5.06m x 3.23m | 16' 7" x 10' 7" |
| Garage | 3.85m x 2.53m | 15' 11" x 8' 4" |
Dargavel Village Country Park – 0.4 miles
Ingliston Country Club & Equestrian Centre – 1.8 miles
Mar Hall Golf & Spa Resort – 2.5 miles
Erskine Golf Club – 2.8 miles
Dargavel Primary School – 0.3 miles
Bishopton Primary School – 0.8 miles
Park Mains High School – 3.8 miles
Trinity High School – 6.2 miles
Bishopton Health Centre – 0.8 miles
Bishopton Pharmacy – 0.8 miles
Erskine Health Centre – 3.2 miles
Royal Alexandra Hospital – 6.5 miles
Craigton Drive Bus Stop – 0.1 miles
Bishopton Railway Station – 0.6 miles
M8 Junction 31 – 1.2 miles
Glasgow Airport – 6.8 miles
Sainsbury's Local Dargavel – 0.3 miles
Co-op Food Bishopton – 0.8 miles
Bridgend Garage Convenience Store – 0.6 miles
Braehead Shopping Centre – 8.5 miles







